
19 S 1st Street #B802, Minneapolis, MN 55401
Local realty services provided by:ERA Prospera Real Estate
19 S 1st Street #B802,Minneapolis, MN 55401
$189,500
- 2 Beds
- 2 Baths
- 1,048 sq. ft.
- Condominium
- Active
Listed by: martin p. morgan
Office: morgan and trust realty
MLS#:7104899
Source:NSMLS
Price summary
- Price:$189,500
- Price per sq. ft.:$180.82
- Monthly HOA dues:$1,039
About this home
Rare, affordable, opportunity in River Towers – Downtown Living with Stunning Views! Don't miss your chance to own a large, beautifully designed 2BR/2BA unit perched high above the city in the coveted River Towers community. Spacious two bedroom, two bath, with a private primary bath. Updated kitchen with a sit-in peninsula, granite counters, stainless steel appliances. The condo boasts views of downtown Minneapolis, stunning both day and night. This light-filled residence offers a spacious layout in the River Towers. City living at its finest, featuring a resort-style outdoor courtyard with an 80-foot lap pool, cabanas, tennis courts, multiple patios, and well-maintained gas grills. The stunning rooftop deck has incredible views, day or night. Enjoy additional amenities including a fitness center, saunas, library, and 24-hour security and maintenance. Garage and surface parking options are available. The Mississippi River, Stone Arch Bridge, North Loop, Guthrie Theater, stadiums, coffee shops, and countless restaurants just steps away, you may find you won’t need a car at all. Whether you're seeking a vibrant urban lifestyle or a peaceful retreat with unmatched city views, Unit B802 offers the best of both worlds. A rare opportunity in a high-demand location—schedule your showing today and start living the downtown life you've been dreaming of!...
Contact an agent
Home facts
- Year built:1965
- Subdivision & Development:Condo 0023 River Towers Condo
- Listing ID #:7104899
- Added:96 day(s) ago
- Updated:October 11, 2026 at 12:06 PM
Rooms and interior
- Bedrooms:2
- Total bathrooms:2
- Full bathrooms:1
- Dining Description:Informal Dining Room
- Bathrooms Description:Main Floor 3/4 Bath, Main Floor Full Bath
- Kitchen Description:Cooktop, Range, Refrigerator, Stainless Steel Appliances
- Living area:1,048 sq. ft.
Heating and cooling
- Cooling:Central Air
- Heating:Forced Air
- Central air:Yes
Structure and exterior
- Year built:1965
- Building area:1,048 sq. ft.
- Lot area:3.83 Acres
- Exterior Features:Deck, Patio
- Levels:1 Story
Utilities
- Water:City Water - Connected
- Sewer:City Sewer - Connected
Finances and disclosures
- Price:$189,500
- Price per sq. ft.:$180.82
- Tax amount:$2,554 (2026)
Features and amenities
- Appliances:Range, Refrigerator, Stainless Steel Appliances
- Laundry features:Coin-op Laundry Owned
- Amenities:Car Wash, Elevator(s), Lobby Entrance, Tennis Courts
- Pool features:Below Ground, Heated, Outdoor, Shared
Parking
- Parking description:Assigned, Contract Parking Required, Covered, Heated Garage, Secured, Storage, Underground, Units Vary
New listings near 19 S 1st Street #B802
- Coming Soon
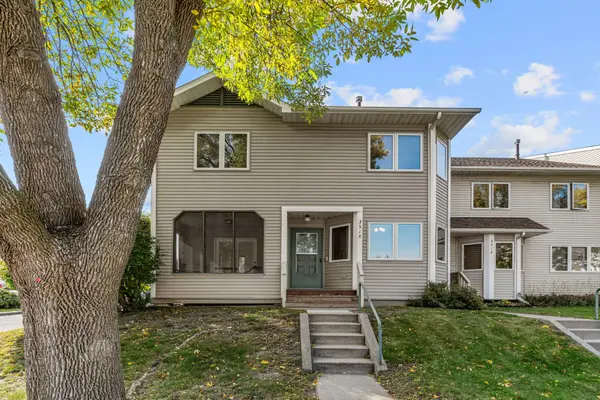 $235,000Coming Soon3 beds 1 baths2,130 sq. ft.
3514 4th Avenue S, Minneapolis, MN 55408
MLS# 7156932Listed by: REAL BROKER, LLC - Coming Soon
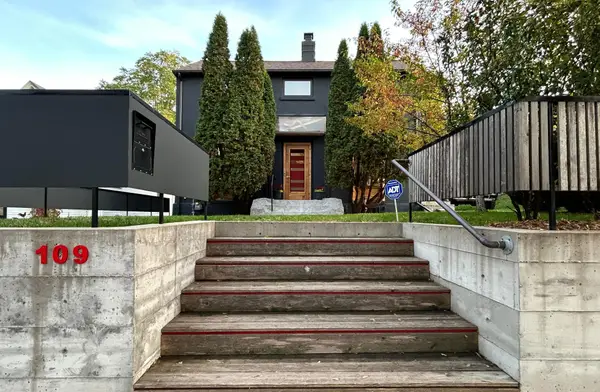 $574,900Coming Soon3 beds 3 baths1,715 sq. ft.
109 E 48th Street, Minneapolis, MN 55419
MLS# 7158371Listed by: SONGBIRD REALTY MN - Coming Soon
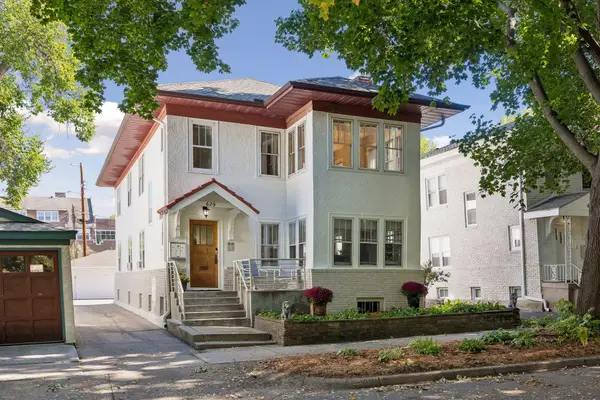 $749,000Coming Soon6 beds 3 baths3,012 sq. ft.
629 Kenwood Parkway, Minneapolis, MN 55403
MLS# 7157981Listed by: EDINA REALTY, INC. - Coming SoonOpen Fri, 3:30 to 5pm
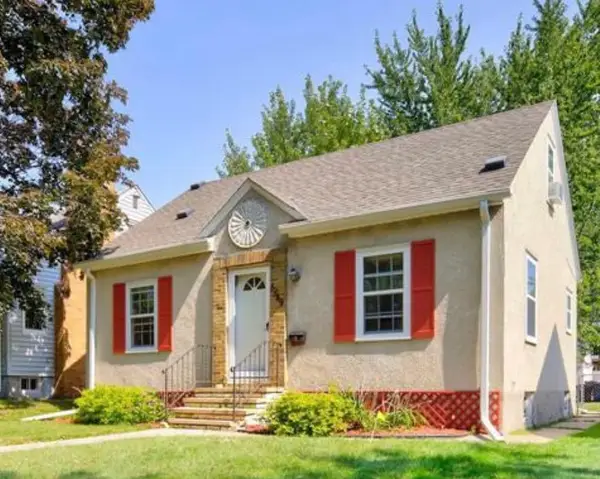 $325,000Coming Soon3 beds 1 baths1,010 sq. ft.
5549 37th Avenue S, Minneapolis, MN 55417
MLS# 7157940Listed by: RE/MAX RESULTS - Coming Soon
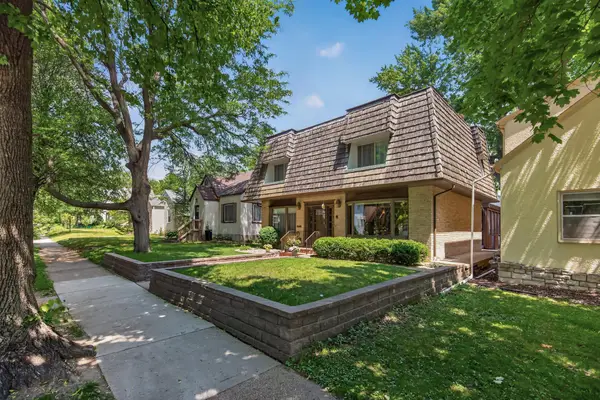 $589,900Coming Soon4 beds 3 baths2,744 sq. ft.
2307 Mckinley Street Ne, Minneapolis, MN 55418
MLS# 7157969Listed by: EXIT REALTY NEXUS - Coming Soon
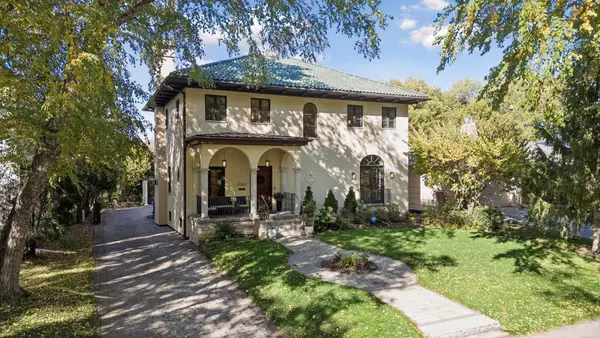 $1,850,000Coming Soon5 beds 4 baths4,727 sq. ft.
3742 Abbott Avenue S, Minneapolis, MN 55410
MLS# 7157764Listed by: COMPASS - Coming SoonOpen Sat, 11am to 1pm
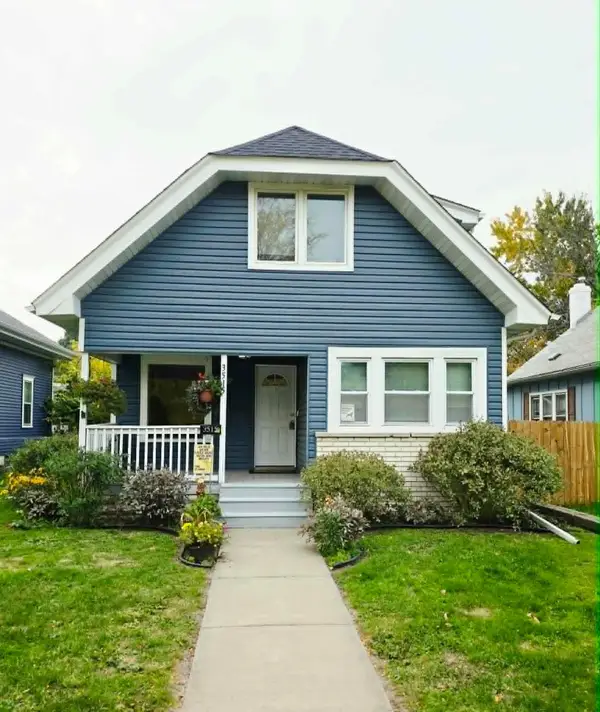 $215,000Coming Soon3 beds 2 baths1,363 sq. ft.
3515 Girard Avenue N, Minneapolis, MN 55412
MLS# 7146661Listed by: REAL BROKER, LLC - Coming Soon
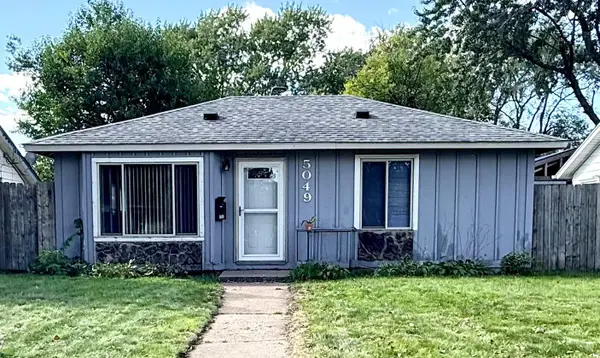 $180,000Coming Soon2 beds 1 baths713 sq. ft.
5049 Fremont Avenue N, Minneapolis, MN 55430
MLS# 7156677Listed by: BRIDGE REALTY, LLC - Coming Soon
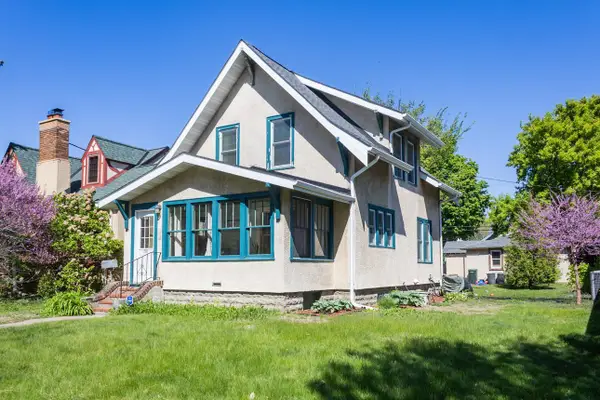 $300,000Coming Soon2 beds 2 baths1,230 sq. ft.
2941 44th Avenue S, Minneapolis, MN 55406
MLS# 7084362Listed by: KELLER WILLIAMS REALTY INTEGRITY LAKES - Coming Soon
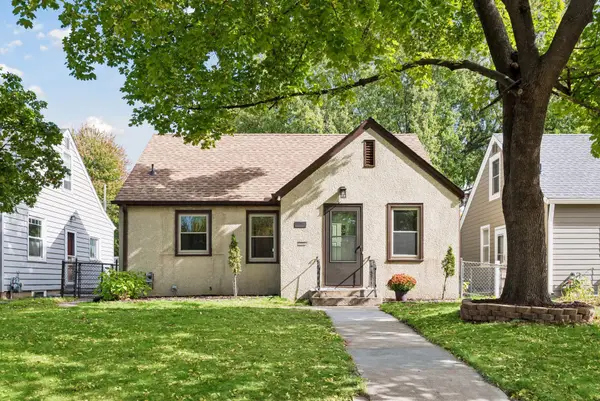 $379,900Coming Soon3 beds 1 baths1,508 sq. ft.
5745 Morgan Avenue S, Minneapolis, MN 55419
MLS# 7157360Listed by: BRIDGE REALTY, LLC


Protect your home and budget from life's surprises with an Assurant Home Warranty, backed by a partner that supports you through every step of homeownership. Explore Plans.
© 2023 - 2026 ERA Franchise Systems LLC. All rights reserved. ERA Franchise Systems LLC fully supports the principles of the Fair Housing Act and the Equal Opportunity Act. ERA, ERA Real Estate powered, and their respective logos are registered service marks of ERA Franchise Systems LLC. Each office is independently owned and operated.