
2024 Emerson Avenue S, Minneapolis, MN 55405
Local realty services provided by:ERA Prospera Real Estate
2024 Emerson Avenue S,Minneapolis, MN 55405
$1,100,000
- 4 Beds
- 4 Baths
- 4,124 sq. ft.
- Single family
- Active
Upcoming open houses
- Tue, Oct 1311:00 am - 12:30 pm
Listed by: tracy d gazett, mollie ketroser greenberg
Office: edina realty, inc.
MLS#:7136252
Source:NSMLS
Price summary
- Price:$1,100,000
- Price per sq. ft.:$200.8
About this home
This extraordinary Lowry Hill home is full of surprises and sure to impress! From the street, you'd never imagine all that awaits inside. It begins with the fabulous front porch, a space everyone falls in love with—perfect for lounging, casual dinners, morning coffee with a good book or unwinding after one of “those” days.
Step inside and discover exceptional early-1900s character and charm, where thoughtful renovations seamlessly blend modern conveniences with the craftsmanship that makes homes of this era so highly sought after. Stunning original woodwork, moldings, built-ins, pocket doors, a statement staircase, stained and leaded glass windows, and high ceilings showcase the home's rich history. Even the beautiful living room fireplace, originally designed for coal and now a decorative focal point, adds to its distinctive character.
Originally purchased as a triplex in 2007, the first and second floors were thoughtfully combined to create a spacious primary residence while preserving its architectural heritage.
The expanded chef's kitchen is a standout, featuring custom cabinetry with walls of storage, stone countertops, a large center island, built-in double ovens, stainless appliances and a five-burner gas cooktop with hood. An adjoining sunroom/flex room, incorporated from a former porch, and a convenient mudroom add everyday functionality. Extensive improvements include four beautifully renovated bathrooms, updated laundry, mini-split heating and cooling, solar panels, almost all new windows, added insulation, and significant electrical and plumbing updates.
The third level offers incredible flexibility with a private one-bedroom, one-bath “In-law” suite featuring its own entrance, full kitchen, living area and laundry—ideal for multi-generational living, extended family, guests or a private retreat, all within one home.
And there's more! The expansive lower level, with high ceilings and generous open spaces, offers exciting possibilities for future living, recreation or entertaining areas.
Outside, an unusually large fenced yard and patio create a rare urban retreat, complemented by a two-car garage and additional three-car parking pad.
Ideally located near Lake of the Isles, Uptown and Downtown, with easy access to miles of walking and biking trails, restaurants, shopping and everything this sought-after neighborhood has to offer.
A remarkable blend of historic beauty, modern comfort and exceptional versatility—this is a home you truly need to experience to appreciate!...
Contact an agent
Home facts
- Year built:1907
- Subdivision & Development:Anderson Douglas & Co 2nd Add
- Listing ID #:7136252
- Added:1 day(s) ago
- Updated:October 11, 2026 at 04:16 PM
Rooms and interior
- Bedrooms:4
- Total bathrooms:4
- Full bathrooms:2
- Half bathrooms:1
- Dining Description:Breakfast Bar, Separate/Formal Dining Room
- Bathrooms Description:Main Floor 1/2 Bath, Separate Shower and Tub, Upper Level Full Bath, Walk-In Shower Stall
- Kitchen Description:Cooktop, Dishwasher, Disposal, Double Oven, Exhaust Fan, Microwave, Refrigerator, Stainless Steel Appliances, Wall Oven
- Basement:Yes
- Basement Description:Full, Unfinished
- Living area:4,124 sq. ft.
Heating and cooling
- Cooling:Ductless Mini-Split
- Heating:Boiler, Ductless Mini-Split, In-Floor Heating
Structure and exterior
- Roof:Age 8 Years or Less
- Year built:1907
- Building area:4,124 sq. ft.
- Lot area:0.17 Acres
- Lot Features:Public Transit (w/in 6 blks), Tree Coverage - Heavy
- Levels:2+ Story
Utilities
- Water:City Water - Connected
- Sewer:City Sewer - Connected
Finances and disclosures
- Price:$1,100,000
- Price per sq. ft.:$200.8
- Tax amount:$16,906 (2026)
Features and amenities
- Appliances:Disposal, Exhaust Fan, Microwave, Refrigerator, Stainless Steel Appliances, Wall Oven, Washer
- Laundry features:Dryer, Washer
Parking
- Parking description:Concrete, Detached Garage
- Garage:Yes
- Garage spaces:2
New listings near 2024 Emerson Avenue S
- Coming SoonOpen Sun, 10am to 12pm
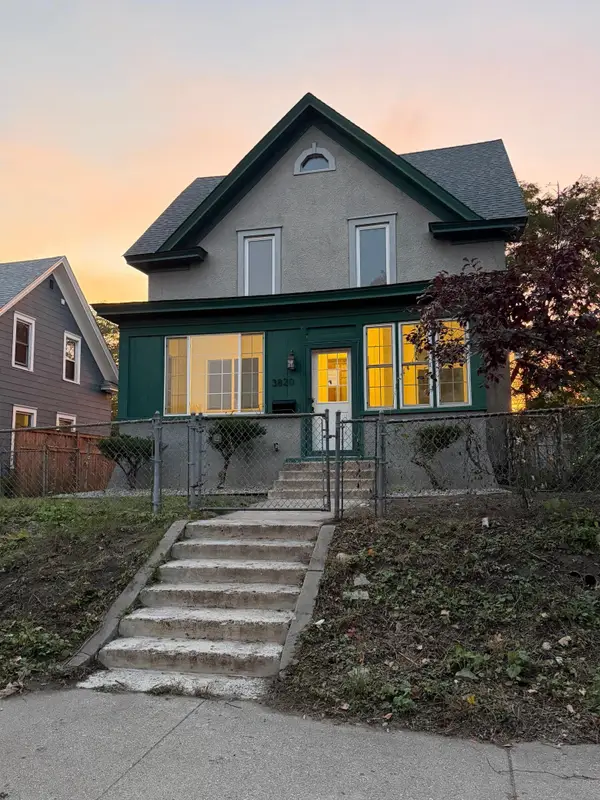 $549,900Coming Soon4 beds 3 baths2,334 sq. ft.
3820 Elliot Avenue, Minneapolis, MN 55407
MLS# 7158421Listed by: JASON MITCHELL GROUP - Coming Soon
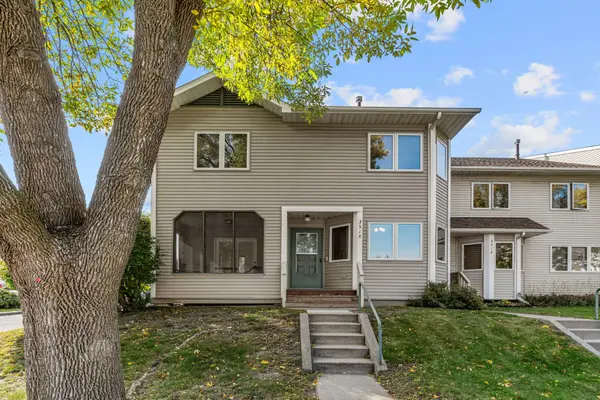 $235,000Coming Soon3 beds 1 baths2,130 sq. ft.
3514 4th Avenue S, Minneapolis, MN 55408
MLS# 7156932Listed by: REAL BROKER, LLC - Coming Soon
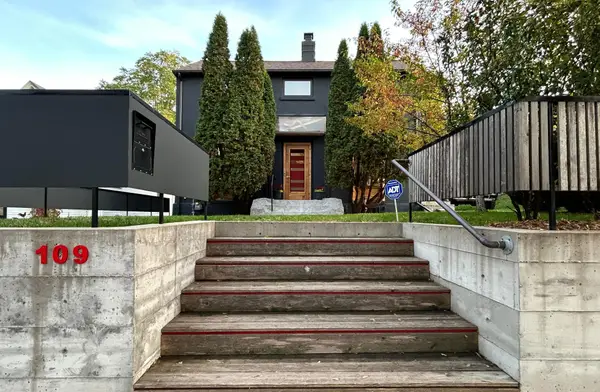 $574,900Coming Soon3 beds 3 baths1,715 sq. ft.
109 E 48th Street, Minneapolis, MN 55419
MLS# 7158371Listed by: SONGBIRD REALTY MN - Coming Soon
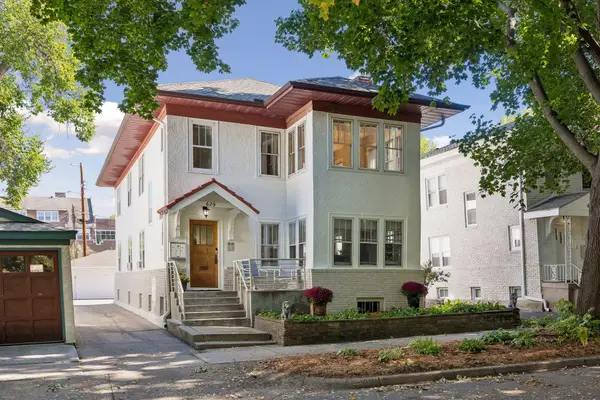 $749,000Coming Soon6 beds 3 baths3,012 sq. ft.
629 Kenwood Parkway, Minneapolis, MN 55403
MLS# 7157981Listed by: EDINA REALTY, INC. - Coming SoonOpen Fri, 3:30 to 5pm
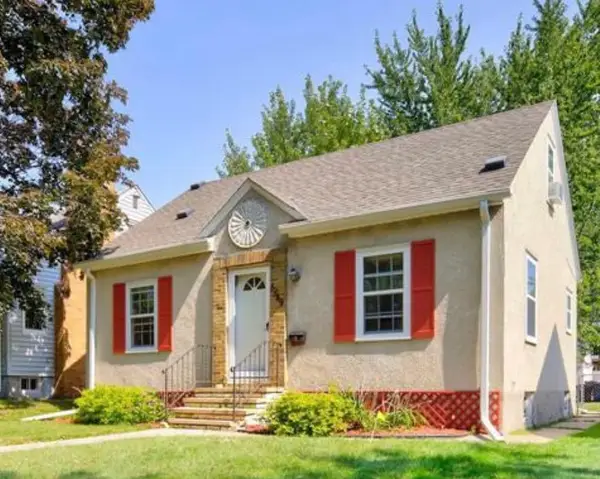 $325,000Coming Soon3 beds 1 baths1,010 sq. ft.
5549 37th Avenue S, Minneapolis, MN 55417
MLS# 7157940Listed by: RE/MAX RESULTS - Coming Soon
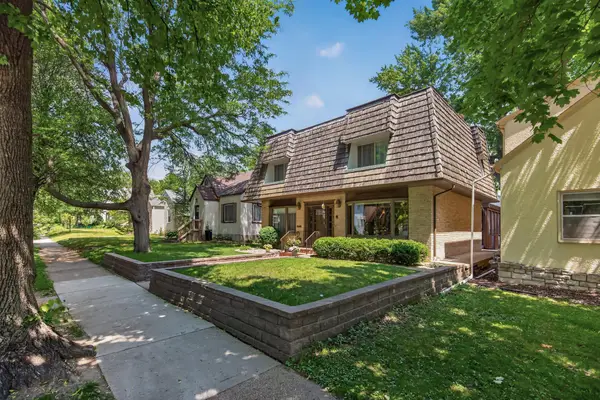 $589,900Coming Soon4 beds 3 baths2,744 sq. ft.
2307 Mckinley Street Ne, Minneapolis, MN 55418
MLS# 7157969Listed by: EXIT REALTY NEXUS - Coming Soon
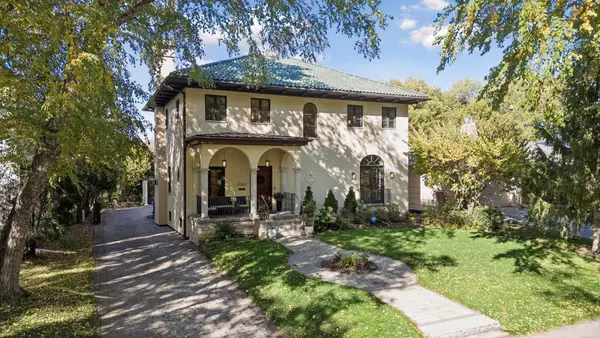 $1,850,000Coming Soon5 beds 4 baths4,727 sq. ft.
3742 Abbott Avenue S, Minneapolis, MN 55410
MLS# 7157764Listed by: COMPASS - Coming SoonOpen Sat, 11am to 1pm
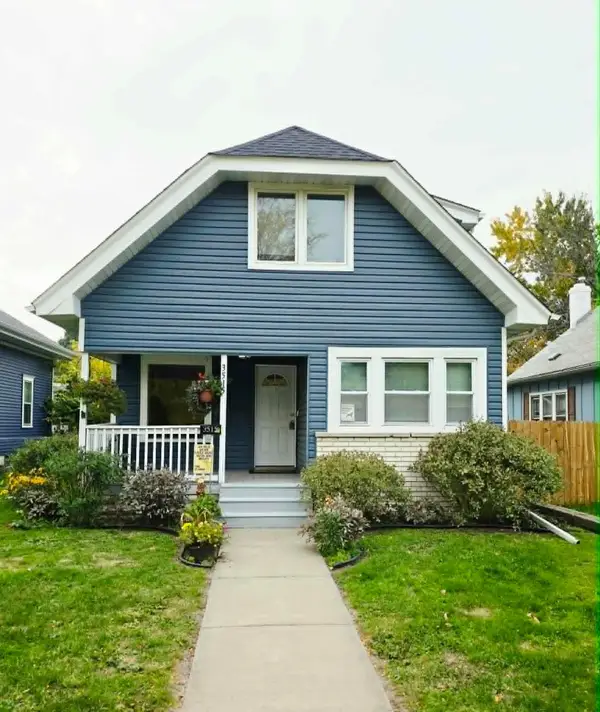 $215,000Coming Soon3 beds 2 baths1,363 sq. ft.
3515 Girard Avenue N, Minneapolis, MN 55412
MLS# 7146661Listed by: REAL BROKER, LLC - Coming Soon
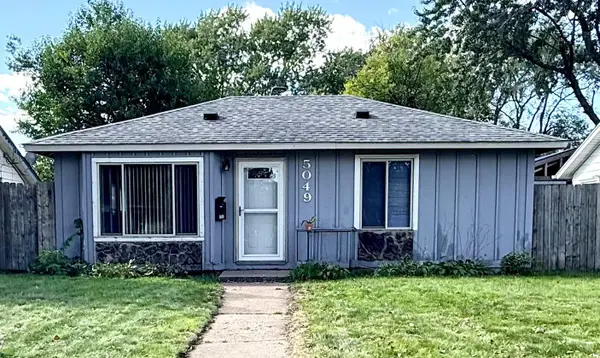 $180,000Coming Soon2 beds 1 baths713 sq. ft.
5049 Fremont Avenue N, Minneapolis, MN 55430
MLS# 7156677Listed by: BRIDGE REALTY, LLC - Coming Soon
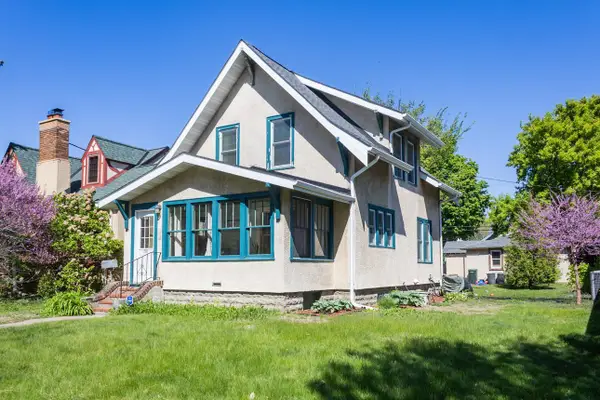 $300,000Coming Soon2 beds 2 baths1,230 sq. ft.
2941 44th Avenue S, Minneapolis, MN 55406
MLS# 7084362Listed by: KELLER WILLIAMS REALTY INTEGRITY LAKES


Protect your home and budget from life's surprises with an Assurant Home Warranty, backed by a partner that supports you through every step of homeownership. Explore Plans.
© 2023 - 2026 ERA Franchise Systems LLC. All rights reserved. ERA Franchise Systems LLC fully supports the principles of the Fair Housing Act and the Equal Opportunity Act. ERA, ERA Real Estate powered, and their respective logos are registered service marks of ERA Franchise Systems LLC. Each office is independently owned and operated.