
2212 Aldrich Avenue S #102, Minneapolis, MN 55405
Local realty services provided by:ERA Gillespie Real Estate
2212 Aldrich Avenue S #102,Minneapolis, MN 55405
$89,900
- 1 Beds
- 1 Baths
- 615 sq. ft.
- Condominium
- Active
Upcoming open houses
- Thu, Aug 0604:30 pm - 06:00 pm
Listed by: michael j weiland, elke stephan
Office: keller williams premier realty lake minnetonka
MLS#:7117547
Source:NSMLS
Price summary
- Price:$89,900
- Price per sq. ft.:$146.18
- Monthly HOA dues:$347
About this home
Welcome to this move-in-ready condo in the heart of Uptown! Enjoy an unbeatable location just steps from neighborhood cafés, restaurants, boutiques, grocery stores, public transit, and local entertainment. Nearby walking and biking trails make it easy to enjoy the best of city living and outdoor recreation.
Inside, the bright, inviting floor plan is filled with natural light and features newer luxury vinyl plank flooring and fresh paint throughout. Additional amenities include assigned off-street parking, a private storage unit conveniently located on the same level, and shared laundry just down the hall. Cats are welcome (per association; no dogs). Whether you're a first-time buyer, downsizing, or looking for a low-maintenance urban lifestyle, this Uptown gem is ready to welcome you home.
Contact an agent
Home facts
- Year built:1968
- Subdivision & Development:Lowry Hill East Condos
- Listing ID #:7117547
- Added:3 day(s) ago
- Updated:August 01, 2026 at 11:58 AM
Rooms and interior
- Bedrooms:1
- Total bathrooms:1
- Full bathrooms:1
- Dining Description:Informal Dining Room, Kitchen/Dining Room
- Bathrooms Description:Main Floor Full Bath
- Kitchen Description:Disposal, Microwave, Range, Refrigerator
- Basement:Yes
- Living area:615 sq. ft.
Heating and cooling
- Cooling:Wall Unit(s)
- Heating:Baseboard, Hot Water
Structure and exterior
- Roof:Age 8 Years or Less, Flat, Rubber
- Year built:1968
- Building area:615 sq. ft.
- Lot Features:Public Transit (w/in 6 blks), Tree Coverage - Light
- Levels:2+ Story
Utilities
- Water:City Water - Connected
- Sewer:City Sewer - Connected
Finances and disclosures
- Price:$89,900
- Price per sq. ft.:$146.18
- Tax amount:$1,610 (2026)
Features and amenities
- Appliances:Disposal, Microwave, Range, Refrigerator
- Laundry features:Coin-op Laundry Leased
Parking
- Parking description:Assigned, Open, Parking Lot
New listings near 2212 Aldrich Avenue S #102
- Coming Soon
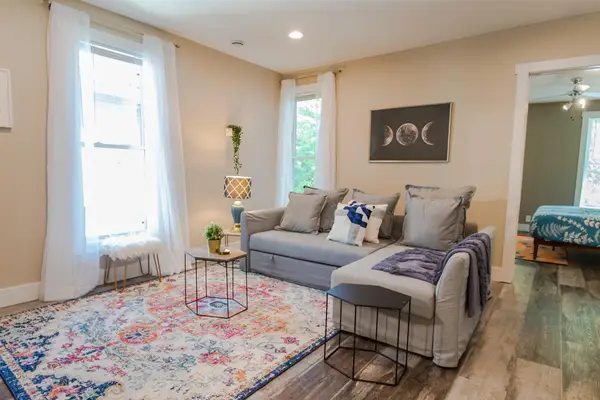 $850,000Coming Soon10 beds 4 baths
2316 25th Avenue S, Minneapolis, MN 55406
MLS# 7117814Listed by: RE/MAX RESULTS - Coming Soon
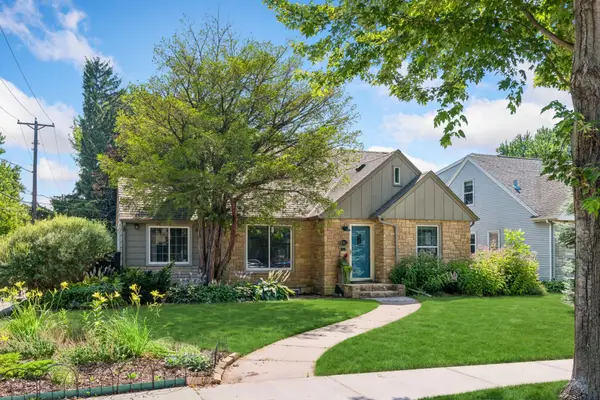 $524,900Coming Soon3 beds 3 baths
2341 Taft Street Ne, Minneapolis, MN 55418
MLS# 7119915Listed by: COLDWELL BANKER REALTY - LAKES - New
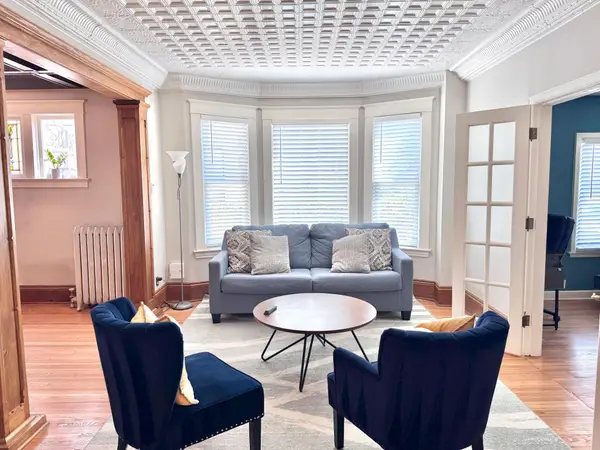 $499,900Active4 beds 3 baths2,250 sq. ft.
1308 W 24th Street, Minneapolis, MN 55405
MLS# 7119736Listed by: NATIONAL REALTY GUILD 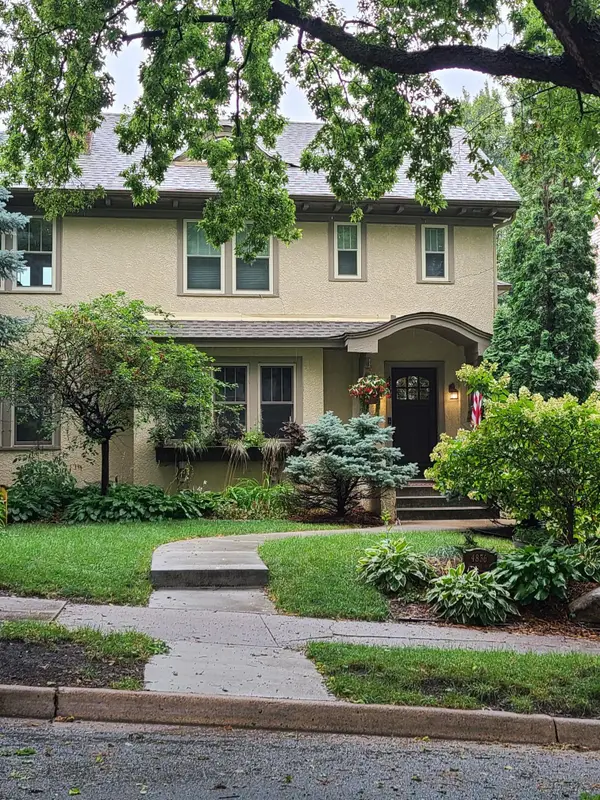 $1,100,000Pending5 beds 4 baths3,851 sq. ft.
4836 Harriet Avenue, Minneapolis, MN 55419
MLS# 7108392Listed by: COLDWELL BANKER REALTY - SOUTHWEST REGIONAL- Coming Soon
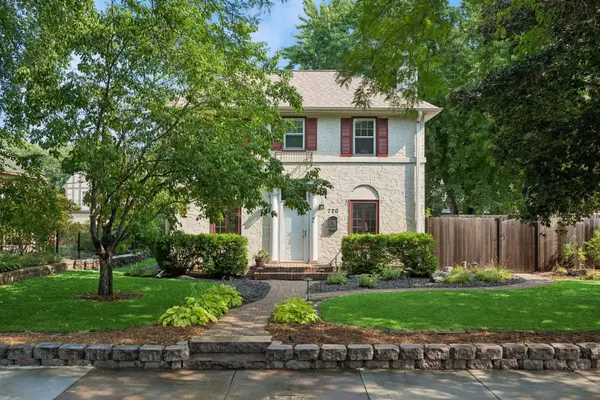 $609,900Coming Soon3 beds 2 baths
720 W 53rd Street, Minneapolis, MN 55419
MLS# 7107003Listed by: DRG - New
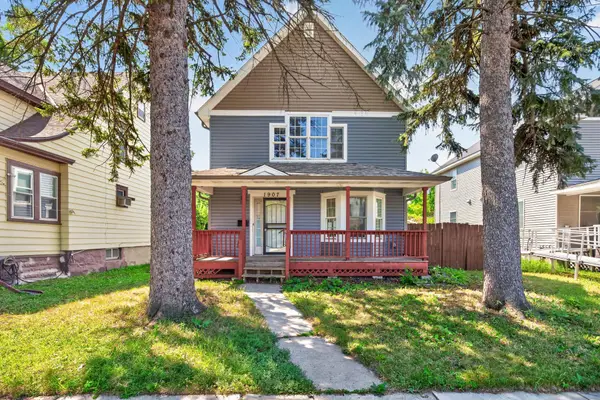 $240,000Active3 beds 2 baths1,385 sq. ft.
1907 25th Avenue N, Minneapolis, MN 55411
MLS# 7115358Listed by: EXP REALTY - New
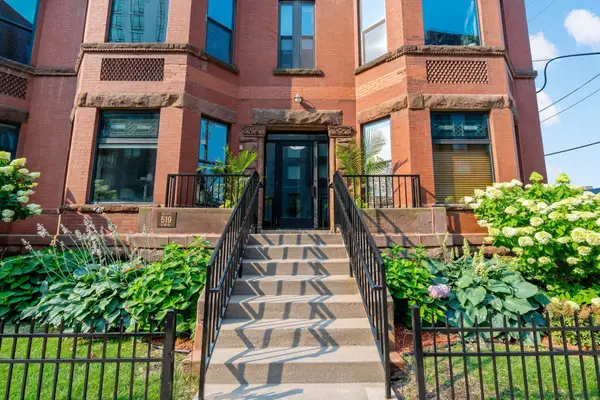 $319,000Active2 beds 2 baths1,207 sq. ft.
519 S 9th Street S #1, Minneapolis, MN 55404
MLS# 7117153Listed by: BUYRENTSELL.COM, LLC - Open Sun, 1 to 3pmNew
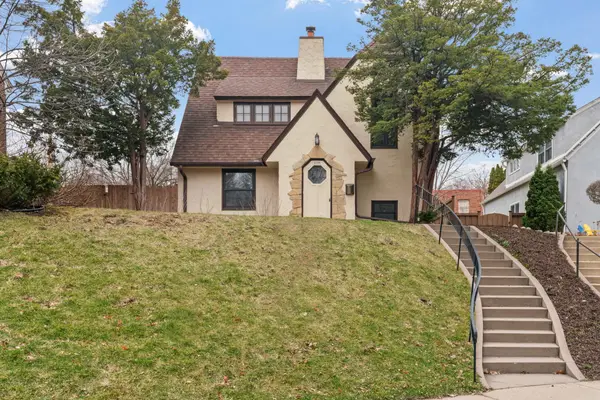 $695,000Active3 beds 3 baths1,924 sq. ft.
2790 Dean Parkway, Minneapolis, MN 55416
MLS# 7117604Listed by: KELLER WILLIAMS REALTY INTEGRITY LAKES - Open Sun, 1 to 2:30pmNew
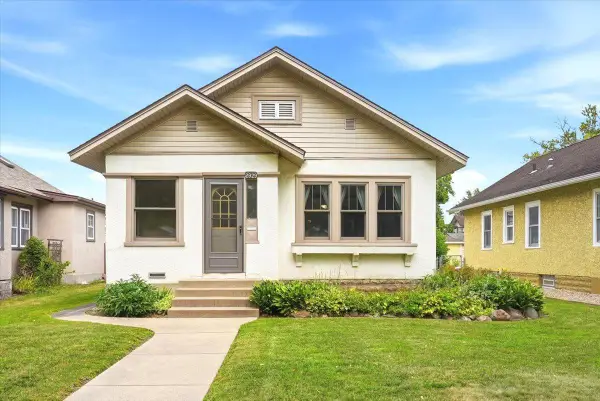 $294,500Active2 beds 1 baths768 sq. ft.
2929 34th Avenue S, Minneapolis, MN 55406
MLS# 7118318Listed by: COLDWELL BANKER REALTY - New
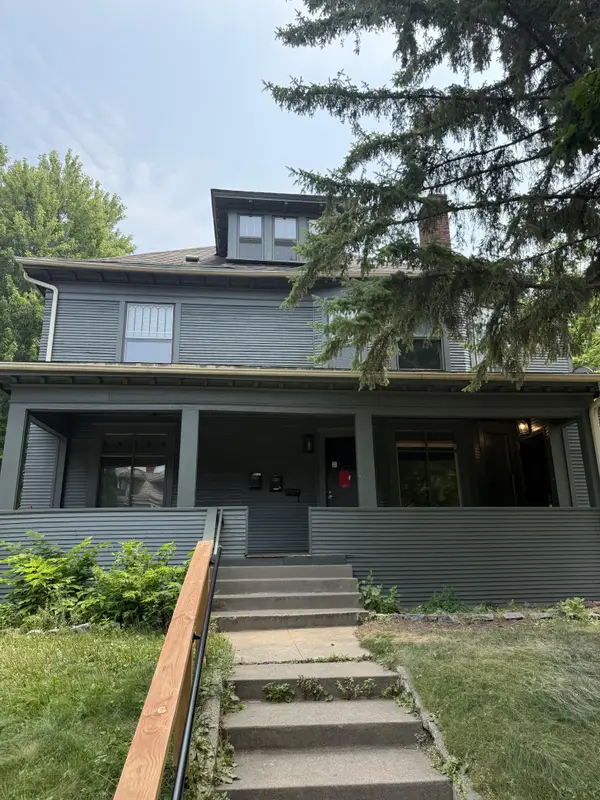 $519,900Active6 beds 3 baths3,436 sq. ft.
2209 Aldrich Avenue S, Minneapolis, MN 55405
MLS# 7119612Listed by: FUZE REAL ESTATE


Protect your home and budget from life's surprises with an Assurant Home Warranty, backed by a partner that supports you through every step of homeownership. Explore Plans.
© 2023 - 2026 ERA Franchise Systems LLC. All rights reserved. ERA Franchise Systems LLC fully supports the principles of the Fair Housing Act and the Equal Opportunity Act. ERA, ERA Real Estate powered, and their respective logos are registered service marks of ERA Franchise Systems LLC. Each office is independently owned and operated.