
2215 E 36 1/2 Street, Minneapolis, MN 55407
Local realty services provided by:ERA Viking Realty
2215 E 36 1/2 Street,Minneapolis, MN 55407
$339,900
- 3 Beds
- 2 Baths
- 1,394 sq. ft.
- Single family
- Active
Listed by: claire d killen
Office: emerald real estate
MLS#:7172221
Source:NSMLS
Price summary
- Price:$339,900
- Price per sq. ft.:$243.83
About this home
**Multiple Offers have been received. Highest and Best due Sunday 11/15/26 by 5pm**
A warm welcome awaits at this charming 3-bedroom, 2-bathroom residence, thoughtfully updated for effortless modern living and year-round entertaining.
Step inside to a bright, sun-filled living room and classic hardwood flooring that sets a welcoming tone throughout the main level, complemented by updated smooth ceilings and freshly refinished hardwood floors in both main-level bedrooms. At the heart of the home, a beautifully remodeled kitchen (2022) flows seamlessly into a sun-drenched sunroom, creating the ideal spot for a quiet morning coffee or relaxed evening conversation. Step directly out onto the brand-new Trex deck overlooking a spacious, character-filled, picket-fenced backyard, complete with a dedicated patio designed for summer barbecues and crisp evenings around the firepit.
The finished lower level expands your living space with a third bedroom, a generous family room, new flooring across the lower-level landing, and a three-quarter bathroom wholly remodeled in 2023. You will also find a bright and airy laundry room, plus abundant storage alongside a built-in workbench. Offering peace of mind for years to come, the home features a new roof installed in 2023, as well as an oversized 1-car garage providing valuable space for parking, gear, and seasonal storage.
Ideally situated in the Standish neighborhood within the heartbeat of the Powderhorn community, you are just steps from the bustling local shops and restaurants along 38th Street, as well as the green spaces, playground, and recreation center at nearby Sibley Park, Cedar Avenue favorites, and easy access to the Midtown Greenway and light rail.
Brimming with character, comfort, and meticulous updates inside and out, this exceptional gem is ready to welcome you home....
Contact an agent
Home facts
- Year built:1950
- Subdivision & Development:Sunny View
- Listing ID #:7172221
- Added:2 day(s) ago
- Updated:November 14, 2026 at 10:01 PM
Rooms and interior
- Bedrooms:3
- Total bathrooms:2
- Full bathrooms:1
- Dining Description:Kitchen/Dining Room
- Basement:Yes
- Basement Description:Block, Finished, Storage Space
- Living area:1,394 sq. ft.
Heating and cooling
- Cooling:Central Air
- Heating:Forced Air
- Central air:Yes
Structure and exterior
- Roof:Age 8 Years or Less, Asphalt
- Year built:1950
- Building area:1,394 sq. ft.
- Lot area:0.15 Acres
- Lot Features:Tree Coverage - Medium
- Levels:1 Story
Utilities
- Water:City Water - Connected
- Sewer:City Sewer - Connected
Finances and disclosures
- Price:$339,900
- Price per sq. ft.:$243.83
- Tax amount:$5,034 (2026)
Parking
- Parking description:Detached Garage
- Garage:Yes
- Garage spaces:1
New listings near 2215 E 36 1/2 Street
- Coming Soon
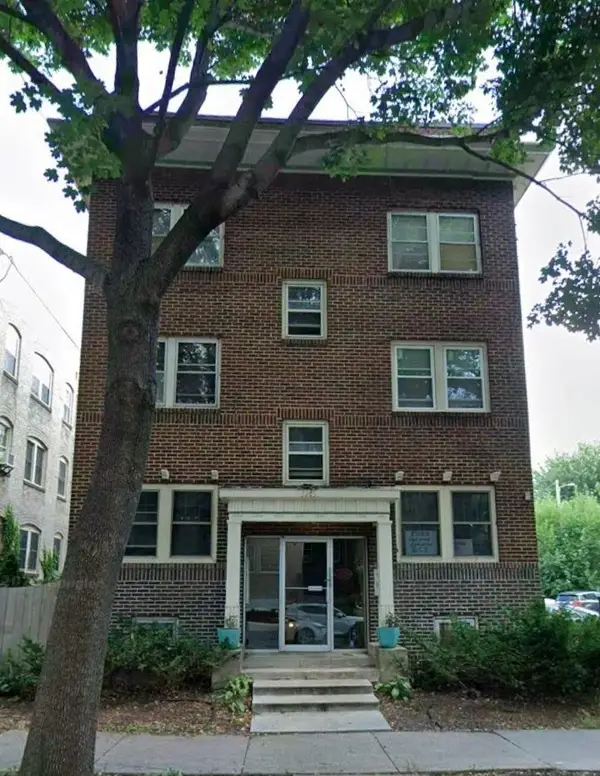 $165,000Coming Soon2 beds 1 baths800 sq. ft.
3215 Girard Avenue S #7, Minneapolis, MN 55408
MLS# 7171846Listed by: SAVVY AVENUE, LLC - Coming Soon
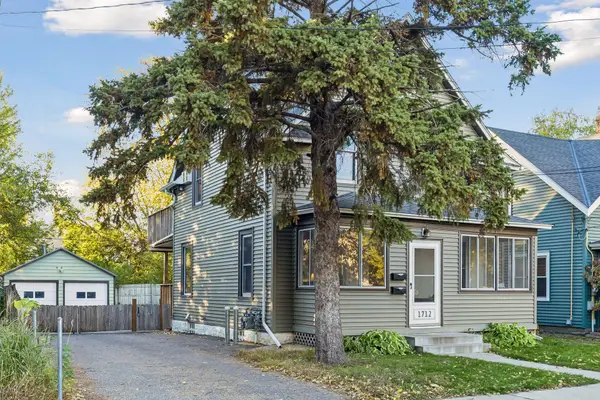 $399,900Coming Soon3 beds 2 baths1,452 sq. ft.
1712 Taylor Street Ne, Minneapolis, MN 55413
MLS# 7170369Listed by: LAKES AREA REALTY G.V. - Coming Soon
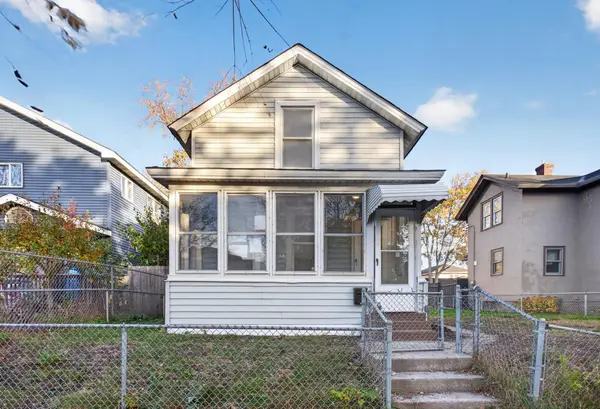 $249,900Coming Soon3 beds 1 baths1,047 sq. ft.
2217 16th Avenue S, Minneapolis, MN 55404
MLS# 7169154Listed by: HOMESTEAD ROAD - Coming Soon
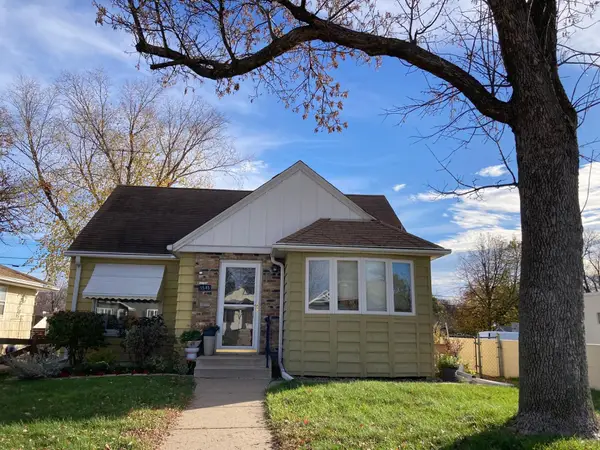 $410,000Coming Soon3 beds 2 baths1,856 sq. ft.
5545 Xerxes Avenue S, Minneapolis, MN 55410
MLS# 7158878Listed by: WEICHERT, REALTORS-ADVANTAGE - Coming Soon
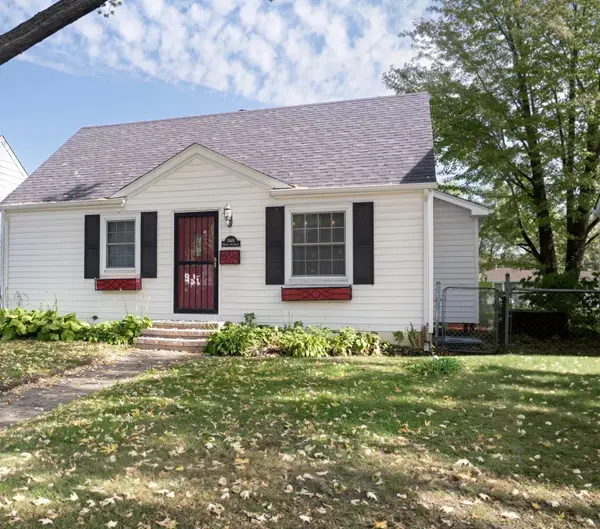 $389,900Coming Soon4 beds 2 baths2,104 sq. ft.
5849 Xerxes Avenue S, Minneapolis, MN 55410
MLS# 7170616Listed by: LENTSCH COMPANY - Coming Soon
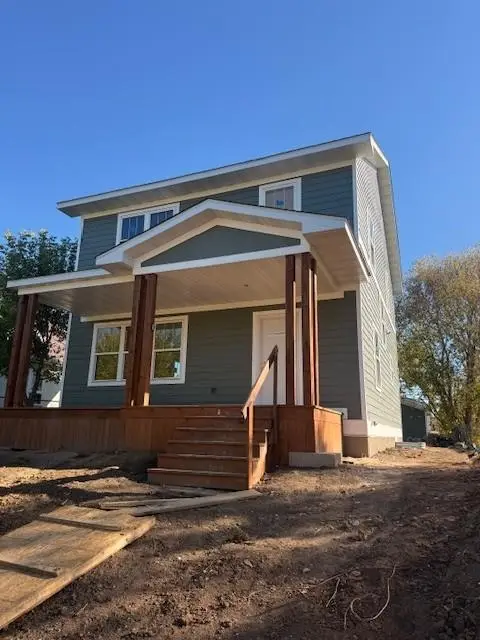 $345,000Coming Soon3 beds 3 baths2,632 sq. ft.
2610 Oliver Avenue N, Minneapolis, MN 55411
MLS# 7163426Listed by: EXP REALTY - Coming Soon
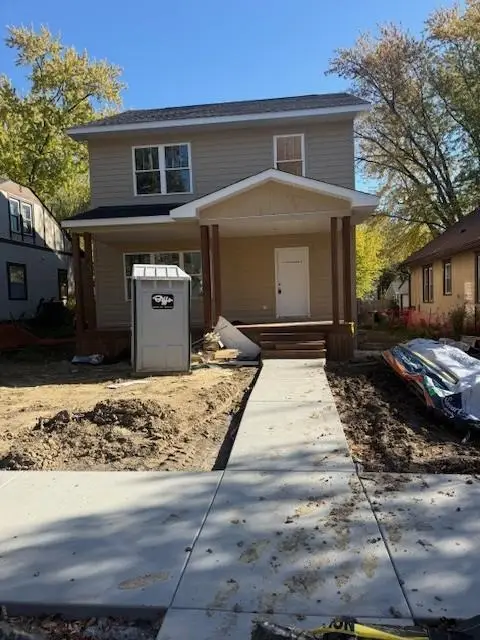 $350,000Coming Soon3 beds 3 baths1,768 sq. ft.
3218 Irving Avenue N, Minneapolis, MN 55412
MLS# 7168656Listed by: EXP REALTY - Coming Soon
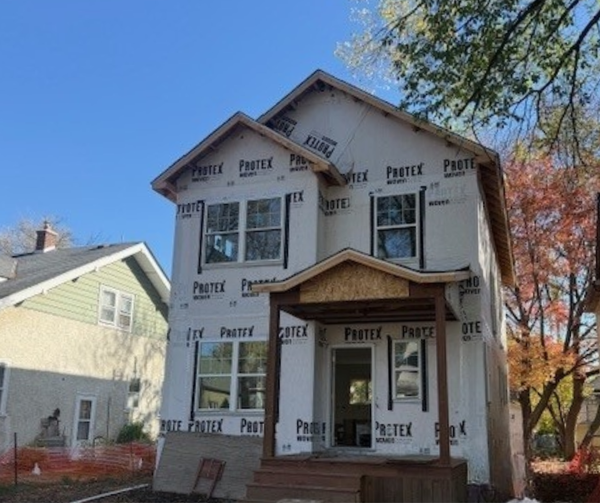 $345,000Coming Soon3 beds 3 baths1,728 sq. ft.
2904 Queen Avenue N, Minneapolis, MN 55411
MLS# 7168659Listed by: EXP REALTY - Coming Soon
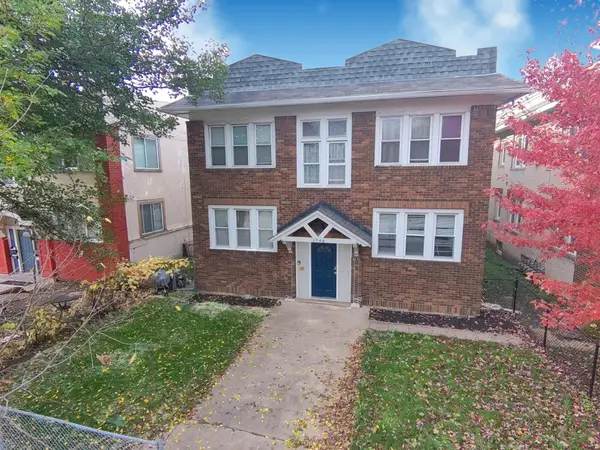 $569,900Coming Soon8 beds 4 baths4,096 sq. ft.
3548 Portland Avenue, Minneapolis, MN 55407
MLS# 7133594Listed by: PERITUS REAL ESTATE - Coming SoonOpen Wed, 2 to 4pm
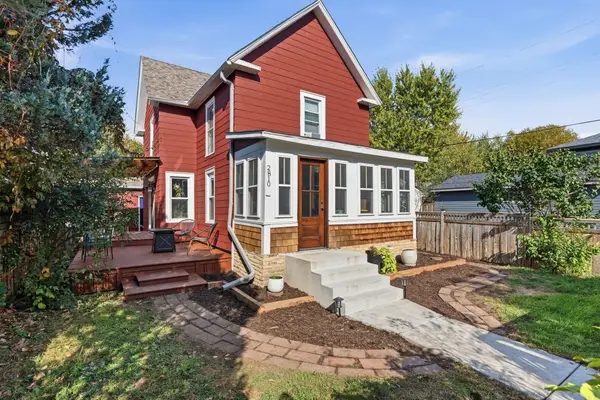 $354,900Coming Soon3 beds 2 baths1,324 sq. ft.
2810 E 43rd Street, Minneapolis, MN 55406
MLS# 7167108Listed by: REAL BROKER, LLC


Protect your home and budget from life's surprises with an Assurant Home Warranty, backed by a partner that supports you through every step of homeownership. Explore Plans.
© 2023 - 2026 ERA Franchise Systems LLC. All rights reserved. ERA Franchise Systems LLC fully supports the principles of the Fair Housing Act and the Equal Opportunity Act. ERA, ERA Real Estate powered, and their respective logos are registered service marks of ERA Franchise Systems LLC. Each office is independently owned and operated.