
2320 Humboldt Avenue S, Minneapolis, MN 55405
Local realty services provided by:ERA Prospera Real Estate
2320 Humboldt Avenue S,Minneapolis, MN 55405
$1,100,000
- 5 Beds
- 4 Baths
- - sq. ft.
- Single family
- Sold
Listed by: renae browley
Office: national realty guild
MLS#:7081518
Source:NSMLS
Sorry, we are unable to map this address
Price summary
- Price:$1,100,000
About this home
Enjoy lakeside living in one of Minneapolis’ most beloved neighborhoods. Located just two blocks from Lake of the Isles, this fully renovated East Isles residence blends timeless 1906 architecture with thoughtful modern updates throughout. Set on a large corner lot, the home offers 5 bedrooms, 4 bathrooms, over 4,000 finished square feet, and flexible spaces designed for everyday living, entertaining, and hosting with ease.
The main level features refinished hardwood floors, crisp millwork, bright natural light, and defined yet connected living spaces. The living room is anchored by custom built-ins and an electric fireplace, while the dining room offers a built-in bar and leaded glass details that honor the home’s original character. The kitchen is a true centerpiece with rich cabinetry, quartz surfaces, center island, statement hood, double wall ovens, gas cooktop, added pantry, and a sunny breakfast nook with bay window seating. A newly positioned powder room and updated 3-season porch add comfort and function.
The second level includes three bedrooms, a fully renovated bath, refinished hardwood floors, new bedroom carpet, and a spacious family room with electric fireplace, wet bar, and access to a large covered private balcony. The private primary suite occupies its own level with a spa-inspired ensuite featuring a double vanity, freestanding soaking tub, marble floors, oversized glass shower, and polished brass fixtures.
The finished basement expands the home’s versatility with an additional bedroom, updated 3/4 bath, spacious family room, laundry room, private exterior entrance, and potential for guest quarters or future separate living space. With a new HVAC system, newer roof, all new windows, updated flooring, and a large 3-car detached garage, the major work has been done. With improved pricing and immediate possession available, this is a rare opportunity to move into East Isles and enjoy the home, the lifestyle, and the lake.
Schedule your private showing and experience the space, setting, and lifestyle this East Isles home offers!...
Contact an agent
Home facts
- Year built:1906
- Listing ID #:7081518
- Added:52 day(s) ago
- Updated:July 21, 2026 at 07:52 AM
Rooms and interior
- Bedrooms:5
- Total bathrooms:4
- Full bathrooms:2
- Half bathrooms:1
- Dining Description:Breakfast Area, Eat In Kitchen, Separate/Formal Dining Room
- Bathrooms Description:3/4 Basement, Bathroom Ensuite, Main Floor 1/2 Bath, Separate Shower and Tub, Upper Level Full Bath, Walk-In Shower Stall
- Kitchen Description:Cooktop, Dishwasher, Double Oven, Exhaust Fan, Microwave, Refrigerator, Stainless Steel Appliances, Wall Oven
- Basement:Yes
- Basement Description:Daylight / Lookout Windows, Egress Window(s), Finished, Full, Owner Access, Storage Space
Heating and cooling
- Cooling:Central Air
- Heating:Forced Air
- Central air:Yes
Structure and exterior
- Roof:Age 8 Years or Less
- Year built:1906
- Lot Features:Corner Lot
- Levels:2+ Story
Utilities
- Water:City Water - Connected
- Sewer:City Sewer - Connected
Finances and disclosures
- Price:$1,100,000
- Tax amount:$13,034 (2026)
Features and amenities
- Appliances:Exhaust Fan, Microwave, Refrigerator, Stainless Steel Appliances, Wall Oven, Washer
- Laundry features:Dryer, Washer
- Amenities:Gas Water Heater
Parking
- Parking description:Concrete, Detached Garage
- Garage:Yes
- Garage spaces:3
New listings near 2320 Humboldt Avenue S
- Coming Soon
 $583,500Coming Soon2 beds 2 baths
1120 S 2nd Street #903, Minneapolis, MN 55415
MLS# 7105427Listed by: REAL BROKER, LLC - Coming SoonOpen Sat, 11am to 1pm
 $375,000Coming Soon3 beds 1 baths
4108 13th Avenue S, Minneapolis, MN 55407
MLS# 7031262Listed by: VERVE REALTY - Coming Soon
 $375,000Coming Soon3 beds 1 baths
3023 Ulysses Street Ne, Minneapolis, MN 55418
MLS# 7103483Listed by: ANDERSON REALTY - Coming SoonOpen Fri, 4 to 6pm
 $425,000Coming Soon2 beds 2 baths
430 3rd Avenue Ne, Minneapolis, MN 55413
MLS# 7107402Listed by: COMPASS - Coming SoonOpen Sun, 2 to 3:30pm
 $245,000Coming Soon2 beds 1 baths
4042 Queen Avenue N, Minneapolis, MN 55412
MLS# 7067722Listed by: THE REAL ESTATE COLLABORATIVE - New
 $1,200,000Active2 beds 2 baths2,100 sq. ft.
222 2nd Street Se #1603, Minneapolis, MN 55414
MLS# 7091262Listed by: EDINA REALTY, INC. - Coming Soon
 $239,990Coming Soon2 beds 1 baths
2742 Grand Street Ne, Minneapolis, MN 55418
MLS# 7109038Listed by: RE/MAX RESULTS - Coming SoonOpen Fri, 4 to 6pm
 $800,000Coming Soon5 beds 4 baths
4609 Coffey Lane, Minneapolis, MN 55406
MLS# 7110062Listed by: KELLER WILLIAMS CLASSIC RLTY NW - Coming SoonOpen Sat, 11am to 12:30pm
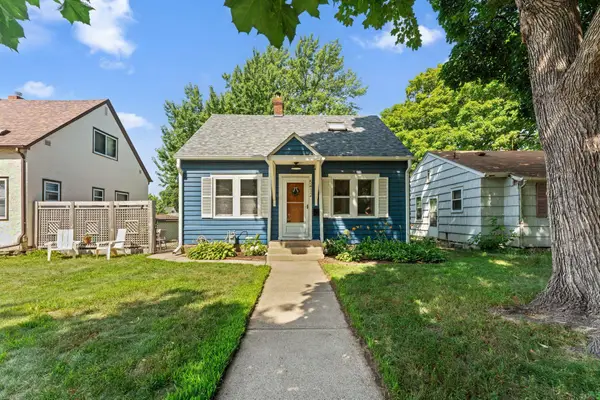 $315,000Coming Soon3 beds 1 baths
5412 30th Avenue S, Minneapolis, MN 55417
MLS# 7112201Listed by: PEMBERTON RE - New
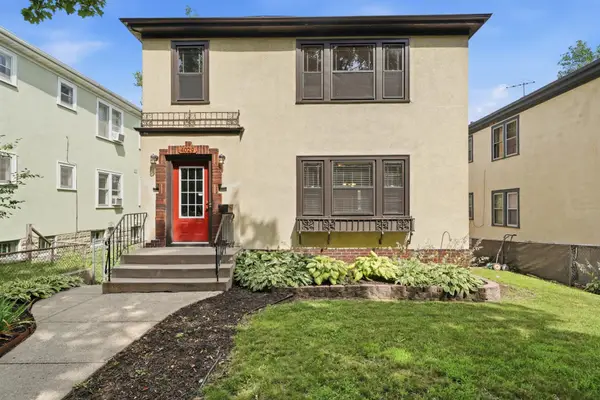 $425,000Active4 beds 2 baths2,080 sq. ft.
4029 11th Avenue S, Minneapolis, MN 55407
MLS# 7071378Listed by: KELLER WILLIAMS REALTY INTEGRITY


Protect your home and budget from life's surprises with an Assurant Home Warranty, backed by a partner that supports you through every step of homeownership. Explore Plans.
© 2023 - 2026 ERA Franchise Systems LLC. All rights reserved. ERA Franchise Systems LLC fully supports the principles of the Fair Housing Act and the Equal Opportunity Act. ERA, ERA Real Estate powered, and their respective logos are registered service marks of ERA Franchise Systems LLC. Each office is independently owned and operated.