
2401 5th Street Ne, Minneapolis, MN 55418
Local realty services provided by:ERA Viking Realty
2401 5th Street Ne,Minneapolis, MN 55418
$365,000
- 3 Beds
- 2 Baths
- 2,000 sq. ft.
- Multi-family
- Active
Listed by: john w anderson
Office: twin oaks realty, inc
MLS#:7172962
Source:NSMLS
Price summary
- Price:$365,000
- Price per sq. ft.:$158.7
About this home
NE Arts Neighborhood Duplex! Each unit has private laundry and separate electric and heat! 1 bedroom and sun room main level. Formal living and dining room. Spacious kitchen. Basement area with laundry. Upper level has two bedrooms, formal living room and dining room. Spacious kitchen with laundry in kitchen. Large detached garage with two storage units! Beautiful hardwood floors in both units. Upper level baseboard heat. Newer roof in 2018. GFA furnace 2025 lower lvl. Patio area in the fenced yard. Great location with restaurants, coffee shops, historic bars and minutes to downtown that make NE one of the hottest and most convenient neighborhoods!
Contact an agent
Home facts
- Year built:1900
- Subdivision & Development:Lennon & Newells Add To St Anthony
- Listing ID #:7172962
- Added:1 day(s) ago
- Updated:November 16, 2026 at 08:01 PM
Rooms and interior
- Bedrooms:3
- Total bathrooms:2
- Basement:Yes
- Basement Description:Block, Partial
- Living area:2,000 sq. ft.
Heating and cooling
- Heating:Baseboard, Forced Air
Structure and exterior
- Roof:Age 8 Years or Less, Asphalt, Pitched
- Year built:1900
- Building area:2,000 sq. ft.
- Lot area:0.09 Acres
- Lot Features:Public Transit (w/in 6 blks), Tree Coverage - Light
- Exterior Features:Patio
- Levels:2 Story
Utilities
- Water:City Water - Connected
- Sewer:City Sewer - Connected
Finances and disclosures
- Price:$365,000
- Price per sq. ft.:$158.7
- Tax amount:$6,130 (2026)
Parking
- Parking description:Concrete, Detached Garage
- Garage:Yes
- Garage spaces:1
New listings near 2401 5th Street Ne
- Coming Soon
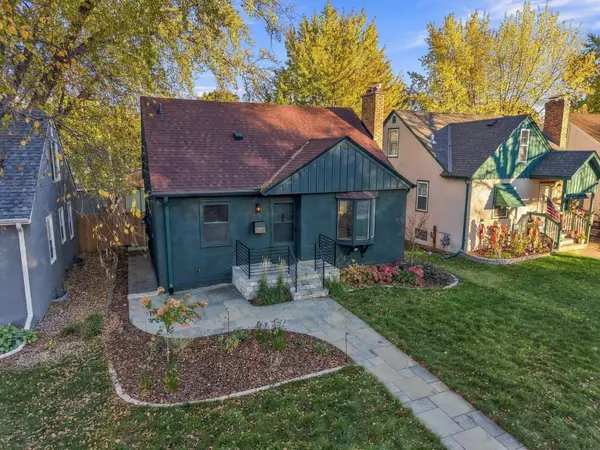 $444,444Coming Soon4 beds 2 baths1,747 sq. ft.
5505 24th Avenue S, Minneapolis, MN 55417
MLS# 7164006Listed by: SAGEDAHL REALTY - Coming Soon
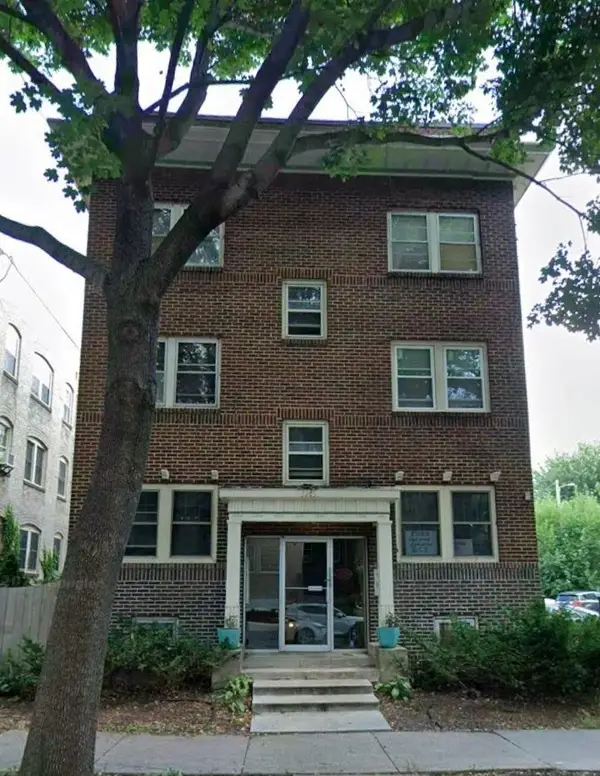 $165,000Coming Soon2 beds 1 baths800 sq. ft.
3215 Girard Avenue S #7, Minneapolis, MN 55408
MLS# 7171846Listed by: SAVVY AVENUE, LLC - Coming Soon
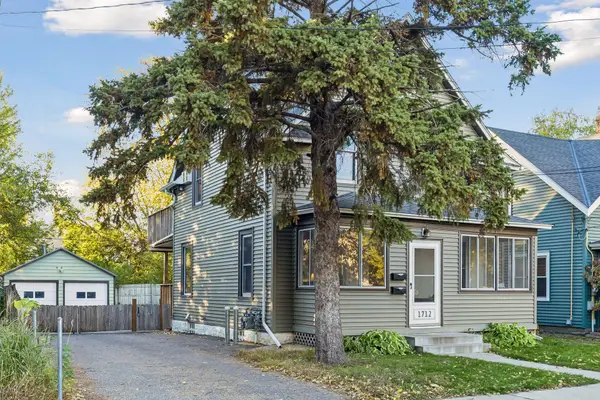 $399,900Coming Soon3 beds 2 baths1,452 sq. ft.
1712 Taylor Street Ne, Minneapolis, MN 55413
MLS# 7170369Listed by: LAKES AREA REALTY G.V. - Coming Soon
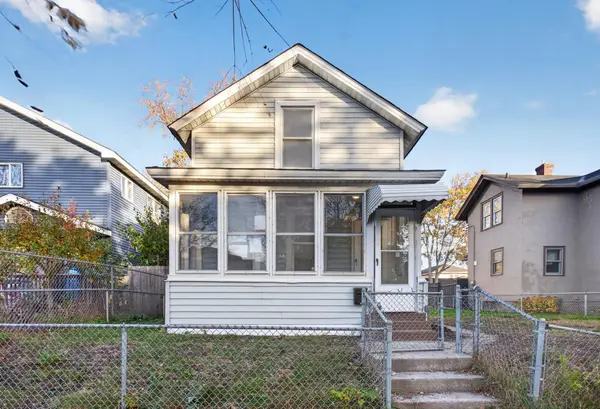 $249,900Coming Soon3 beds 1 baths1,047 sq. ft.
2217 16th Avenue S, Minneapolis, MN 55404
MLS# 7169154Listed by: HOMESTEAD ROAD - Coming SoonOpen Fri, 4 to 6pm
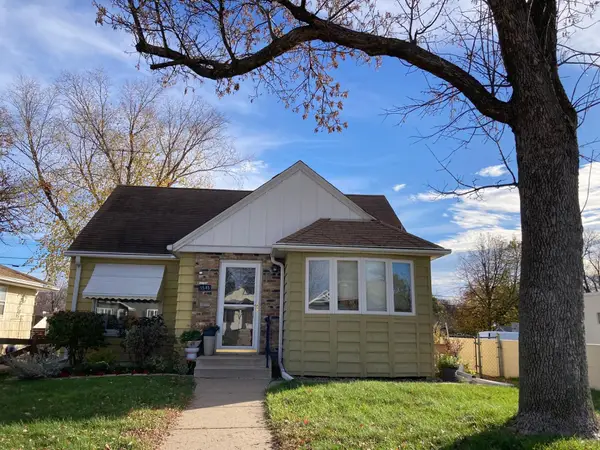 $410,000Coming Soon3 beds 2 baths1,856 sq. ft.
5545 Xerxes Avenue S, Minneapolis, MN 55410
MLS# 7158878Listed by: WEICHERT, REALTORS-ADVANTAGE - Coming Soon
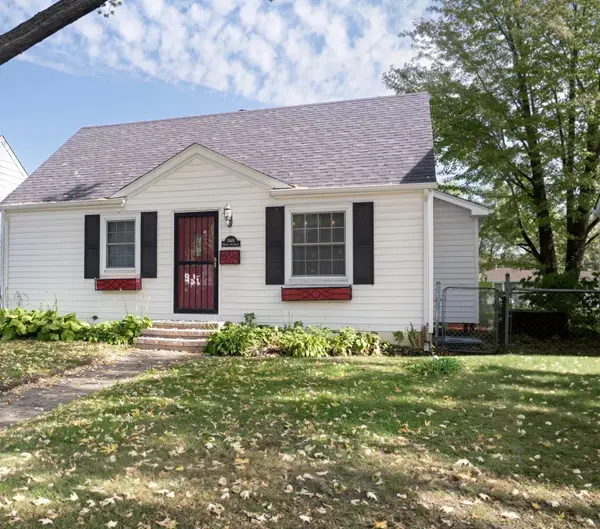 $389,900Coming Soon4 beds 2 baths2,104 sq. ft.
5849 Xerxes Avenue S, Minneapolis, MN 55410
MLS# 7170616Listed by: LENTSCH COMPANY - Coming Soon
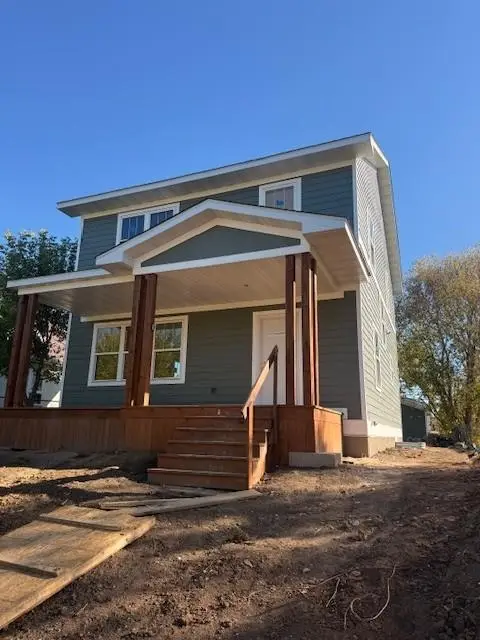 $345,000Coming Soon3 beds 3 baths2,632 sq. ft.
2610 Oliver Avenue N, Minneapolis, MN 55411
MLS# 7163426Listed by: EXP REALTY - Coming Soon
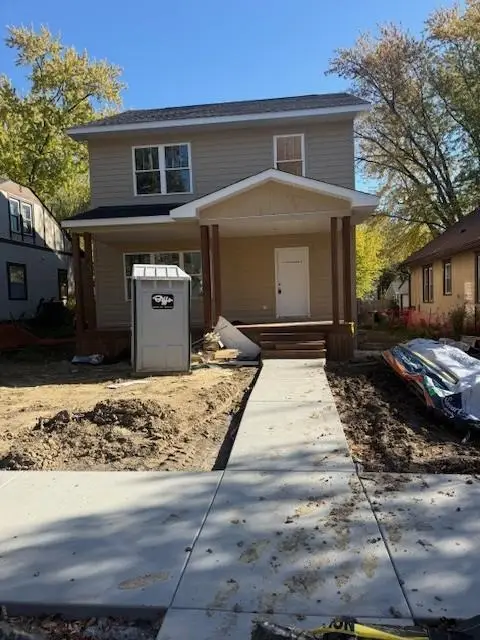 $350,000Coming Soon3 beds 3 baths1,768 sq. ft.
3218 Irving Avenue N, Minneapolis, MN 55412
MLS# 7168656Listed by: EXP REALTY - Coming Soon
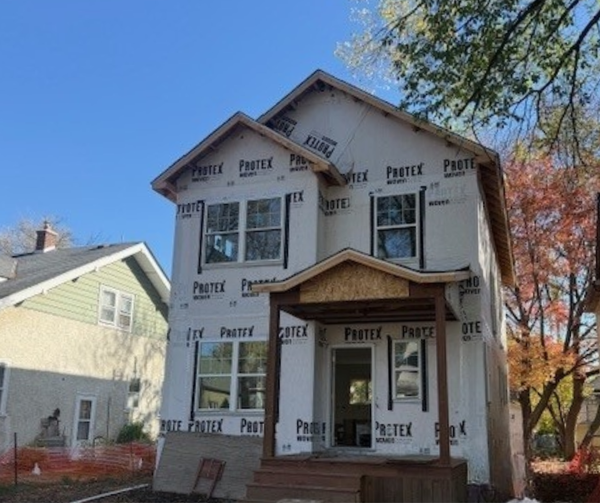 $345,000Coming Soon3 beds 3 baths1,728 sq. ft.
2904 Queen Avenue N, Minneapolis, MN 55411
MLS# 7168659Listed by: EXP REALTY - Coming Soon
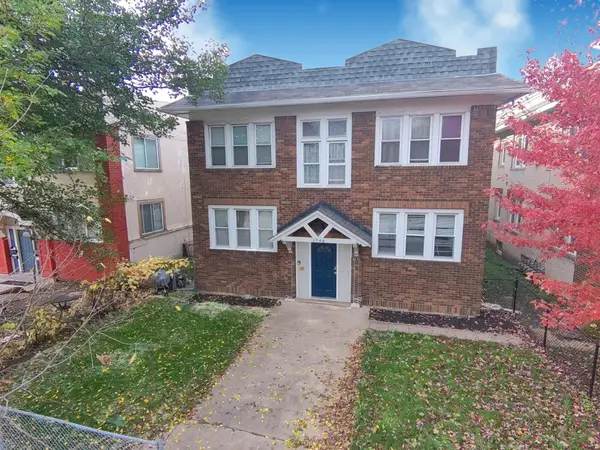 $569,900Coming Soon8 beds 4 baths4,096 sq. ft.
3548 Portland Avenue, Minneapolis, MN 55407
MLS# 7133594Listed by: PERITUS REAL ESTATE


Protect your home and budget from life's surprises with an Assurant Home Warranty, backed by a partner that supports you through every step of homeownership. Explore Plans.
© 2023 - 2026 ERA Franchise Systems LLC. All rights reserved. ERA Franchise Systems LLC fully supports the principles of the Fair Housing Act and the Equal Opportunity Act. ERA, ERA Real Estate powered, and their respective logos are registered service marks of ERA Franchise Systems LLC. Each office is independently owned and operated.