
2631 Irving Avenue S, Minneapolis, MN 55408
Local realty services provided by:ERA Prospera Real Estate
Listed by: layla rismoen, erin callahan
Office: lpt realty, llc.
MLS#:7170375
Source:NSMLS
Price summary
- Price:$1,250,000
- Price per sq. ft.:$292.74
About this home
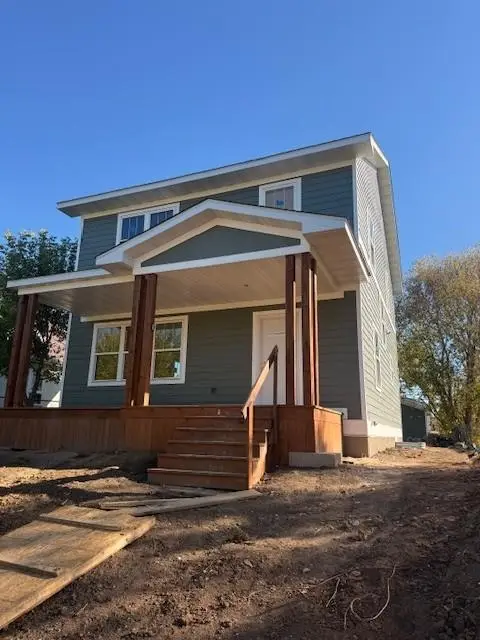
This unassuming Dutch Colonial home has gone through extensive renovations over the last several months.
Thoughtful design considerations combined with quality materials and top notch carpentry have taken this 120 year old home and given it the essentials for today's lifestyle.
For the first time in it's long history, this home offers impressive redesign on all three levels, including central air conditioning, all the way to the 3rd floor!
The impressive kitchen and main floor powder room blend within the new floor plan as if they were original design to the home. Kitchen feels open and spacious, featuring custom walnut cabinetry, exquisite quartzite counter tops, premium tile backsplash plus top quality appliances and customized lighting.
New primary ensuite; custom bath designed to fit the need and the space; high level finishes and custom tile work will age gracefully. Primary bedroom space includes private laundry in the walk-in closet with premium walnut cabinetry to match bath and full size appliances.
The walk up attic space was renewed with adjustments to the floor plan as well as extensive renovation to the original plaster, preserving simple and often over looked features such as the soft curves created as the walls meet the ceiling. This attic space is sure to become a favorite by all with it's open design, natural light through large windows, soft, fuzzy carpet and lot's of room for many uses.
This home has a tremendous amount of character and quality for the next owners to enjoy, the list is long, and the finishes are beautiful. So watch for it to come on the market very soon!...
Contact an agent
Home facts
- Year built:1902
- Subdivision & Development:Lake Of The Isles Add
- Listing ID #:7170375
- Updated:November 17, 2026 at 01:43 PM
Rooms and interior
- Bedrooms:4
- Total bathrooms:3
- Full bathrooms:1
- Half bathrooms:1
- Dining Description:Eat In Kitchen, Kitchen/Dining Room, Separate/Formal Dining Room
- Bathrooms Description:Bathroom Ensuite, Main Floor 1/2 Bath, Upper Level Full Bath, Walk-In Shower Stall
- Kitchen Description:Cooktop, Dishwasher, Exhaust Fan, Microwave, Refrigerator, Stainless Steel Appliances, Wall Oven, Wine Cooler
- Basement:Yes
- Basement Description:Full, Unfinished
- Living area:3,520 sq. ft.
Heating and cooling
- Cooling:Central Air
- Heating:Forced Air
- Central air:Yes
Structure and exterior
- Roof:Asphalt
- Year built:1902
- Building area:3,520 sq. ft.
- Lot area:0.17 Acres
- Lot Features:Tree Coverage - Light
- Levels:2+ Story
Utilities
- Water:City Water - Connected
- Sewer:City Sewer - Connected
Finances and disclosures
- Price:$1,250,000
- Price per sq. ft.:$292.74
- Tax amount:$11,419 (2026)
Features and amenities
- Appliances:Exhaust Fan, Microwave, Refrigerator, Stainless Steel Appliances, Wall Oven, Washer, Wine Cooler
- Laundry features:Dryer, Washer
- Amenities:Gas Water Heater
Parking
- Parking description:Detached Garage
- Garage:Yes
- Garage spaces:1
New listings near 2631 Irving Avenue S
- Coming Soon
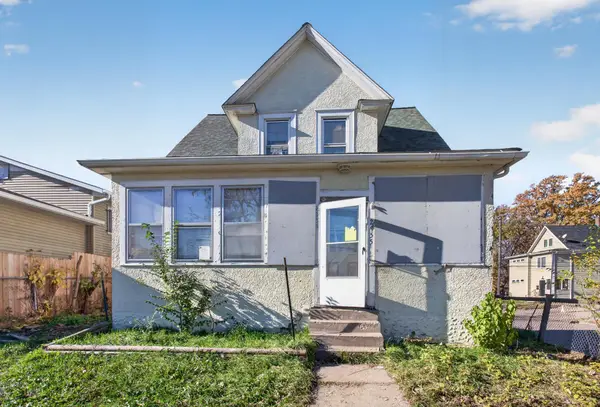 $84,900Coming Soon3 beds 1 baths1,218 sq. ft.
2955 Newton Avenue N, Minneapolis, MN 55411
MLS# 7168719Listed by: HOMESTEAD ROAD - Coming Soon
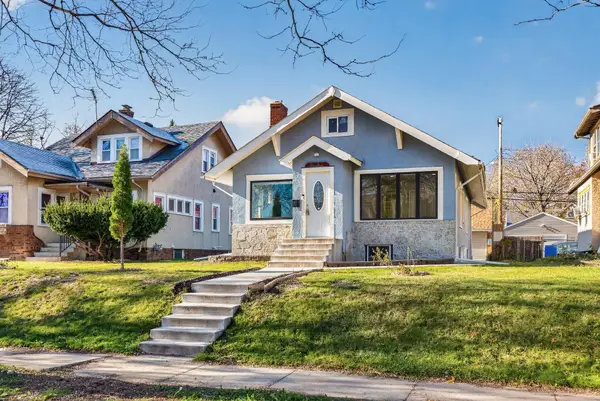 $280,000Coming Soon3 beds 2 baths2,156 sq. ft.
2647 Queen Avenue N, Minneapolis, MN 55411
MLS# 7170583Listed by: KELLER WILLIAMS PREMIER REALTY LAKE MINNETONKA - Coming Soon
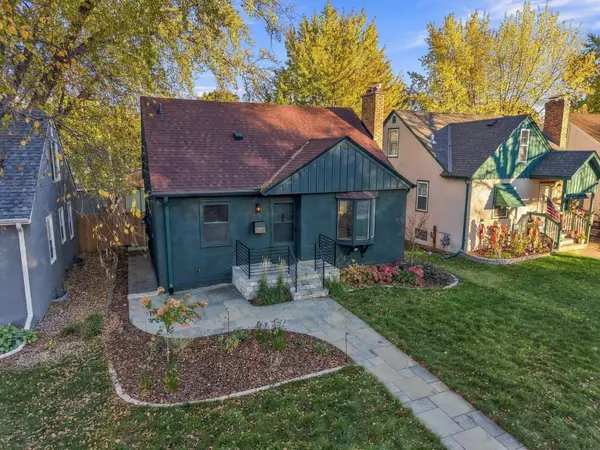 $444,444Coming Soon4 beds 2 baths1,747 sq. ft.
5505 24th Avenue S, Minneapolis, MN 55417
MLS# 7164006Listed by: SAGEDAHL REALTY - Coming Soon
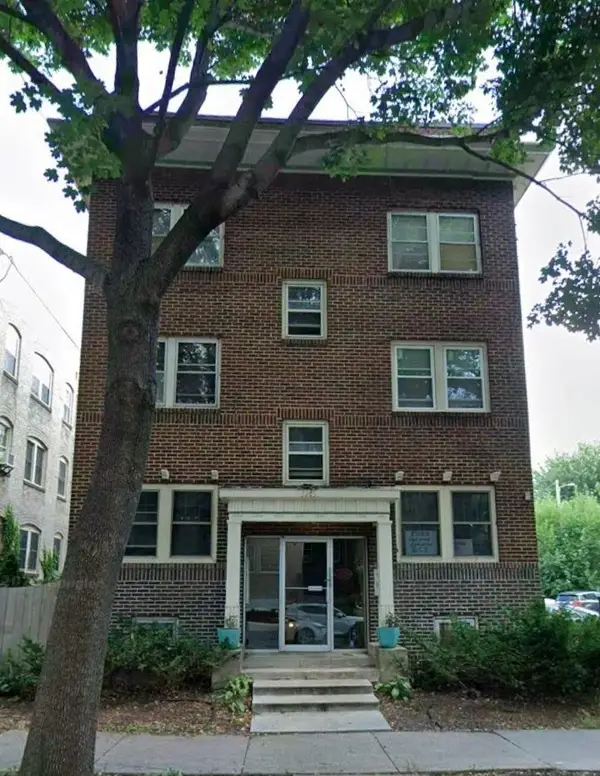 $165,000Coming Soon2 beds 1 baths800 sq. ft.
3215 Girard Avenue S #7, Minneapolis, MN 55408
MLS# 7171846Listed by: SAVVY AVENUE, LLC - Coming Soon
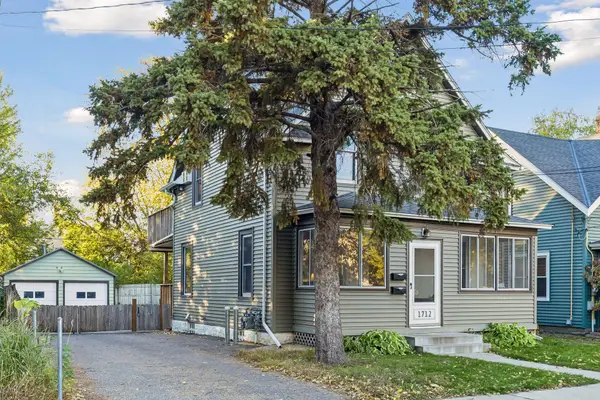 $399,900Coming Soon3 beds 2 baths1,452 sq. ft.
1712 Taylor Street Ne, Minneapolis, MN 55413
MLS# 7170369Listed by: LAKES AREA REALTY G.V. - Coming Soon
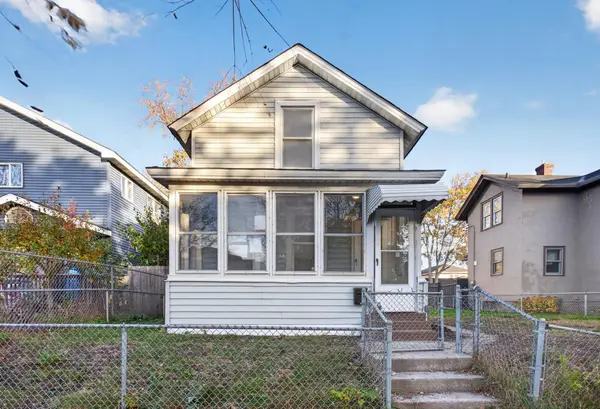 $249,900Coming Soon3 beds 1 baths1,047 sq. ft.
2217 16th Avenue S, Minneapolis, MN 55404
MLS# 7169154Listed by: HOMESTEAD ROAD - Coming SoonOpen Fri, 4 to 6pm
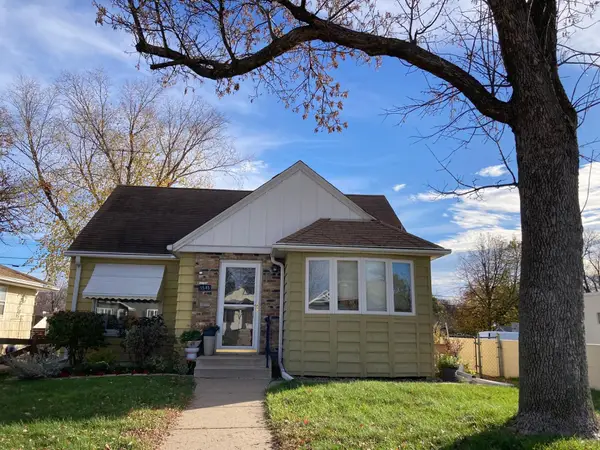 $410,000Coming Soon3 beds 2 baths1,856 sq. ft.
5545 Xerxes Avenue S, Minneapolis, MN 55410
MLS# 7158878Listed by: WEICHERT, REALTORS-ADVANTAGE - Coming Soon
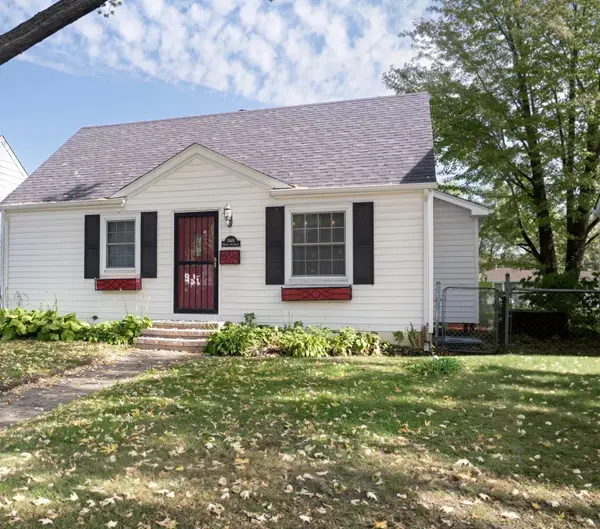 $389,900Coming Soon4 beds 2 baths2,104 sq. ft.
5849 Xerxes Avenue S, Minneapolis, MN 55410
MLS# 7170616Listed by: LENTSCH COMPANY - Coming Soon
 $345,000Coming Soon3 beds 3 baths2,632 sq. ft.
2610 Oliver Avenue N, Minneapolis, MN 55411
MLS# 7163426Listed by: EXP REALTY


Protect your home and budget from life's surprises with an Assurant Home Warranty, backed by a partner that supports you through every step of homeownership. Explore Plans.
© 2023 - 2026 ERA Franchise Systems LLC. All rights reserved. ERA Franchise Systems LLC fully supports the principles of the Fair Housing Act and the Equal Opportunity Act. ERA, ERA Real Estate powered, and their respective logos are registered service marks of ERA Franchise Systems LLC. Each office is independently owned and operated.