
2700 44th Street W #113, Minneapolis, MN 55410
Local realty services provided by:ERA Gillespie Real Estate
2700 44th Street W #113,Minneapolis, MN 55410
$175,000
- 1 Beds
- 1 Baths
- 525 sq. ft.
- Condominium
- Active
Listed by: diane f. mach
Office: living life realty
MLS#:7079835
Source:NSMLS
Price summary
- Price:$175,000
- Price per sq. ft.:$333.33
- Monthly HOA dues:$464
About this home
Nestled in the Heart of Linden Hills - Elegant one-bedroom condo with French doors and abundant natural light throughout. Culinary enthusiasts will appreciate the beautifully refreshed kitchen with granite countertops, new sink & touchless faucet, matching KitchenAid stainless steel appliances , including a 5 element slide-in connection range, and three-rack dishwasher. The 2022 bath renovation introduces a distinctive spa-inspired aesthetic, featuring updated shower tile, a decorative bowl sink with waterfall faucet, and a full-skirted dual-flush toilet. The legal bedroom is currently styled as an inviting, thoughtfully curated living room. The layout offers exceptional versatility and can easily be reimagined as a private bedroom if desired. Enhancing the home’s flexible design is a beautiful modern queen-size Murphy bed with storage and adjustable shelving, near the kitchen and dining area, creating a seamless balance of comfort, function, and sophistication. An in-unit washer provides convenience for your laundry needs. Additional enhancements include a freshly painted interior , a solid wood doors and a new Frigidaire air conditioner in the sun-filled main living space, completing this inviting and well-designed unit. A rooftop deck with stunning views of Lake Harriet offers an outdoor space for relaxing and entertaining. Harriet Brassiere , Tilias, Sabastian Joes, Great Harvest, Rosalia, Martina, Naviya’s and more are just steps away!...
Contact an agent
Home facts
- Year built:1964
- Subdivision & Development:Condo 0239 Lake Harriet Condo
- Listing ID #:7079835
- Added:63 day(s) ago
- Updated:August 01, 2026 at 12:11 PM
Rooms and interior
- Bedrooms:1
- Total bathrooms:1
- Full bathrooms:1
- Dining Description:Kitchen/Dining Room
- Bathrooms Description:Main Floor Full Bath
- Kitchen Description:Dishwasher, Disposal, Microwave, Range, Refrigerator
- Basement:Yes
- Living area:525 sq. ft.
Heating and cooling
- Cooling:Wall Unit(s)
- Heating:Hot Water
Structure and exterior
- Roof:Flat
- Year built:1964
- Building area:525 sq. ft.
- Lot area:0.85 Acres
- Lot Features:Public Transit (w/in 6 blks), Tree Coverage - Light
- Exterior Features:Deck
- Levels:1 Story
Utilities
- Water:City Water - Connected
- Sewer:City Sewer - In Street
Finances and disclosures
- Price:$175,000
- Price per sq. ft.:$333.33
- Tax amount:$1,668 (2025)
Features and amenities
- Appliances:Disposal, Microwave, Range, Refrigerator, Washer
- Laundry features:Coin-op Laundry Leased, Washer
- Amenities:Elevator(s), Lobby Entrance
Parking
- Parking description:On-Street Parking Only
New listings near 2700 44th Street W #113
- Coming Soon
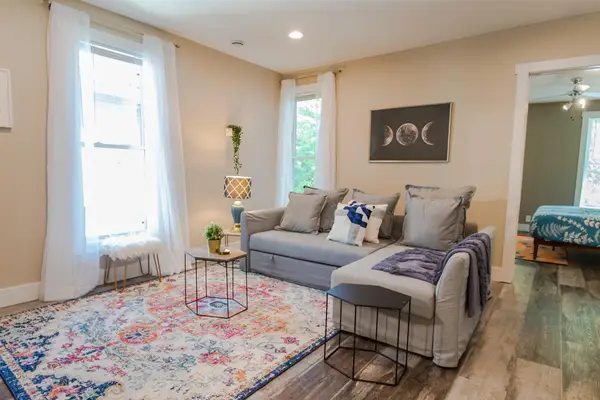 $850,000Coming Soon10 beds 4 baths
2316 25th Avenue S, Minneapolis, MN 55406
MLS# 7117814Listed by: RE/MAX RESULTS - Coming Soon
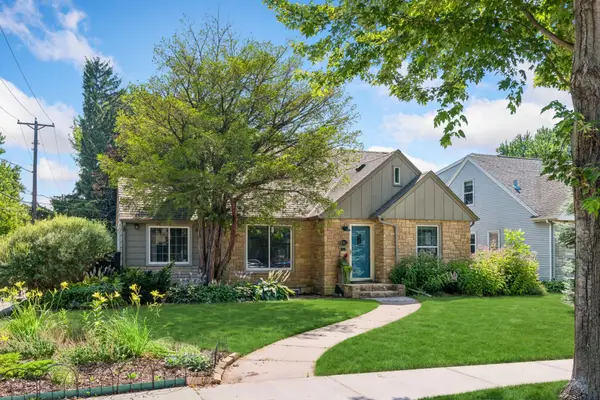 $524,900Coming Soon3 beds 3 baths
2341 Taft Street Ne, Minneapolis, MN 55418
MLS# 7119915Listed by: COLDWELL BANKER REALTY - LAKES - New
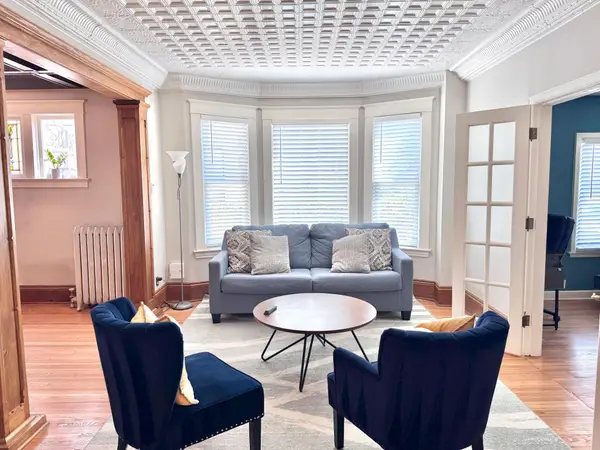 $499,900Active4 beds 3 baths2,250 sq. ft.
1308 W 24th Street, Minneapolis, MN 55405
MLS# 7119736Listed by: NATIONAL REALTY GUILD 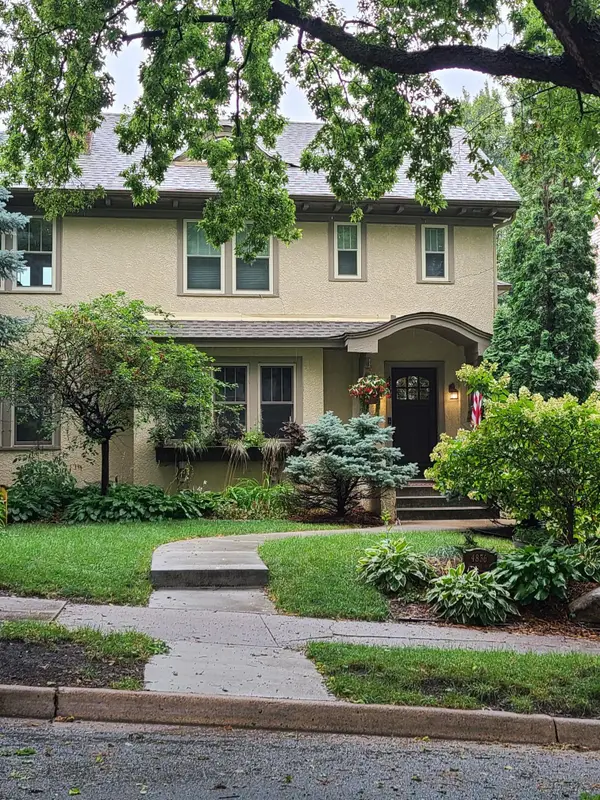 $1,100,000Pending5 beds 4 baths3,851 sq. ft.
4836 Harriet Avenue, Minneapolis, MN 55419
MLS# 7108392Listed by: COLDWELL BANKER REALTY - SOUTHWEST REGIONAL- Coming Soon
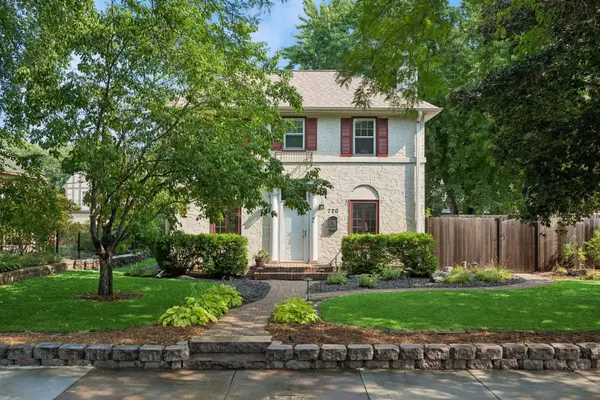 $609,900Coming Soon3 beds 2 baths
720 W 53rd Street, Minneapolis, MN 55419
MLS# 7107003Listed by: DRG - New
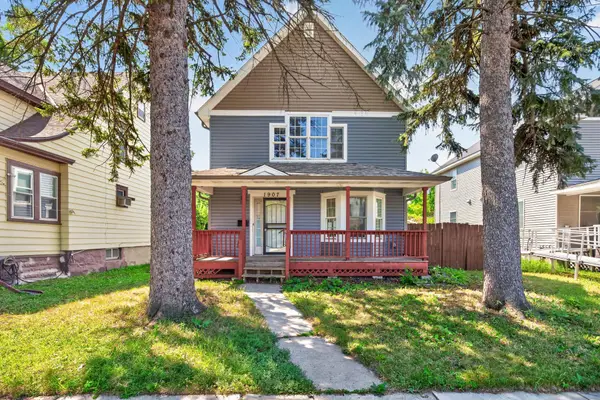 $240,000Active3 beds 2 baths1,385 sq. ft.
1907 25th Avenue N, Minneapolis, MN 55411
MLS# 7115358Listed by: EXP REALTY - New
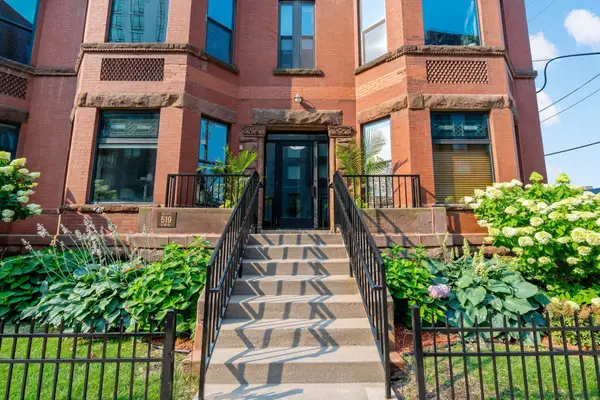 $319,000Active2 beds 2 baths1,207 sq. ft.
519 S 9th Street S #1, Minneapolis, MN 55404
MLS# 7117153Listed by: BUYRENTSELL.COM, LLC - Open Sun, 1 to 3pmNew
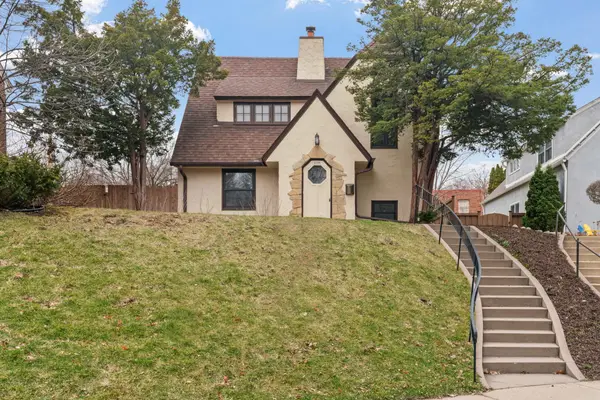 $695,000Active3 beds 3 baths1,924 sq. ft.
2790 Dean Parkway, Minneapolis, MN 55416
MLS# 7117604Listed by: KELLER WILLIAMS REALTY INTEGRITY LAKES - Open Sun, 1 to 2:30pmNew
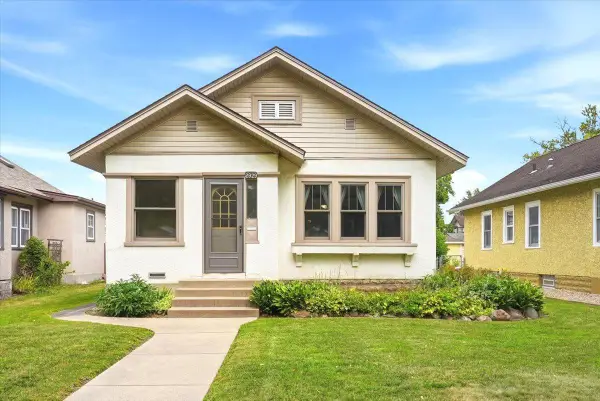 $294,500Active2 beds 1 baths768 sq. ft.
2929 34th Avenue S, Minneapolis, MN 55406
MLS# 7118318Listed by: COLDWELL BANKER REALTY - New
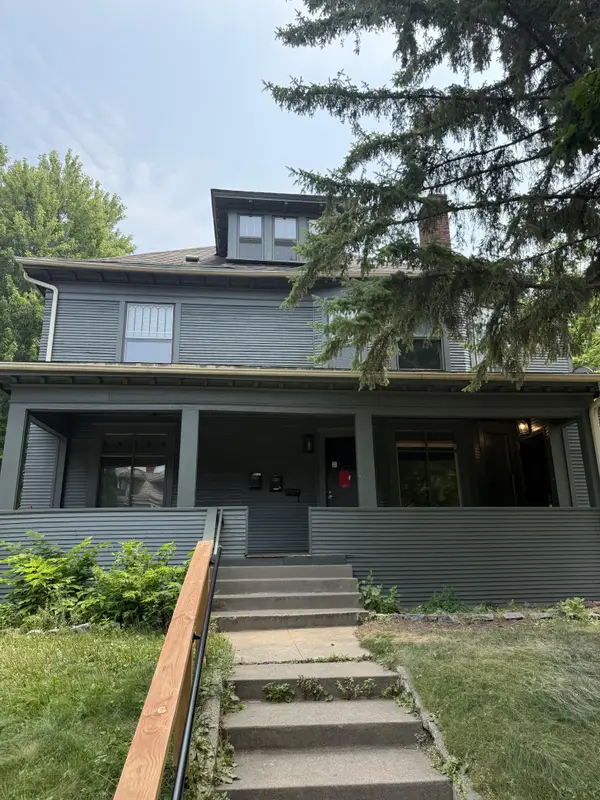 $519,900Active6 beds 3 baths3,436 sq. ft.
2209 Aldrich Avenue S, Minneapolis, MN 55405
MLS# 7119612Listed by: FUZE REAL ESTATE


Protect your home and budget from life's surprises with an Assurant Home Warranty, backed by a partner that supports you through every step of homeownership. Explore Plans.
© 2023 - 2026 ERA Franchise Systems LLC. All rights reserved. ERA Franchise Systems LLC fully supports the principles of the Fair Housing Act and the Equal Opportunity Act. ERA, ERA Real Estate powered, and their respective logos are registered service marks of ERA Franchise Systems LLC. Each office is independently owned and operated.