
2708 Victory Memorial Drive, Minneapolis, MN 55412
Local realty services provided by:ERA Gillespie Real Estate
2708 Victory Memorial Drive,Minneapolis, MN 55412
$465,000
- 3 Beds
- 2 Baths
- - sq. ft.
- Single family
- Sold
Listed by: stephanie s gruver
Office: re/max results
MLS#:7080072
Source:NSMLS
Sorry, we are unable to map this address
Price summary
- Price:$465,000
About this home
Beautiful and meticulously maintained 3BR/2BA Tudor on Victory Memorial Drive blends classic charm with thoughtful modern updates. Rich hardwood floors, original woodwork, graceful plaster archways, cove ceilings, and picture rail moulding create warmth and character on the main level. The spacious living room centers around a gas fireplace, while the formal dining room — with its vintage crystal chandelier — is perfect for entertaining.
The custom kitchen balances timeless style and everyday function with preserved original wall tile, retro-inspired hardware, granite countertops, stainless steel appliances, and a breakfast nook overlooking the stone patio in the side yard. Two main-floor bedrooms and a full bath with vintage tile offer flexible living options, while Pella replacement windows, forced-air heat, and central air provide year-round comfort.
Upstairs, the expansive primary suite feels like a private retreat with vaulted ceilings, skylights, hardwood floors, a custom 3/4 bath with walk-in shower, walk-in closet, two additional closets, and a charming laundry chute. The finished lower level adds even more living space with a large family room, built-in shelves, and a bar area ideal for entertaining. The laundry room features a front-loading washer and dryer plus abundant storage space.
Outside, enjoy lush landscaping, blooming perennials, mature trees, a fenced backyard, and a custom two-car detached garage added by the current owners. New architectural shingle roof in 2023. Enjoy immediate access to the Parkway, nearby Ryan Lake, Webber Library, and neighborhood favorites like Dancing Bear Chocolate, The Yoga Room, and Corner Coffee. The location is ideal for commuters with easy access to transit, bike lanes, and major highways. Some photos are virtually staged....
Contact an agent
Home facts
- Year built:1931
- Listing ID #:7080072
- Added:53 day(s) ago
- Updated:July 21, 2026 at 07:52 AM
Rooms and interior
- Bedrooms:3
- Total bathrooms:2
- Full bathrooms:1
- Dining Description:Separate/Formal Dining Room
- Bathrooms Description:Bathroom Ensuite, Main Floor Full Bath, Walk-In Shower Stall
- Kitchen Description:Dishwasher, Disposal, Exhaust Fan, Microwave, Range, Refrigerator, Stainless Steel Appliances
- Basement:Yes
- Basement Description:Block
Heating and cooling
- Cooling:Central Air
- Heating:Forced Air
- Central air:Yes
Structure and exterior
- Roof:Age 8 Years or Less, Asphalt, Pitched
- Year built:1931
- Lot Features:Public Transit (w/in 6 blks), Tree Coverage - Light
- Construction Materials:Block
- Levels:1 1/2 Story
Utilities
- Water:City Water - Connected
- Sewer:City Sewer - Connected
Finances and disclosures
- Price:$465,000
- Tax amount:$6,454 (2026)
Features and amenities
- Appliances:Disposal, Exhaust Fan, Microwave, Range, Refrigerator, Stainless Steel Appliances, Washer, Water Softener Owned
- Laundry features:Dryer, Washer
- Amenities:ENERGY STAR Qualified Appliances, Gas Water Heater, Water Softener Owned
Parking
- Parking description:Asphalt, Detached Garage, Electric, Garage Door Opener
- Garage:Yes
- Garage spaces:2
New listings near 2708 Victory Memorial Drive
- Coming Soon
 $583,500Coming Soon2 beds 2 baths
1120 S 2nd Street #903, Minneapolis, MN 55415
MLS# 7105427Listed by: REAL BROKER, LLC - Coming SoonOpen Sat, 11am to 1pm
 $375,000Coming Soon3 beds 1 baths
4108 13th Avenue S, Minneapolis, MN 55407
MLS# 7031262Listed by: VERVE REALTY - Coming Soon
 $375,000Coming Soon3 beds 1 baths
3023 Ulysses Street Ne, Minneapolis, MN 55418
MLS# 7103483Listed by: ANDERSON REALTY - Coming SoonOpen Fri, 4 to 6pm
 $425,000Coming Soon2 beds 2 baths
430 3rd Avenue Ne, Minneapolis, MN 55413
MLS# 7107402Listed by: COMPASS - Coming SoonOpen Sun, 2 to 3:30pm
 $245,000Coming Soon2 beds 1 baths
4042 Queen Avenue N, Minneapolis, MN 55412
MLS# 7067722Listed by: THE REAL ESTATE COLLABORATIVE - New
 $1,200,000Active2 beds 2 baths2,100 sq. ft.
222 2nd Street Se #1603, Minneapolis, MN 55414
MLS# 7091262Listed by: EDINA REALTY, INC. - Coming Soon
 $239,990Coming Soon2 beds 1 baths
2742 Grand Street Ne, Minneapolis, MN 55418
MLS# 7109038Listed by: RE/MAX RESULTS - Coming SoonOpen Fri, 4 to 6pm
 $800,000Coming Soon5 beds 4 baths
4609 Coffey Lane, Minneapolis, MN 55406
MLS# 7110062Listed by: KELLER WILLIAMS CLASSIC RLTY NW - Coming SoonOpen Sat, 11am to 12:30pm
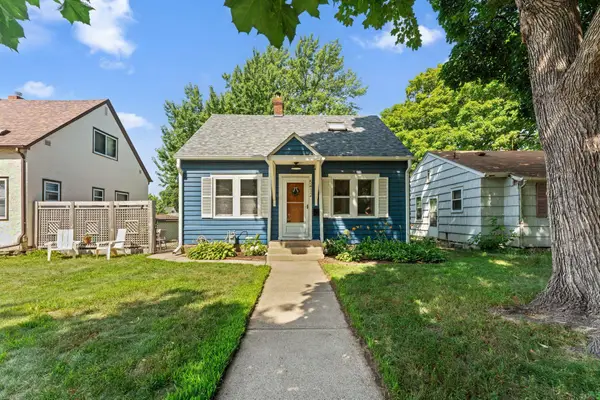 $315,000Coming Soon3 beds 1 baths
5412 30th Avenue S, Minneapolis, MN 55417
MLS# 7112201Listed by: PEMBERTON RE - New
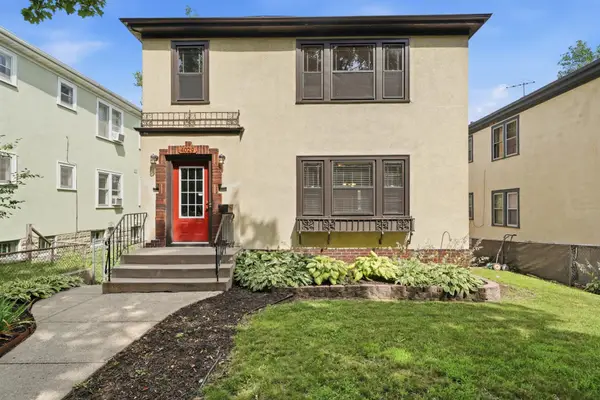 $425,000Active4 beds 2 baths2,080 sq. ft.
4029 11th Avenue S, Minneapolis, MN 55407
MLS# 7071378Listed by: KELLER WILLIAMS REALTY INTEGRITY


Protect your home and budget from life's surprises with an Assurant Home Warranty, backed by a partner that supports you through every step of homeownership. Explore Plans.
© 2023 - 2026 ERA Franchise Systems LLC. All rights reserved. ERA Franchise Systems LLC fully supports the principles of the Fair Housing Act and the Equal Opportunity Act. ERA, ERA Real Estate powered, and their respective logos are registered service marks of ERA Franchise Systems LLC. Each office is independently owned and operated.