
2885 Knox Avenue S #502, Minneapolis, MN 55408
Local realty services provided by:ERA Gillespie Real Estate
2885 Knox Avenue S #502,Minneapolis, MN 55408
$499,900
- 2 Beds
- 2 Baths
- - sq. ft.
- Condominium
- Coming Soon
Listed by: zach olson, michael dilks
Office: drg
MLS#:7119896
Source:NSMLS
Price summary
- Price:$499,900
- Monthly HOA dues:$1,341
About this home
Views of Lake of the Isles from your updated kitchen, a large outdoor balcony to enjoy the seasons, and a spacious layout with just under 1,500 square feet – this special home has it all! Every window has a view of trees or the lake giving the space a tranquil feeling that is hard to find in a Minneapolis Condo. This is a corner unit, so you have one less neighbor and an extra wall of windows bringing in more light. Flooring and Washer/Dryer were replaced in 2026 and ready for you on move in day! This location give you the best of both worlds with nature and the city all in one perfect spot. Walking and Biking Trails along the chain of lakes are right out your front door. Great restaurants, coffee shops, and grocery stores are all just a short walk away. Come see for yourself and book your private tour today!
Contact an agent
Home facts
- Year built:1979
- Listing ID #:7119896
- Updated:August 03, 2026 at 03:58 PM
Rooms and interior
- Bedrooms:2
- Total bathrooms:2
- Dining Description:Breakfast Area, Separate/Formal Dining Room
- Bathrooms Description:Bathroom Ensuite, Walk-In Shower Stall
- Kitchen Description:Cooktop, Dishwasher, Exhaust Fan, Microwave, Refrigerator, Wall Oven
- Basement:Yes
Heating and cooling
- Cooling:Central Air
- Heating:Forced Air
- Central air:Yes
Structure and exterior
- Year built:1979
- Levels:1 Story
Utilities
- Water:City Water - Connected
- Sewer:City Sewer - Connected
Finances and disclosures
- Price:$499,900
- Tax amount:$8,601 (2026)
Features and amenities
- Appliances:Exhaust Fan, Microwave, Refrigerator, Wall Oven, Washer
- Laundry features:Dryer, Washer
Parking
- Parking description:Assigned, Attached Garage, Insulated Garage, Open, Underground
- Garage:Yes
- Garage spaces:2
New listings near 2885 Knox Avenue S #502
- Coming SoonOpen Sat, 1 to 3pm
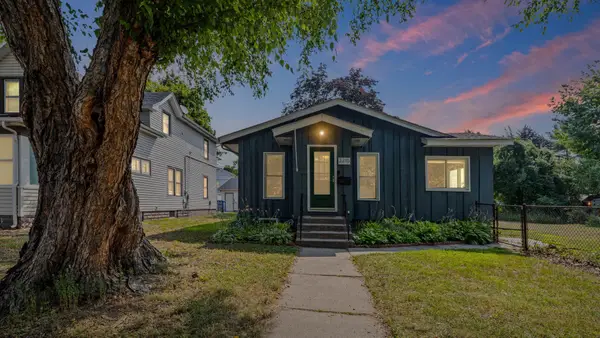 $475,000Coming Soon4 beds 2 baths
3215 36th Avenue S, Minneapolis, MN 55406
MLS# 7108789Listed by: PEMBERTON RE - Coming Soon
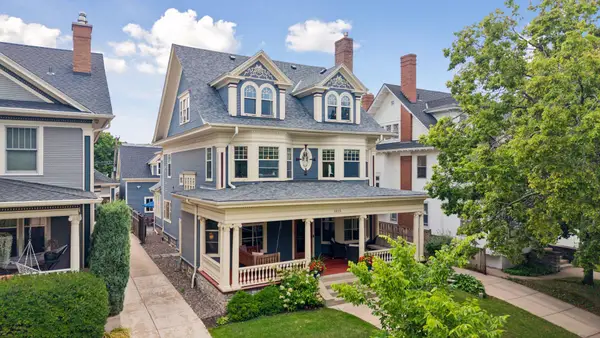 $1,150,000Coming Soon5 beds 4 baths
1815 Fremont Avenue S, Minneapolis, MN 55403
MLS# 7110682Listed by: COLDWELL BANKER REALTY - LAKES - New
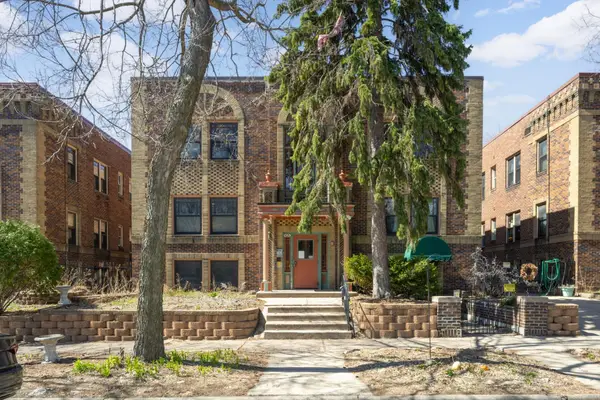 $149,900Active2 beds 2 baths1,080 sq. ft.
3120 12th Avenue S #B104, Minneapolis, MN 55407
MLS# 7118234Listed by: EXP REALTY - New
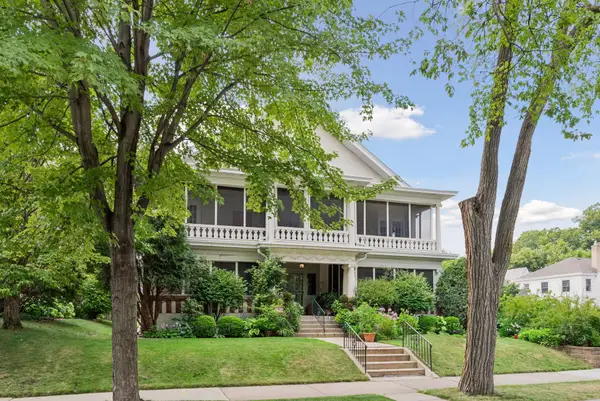 $600,000Active2 beds 2 baths2,200 sq. ft.
1766 Girard Avenue S #3, Minneapolis, MN 55403
MLS# 7120399Listed by: EDINA REALTY, INC. - New
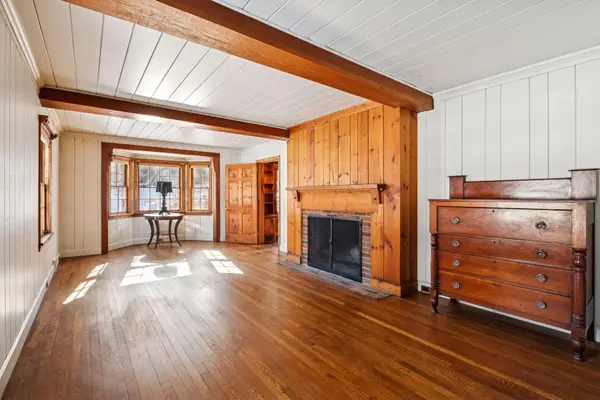 $899,000Active3 beds 2 baths2,275 sq. ft.
2740 Thomas Avenue S, Minneapolis, MN 55416
MLS# 7120408Listed by: COLDWELL BANKER REALTY - LAKES - Coming SoonOpen Sun, 1 to 3pm
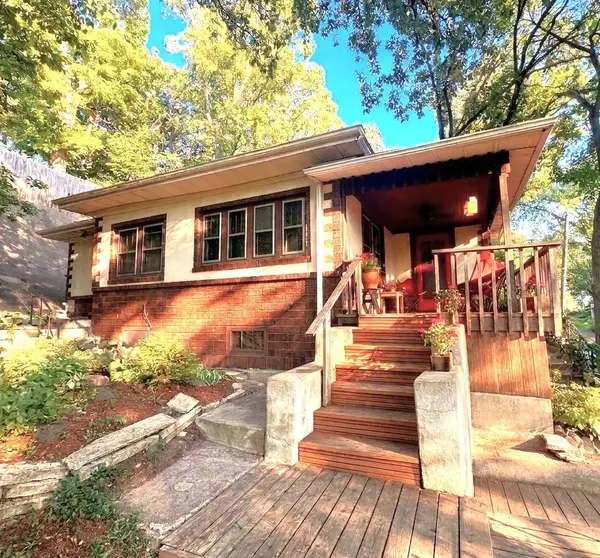 $395,000Coming Soon3 beds 1 baths
159 Malcolm Avenue Se, Minneapolis, MN 55414
MLS# 7117509Listed by: LAKES AREA REALTY - Coming Soon
 $425,000Coming Soon2 beds 2 baths
5433 Bryant Avenue S, Minneapolis, MN 55419
MLS# 7117197Listed by: ENGEL & VOLKERS LAKE MINNETONKA - Coming Soon
 $325,000Coming Soon6 beds 2 baths
2321 Lyndale Avenue N, Minneapolis, MN 55411
MLS# 7119060Listed by: FAHAN REALTY - Coming Soon
 $500,000Coming Soon3 beds 2 baths
508 3rd Avenue Ne, Minneapolis, MN 55413
MLS# 7118745Listed by: PEMBERTON RE


Protect your home and budget from life's surprises with an Assurant Home Warranty, backed by a partner that supports you through every step of homeownership. Explore Plans.
© 2023 - 2026 ERA Franchise Systems LLC. All rights reserved. ERA Franchise Systems LLC fully supports the principles of the Fair Housing Act and the Equal Opportunity Act. ERA, ERA Real Estate powered, and their respective logos are registered service marks of ERA Franchise Systems LLC. Each office is independently owned and operated.