
2911 W 54th Street, Minneapolis, MN 55410
Local realty services provided by:ERA Gillespie Real Estate
2911 W 54th Street,Minneapolis, MN 55410
$675,000
- 4 Beds
- 2 Baths
- 2,330 sq. ft.
- Single family
- Active
Listed by: ellyn sternberg
Office: edina realty, inc.
MLS#:7166541
Source:NSMLS
Price summary
- Price:$675,000
- Price per sq. ft.:$242.02
About this home
Set directly across from Minnehaha Creek in one of Southwest Minneapolis’ most desirable pockets, this beautifully maintained home offers an exceptional combination of location, livability, and connection to the outdoors. Creek views and easy access to trails, parks, neighborhood favorites and everyday conveniences make this a setting that is truly hard to replicate. This single level home has a flexible floor plan that makes everyday living easy. Significant investments have been made to this home that include a new roof including the installation of new gutter helmets, new main floor bathroom, new trex deck in the backyard, new sewer line, new garage door and so much more for peace of mind living. Two main floor living spaces offer plenty of room to gather, entertain and relax. The kitchen sits at the heart of the home with generous counter space, abundant cabinetry and contemporary appliances. Three bedrooms are conveniently located on the main level along with a beautifully renovated full bathroom. The finished lower level adds another inviting dimension to the home with warm wood beams and a wood-burning fireplace. The spacious family room, an additional bedroom, bathroom and excellent storage create plenty of extra room for everyday living. Not to be missed is the fully fenced backyard that feels like a private retreat, with a large deck, expansive green space and mature gardens. This is every city homeowner’s dream! Homes in this location rarely become available and with a spacious floorplan, a backyard oasis and Minnehaha Creek just outside your door, this is an incredible opportunity to enjoy one of Minneapolis’ most treasured settings....
Contact an agent
Home facts
- Year built:1952
- Subdivision & Development:Harriet Crest
- Listing ID #:7166541
- Added:3 day(s) ago
- Updated:November 02, 2026 at 02:43 AM
Rooms and interior
- Bedrooms:4
- Total bathrooms:2
- Full bathrooms:1
- Dining Description:Living/Dining Room
- Bathrooms Description:3/4 Basement, Main Floor Full Bath
- Kitchen Description:Dishwasher, Microwave, Range, Refrigerator, Stainless Steel Appliances
- Basement:Yes
- Basement Description:Block
- Living area:2,330 sq. ft.
Heating and cooling
- Cooling:Central Air
- Heating:Forced Air
- Central air:Yes
Structure and exterior
- Roof:Age 8 Years or Less, Asphalt
- Year built:1952
- Building area:2,330 sq. ft.
- Lot area:0.16 Acres
- Lot Features:Public Transit (w/in 6 blks), Tree Coverage - Medium
- Construction Materials:Block
- Levels:1 Story
Utilities
- Water:City Water - Connected
- Sewer:City Sewer - Connected
Finances and disclosures
- Price:$675,000
- Price per sq. ft.:$242.02
- Tax amount:$8,853 (2026)
Features and amenities
- Appliances:Microwave, Range, Refrigerator, Stainless Steel Appliances, Washer
- Laundry features:Dryer, Washer
Parking
- Parking description:Concrete, Detached Garage, Garage Door Opener
- Garage:Yes
- Garage spaces:2
New listings near 2911 W 54th Street
- Coming Soon
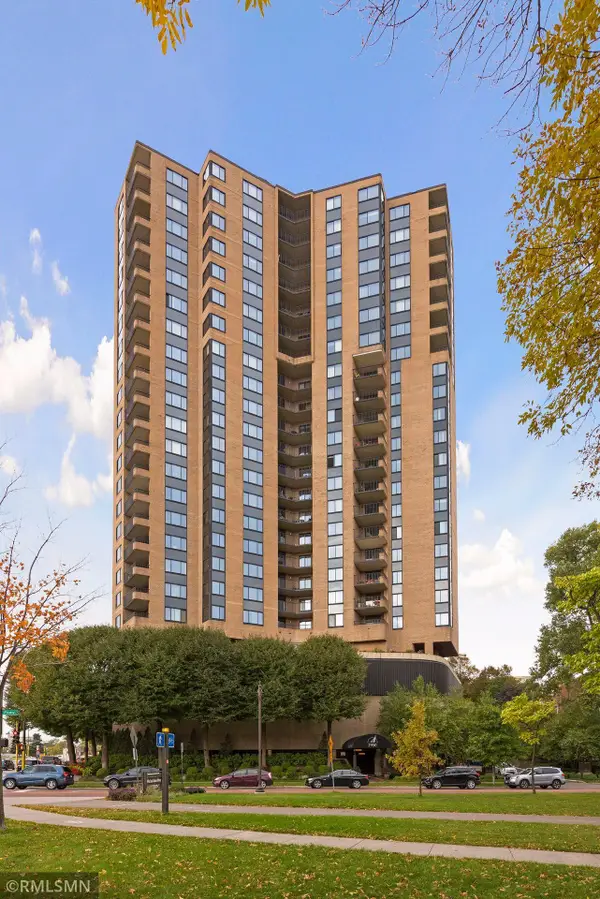 $695,000Coming Soon3 beds 3 baths1,920 sq. ft.
2950 Dean Parkway #601, Minneapolis, MN 55416
MLS# 7167471Listed by: LEVERAGE REALTY - Coming Soon
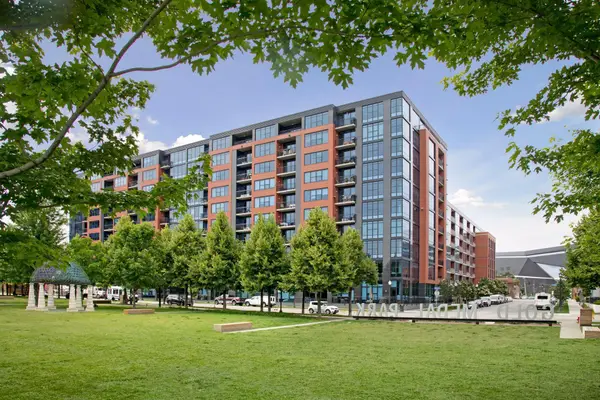 $769,900Coming Soon3 beds 2 baths2,063 sq. ft.
215 10th Avenue S #424, Minneapolis, MN 55415
MLS# 7118723Listed by: KELLER WILLIAMS REALTY INTEGRITY LAKES - Coming Soon
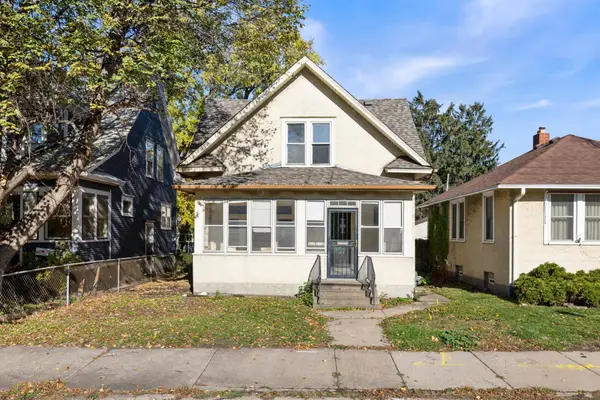 $299,900Coming Soon4 beds 2 baths1,663 sq. ft.
2204 E 35th Street, Minneapolis, MN 55407
MLS# 7166525Listed by: RE/MAX RESULTS - Coming Soon
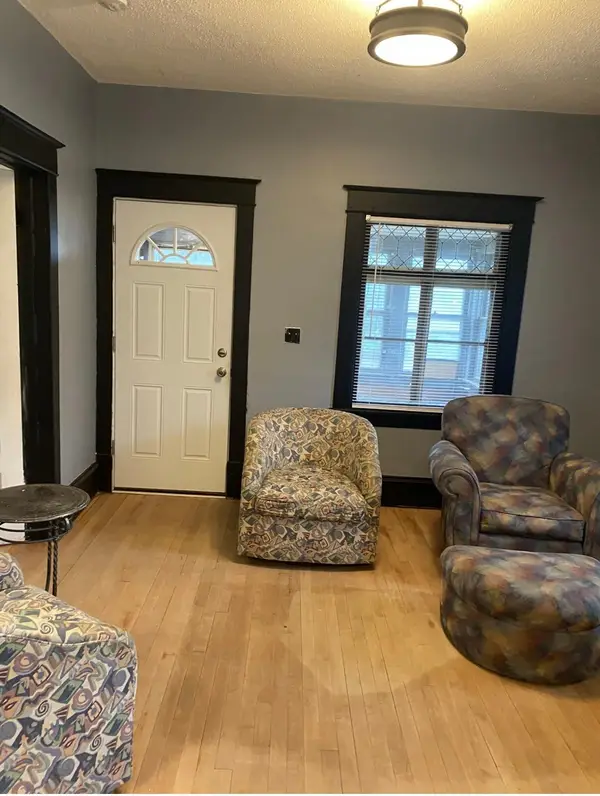 $259,900Coming Soon2 beds 1 baths934 sq. ft.
1510 University Avenue Ne, Minneapolis, MN 55413
MLS# 7166563Listed by: PEMBERTON RE - Coming Soon
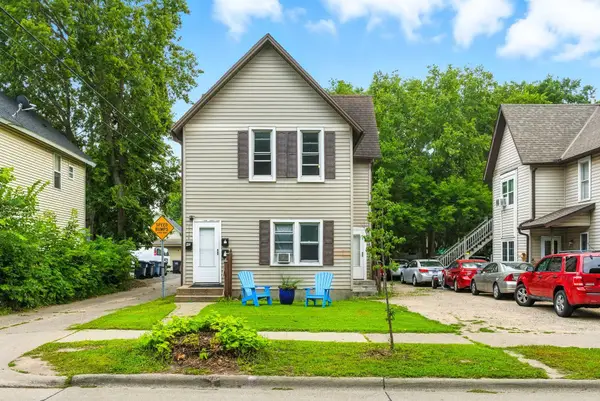 $315,000Coming Soon4 beds 2 baths1,688 sq. ft.
1014 26th Avenue Ne, Minneapolis, MN 55418
MLS# 7163329Listed by: BRIDGE REALTY, LLC - Coming Soon
 $199,000Coming Soon1 beds 1 baths672 sq. ft.
4209 39th Avenue S, Minneapolis, MN 55406
MLS# 7166050Listed by: LAKELINE REALTY - Coming Soon
 $315,000Coming Soon2 beds 2 baths1,340 sq. ft.
5337 Minnehaha Avenue, Minneapolis, MN 55417
MLS# 7166631Listed by: KELLER WILLIAMS PREFERRED RLTY - Coming Soon
 $525,000Coming Soon3 beds 2 baths2,084 sq. ft.
5540 Logan Avenue S, Minneapolis, MN 55419
MLS# 7163880Listed by: COLDWELL BANKER REALTY - Coming Soon
 $349,900Coming Soon3 beds 1 baths1,509 sq. ft.
2514 28th Avenue S, Minneapolis, MN 55406
MLS# 7164588Listed by: HOMESTEAD ROAD - New
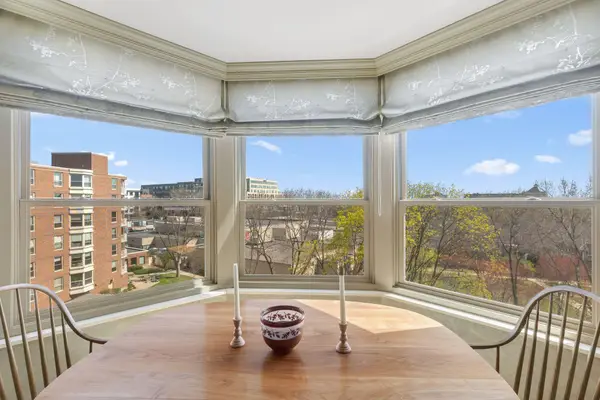 $184,900Active2 beds 2 baths1,020 sq. ft.
1425 W 28th Street #508, Minneapolis, MN 55408
MLS# 7167618Listed by: RE/MAX RESULTS


Protect your home and budget from life's surprises with an Assurant Home Warranty, backed by a partner that supports you through every step of homeownership. Explore Plans.
© 2023 - 2026 ERA Franchise Systems LLC. All rights reserved. ERA Franchise Systems LLC fully supports the principles of the Fair Housing Act and the Equal Opportunity Act. ERA, ERA Real Estate powered, and their respective logos are registered service marks of ERA Franchise Systems LLC. Each office is independently owned and operated.