
3007 Cleveland Street Ne, Minneapolis, MN 55418
Local realty services provided by:ERA Prospera Real Estate
3007 Cleveland Street Ne,Minneapolis, MN 55418
$275,000
- 2 Beds
- 1 Baths
- 927 sq. ft.
- Single family
- Pending
Listed by: lindsay bacigalupo, geoffrey d bray
Office: engel & volkers minneapolis
MLS#:7104703
Source:NSMLS
Price summary
- Price:$275,000
- Price per sq. ft.:$247.08
About this home
Filled with natural light throughout the day, this thoughtfully maintained home offers a peaceful atmosphere with the convenience of city living just moments away. Sunrise fills the main-level bedroom each morning, while evening sunsets can be enjoyed from the welcoming front steps or living room. The efficient floor plan lives comfortably, with every space thoughtfully designed to maximize functionality. The kitchen combines style and practicality with rich dark flooring, contrasting cabinetry, concrete countertops, open shelving, and a window overlooking the backyard—perfect for morning coffee. Main-level living is complemented by a finished lower level featuring an additional bedroom and a spacious family room ideal for movie nights, recreation, or guests. Outside, enjoy easy-to-maintain front and back yards along with a private patio for relaxing or entertaining. Located just off St. Anthony Parkway, the property is within walking distance of neighborhood coffee shops, restaurants, and the farmers market, while offering quick access to downtown Minneapolis and surrounding communities....
Contact an agent
Home facts
- Year built:1926
- Subdivision & Development:The Soo-Pacific Add
- Listing ID #:7104703
- Added:44 day(s) ago
- Updated:August 22, 2026 at 08:08 AM
Rooms and interior
- Bedrooms:2
- Total bathrooms:1
- Full bathrooms:1
- Dining Description:Living/Dining Room
- Bathrooms Description:Main Floor Full Bath
- Kitchen Description:Dishwasher, Disposal, Exhaust Fan, Microwave, Range, Refrigerator, Stainless Steel Appliances
- Basement:Yes
- Basement Description:Drain Tiled, Egress Window(s), Finished, Full, Sump Pump
- Living area:927 sq. ft.
Heating and cooling
- Cooling:Central Air
- Heating:Forced Air
- Central air:Yes
Structure and exterior
- Roof:Asphalt
- Year built:1926
- Building area:927 sq. ft.
- Lot area:0.12 Acres
- Lot Features:Public Transit (w/in 6 blks), Tree Coverage - Light
- Levels:1 Story
Utilities
- Water:City Water - Connected
- Sewer:City Sewer - Connected
Finances and disclosures
- Price:$275,000
- Price per sq. ft.:$247.08
- Tax amount:$4,085 (2026)
Features and amenities
- Appliances:Disposal, Exhaust Fan, Microwave, Range, Refrigerator, Stainless Steel Appliances, Washer
- Laundry features:Dryer, Washer
- Amenities:Gas Water Heater
Parking
- Parking description:Concrete, Detached Garage, Garage Door Opener
- Garage:Yes
- Garage spaces:2
New listings near 3007 Cleveland Street Ne
- Coming Soon
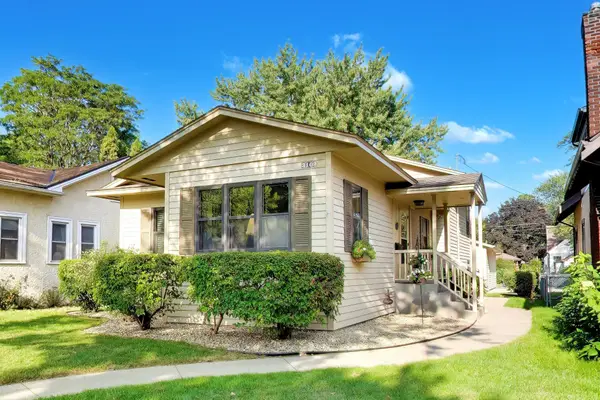 $499,900Coming Soon3 beds 3 baths2,084 sq. ft.
3109 35th Avenue S, Minneapolis, MN 55406
MLS# 7131179Listed by: FLOURISH REALTY LLC - Coming Soon
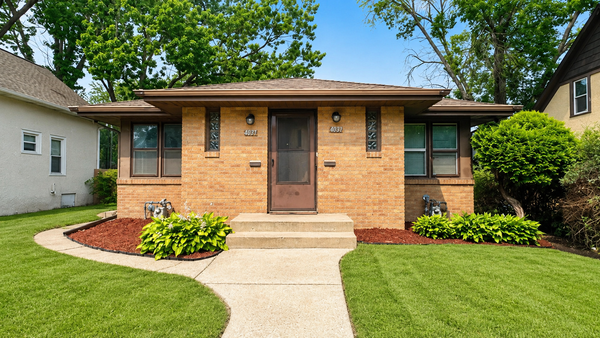 $325,000Coming Soon4 beds 4 baths1,744 sq. ft.
4037 Fremont Avenue N, Minneapolis, MN 55412
MLS# 7131768Listed by: HOME SELLERS - Coming Soon
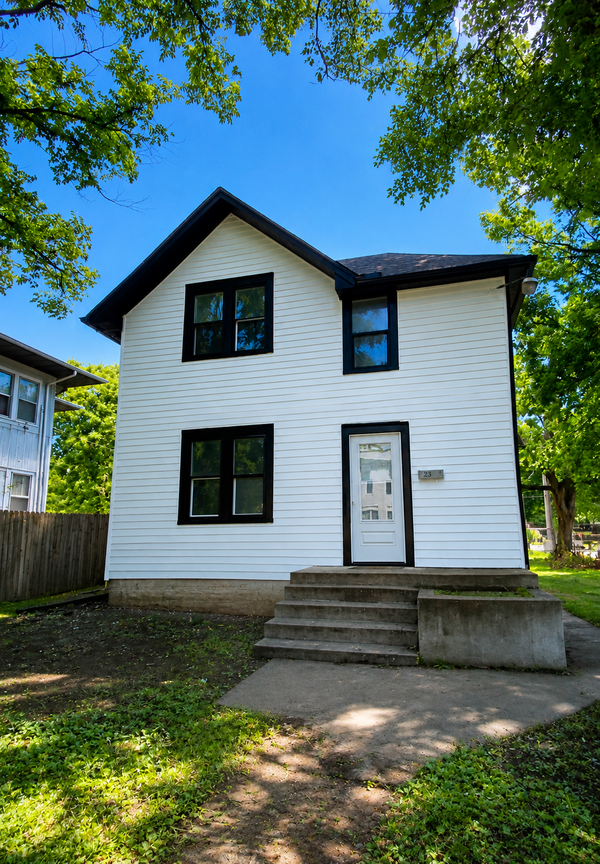 $365,000Coming Soon6 beds 2 baths2,738 sq. ft.
2400 Emerson Avenue N, Minneapolis, MN 55411
MLS# 7131771Listed by: HOME SELLERS - Coming Soon
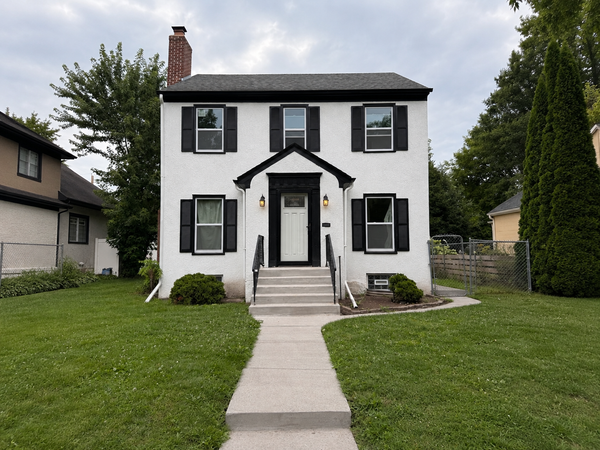 $399,900Coming Soon4 beds 3 baths2,990 sq. ft.
1515 Upton Avenue N, Minneapolis, MN 55411
MLS# 7131785Listed by: INCENTIVE REALTY - Coming SoonOpen Sat, 11am to 1pm
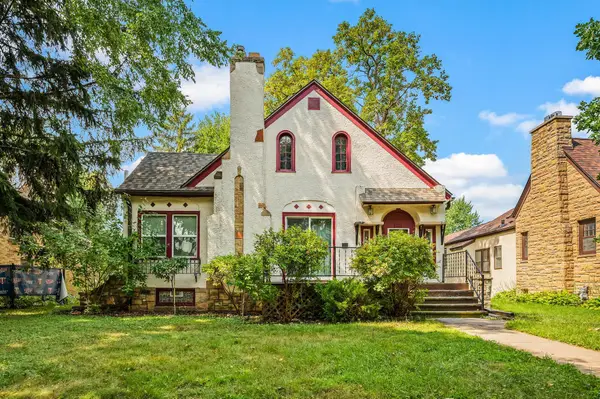 $299,000Coming Soon3 beds 2 baths1,769 sq. ft.
1211 Russell Avenue N, Minneapolis, MN 55411
MLS# 7110050Listed by: KELLER WILLIAMS REALTY INTEGRITY LAKES - Coming Soon
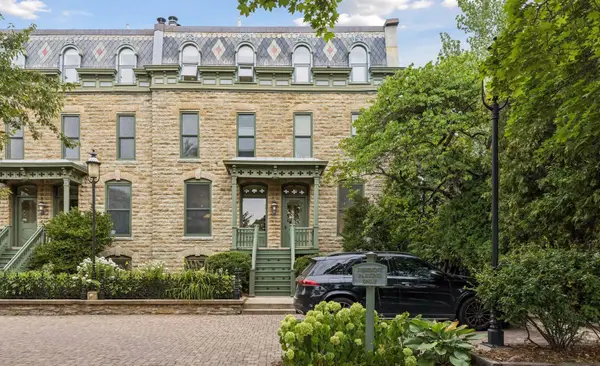 $575,000Coming Soon2 beds 2 baths1,550 sq. ft.
16 Grove Street #16B, Minneapolis, MN 55401
MLS# 7112107Listed by: LAKES SOTHEBY'S INTERNATIONAL REALTY - Coming Soon
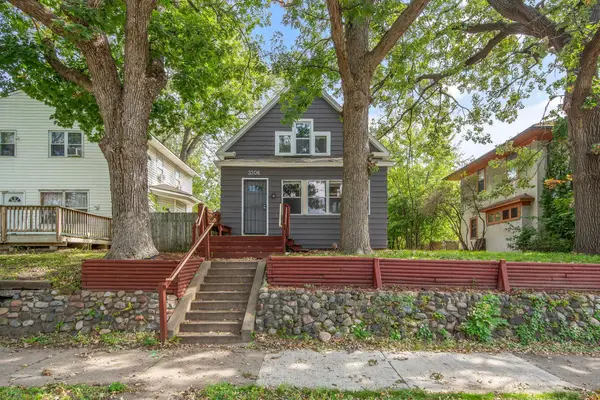 $259,900Coming Soon3 beds 2 baths1,628 sq. ft.
3306 Bryant Avenue N, Minneapolis, MN 55412
MLS# 7131684Listed by: RE/MAX PROFESSIONALS - Coming SoonOpen Sat, 1 to 3pm
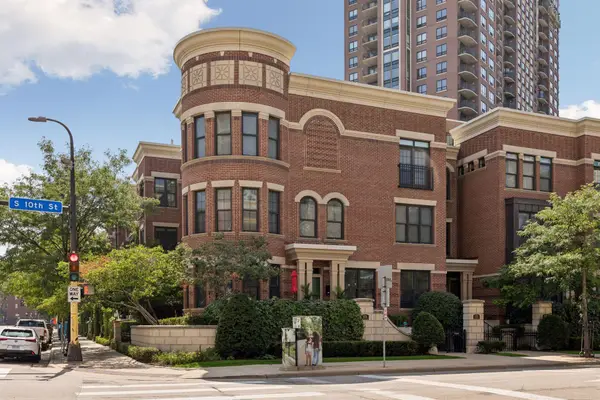 $695,000Coming Soon3 beds 3 baths2,696 sq. ft.
575 S 10th Street, Minneapolis, MN 55404
MLS# 7121971Listed by: EDINA REALTY, INC. - Coming SoonOpen Sat, 2 to 3:30pm
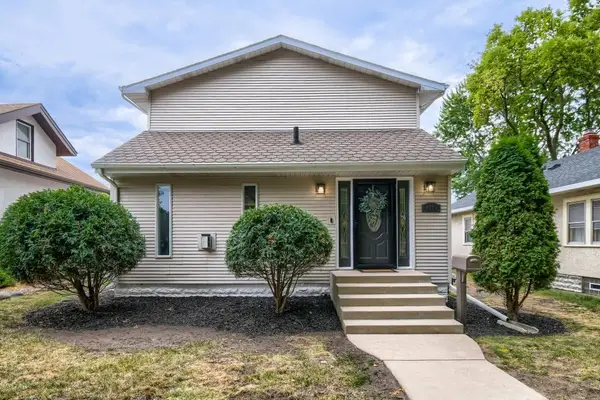 $419,900Coming Soon3 beds 3 baths1,831 sq. ft.
4005 21st Avenue S, Minneapolis, MN 55407
MLS# 7117620Listed by: KELLER WILLIAMS REALTY INTEGRITY LAKES - Coming Soon
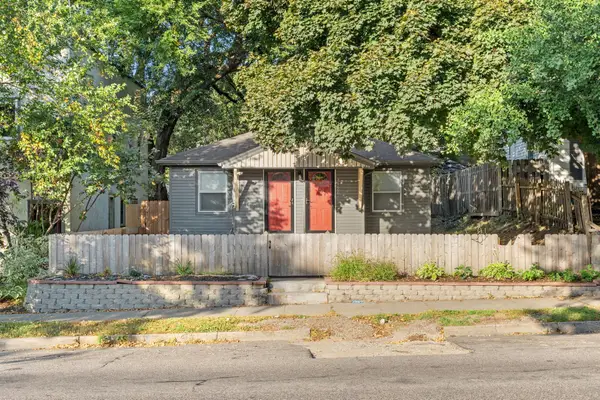 $495,000Coming Soon4 beds 4 baths2,454 sq. ft.
3952 Bloomington Avenue, Minneapolis, MN 55407
MLS# 7130897Listed by: REAL BROKER, LLC


Protect your home and budget from life's surprises with an Assurant Home Warranty, backed by a partner that supports you through every step of homeownership. Explore Plans.
© 2023 - 2026 ERA Franchise Systems LLC. All rights reserved. ERA Franchise Systems LLC fully supports the principles of the Fair Housing Act and the Equal Opportunity Act. ERA, ERA Real Estate powered, and their respective logos are registered service marks of ERA Franchise Systems LLC. Each office is independently owned and operated.