
301 Kenwood Parkway #601, Minneapolis, MN 55403
Local realty services provided by:ERA Prospera Real Estate
301 Kenwood Parkway #601,Minneapolis, MN 55403
$1,500,000
- 3 Beds
- 3 Baths
- 4,000 sq. ft.
- Condominium
- Active
Listed by: matthew s baker, ellyn j wolfenson
Office: coldwell banker realty - lakes
MLS#:7107888
Source:NSMLS
Price summary
- Price:$1,500,000
- Price per sq. ft.:$375
- Monthly HOA dues:$3,062
About this home
Welcome to 301 Kenwood Parkway, ‘Sixth Floor Residences.’ This is a rare opportunity to create your perfect dream home in the elegant and intimate 301 Kenwood Parkway Condominium Building. The entire sixth floor has been returned to its original shell form, allowing a future buyer to design and build to their exact specifications. Options and pricing as follows:
Full Floor, Unit 600, approximately 7,000 square feet. Price-$2,250,000M
Unit 601, approximately 4,000 square feet on the north side of the tower.(see Floorplan). Price-$1,500,000M
Unit 602, approximately 3,000 square feet on the south side of the tower. Price-$1,000,000M
The floor plan is purely demonstrative to illustrate what this opportunity presents. You are free to choose your architect and contractor and have the chance to do it your way! You will never find a better building, a more desirable location or a view that comes close to what 301 Kenwood Parkway offers. Your private elevator will transport you to your brand-new home. Step inside to be greeted by breathtaking views of the sculpture garden with the downtown skyline as your backdrop. The views are only surpassed by the quality of life that this location will provide. Walk or bike to the city lakes. Enjoy sports and entertainment as well as the city’s finest dining options. Please don’t miss this magnificent opportunity, … this is it!!!
Please note, Residences being sold in shell condition and pricing reflects the current unfinished shell space only and does not include any costs associated with design, permitting, or build-out/finish completion. Buyer and buyer’s agent to independently verify all dimensions, approvals, feasibility, HOA requirements, construction costs....
Contact an agent
Home facts
- Year built:2002
- Subdivision & Development:Cic 1029 301 Kenwood Pkwy Condo
- Listing ID #:7107888
- Added:46 day(s) ago
- Updated:September 07, 2026 at 12:10 PM
Rooms and interior
- Bedrooms:3
- Total bathrooms:3
- Full bathrooms:1
- Half bathrooms:1
- Basement:Yes
- Living area:4,000 sq. ft.
Heating and cooling
- Cooling:Central Air
- Heating:Baseboard, Forced Air
- Central air:Yes
Structure and exterior
- Year built:2002
- Building area:4,000 sq. ft.
- Lot area:0.38 Acres
- Exterior Features:Deck
- Levels:1 Story
Utilities
- Water:City Water - Connected
- Sewer:City Sewer - Connected
Finances and disclosures
- Price:$1,500,000
- Price per sq. ft.:$375
- Tax amount:$49,381 (2025)
Features and amenities
- Amenities:Elevator(s)
Parking
- Parking description:Underground
- Garage:Yes
- Garage spaces:2
New listings near 301 Kenwood Parkway #601
- Coming Soon
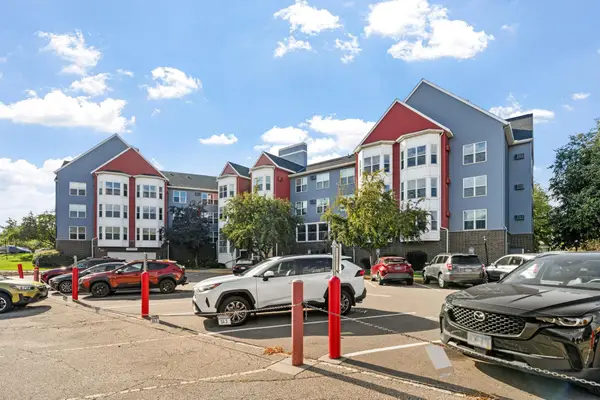 $200,000Coming Soon2 beds 1 baths855 sq. ft.
720 3rd Avenue Ne #325, Minneapolis, MN 55413
MLS# 7137651Listed by: EDINA REALTY, INC. - Coming Soon
 $199,500Coming Soon1 beds 1 baths1,009 sq. ft.
500 E Grant Street #311, Minneapolis, MN 55404
MLS# 7136290Listed by: RE/MAX RESULTS - Coming Soon
 $410,000Coming Soon4 beds 2 baths1,708 sq. ft.
4348 12th Avenue S, Minneapolis, MN 55407
MLS# 7077476Listed by: VERVE REALTY - Coming SoonOpen Thu, 12 to 3pm
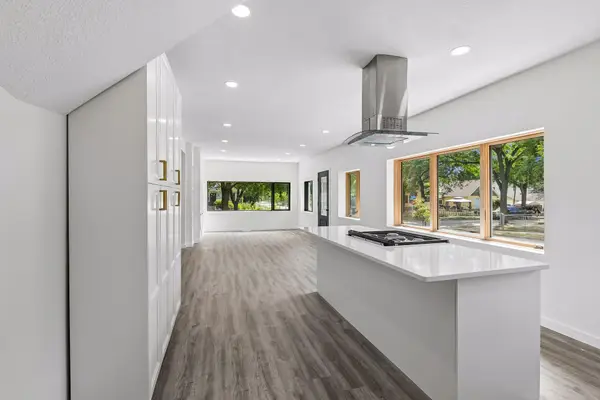 $429,999Coming Soon4 beds 3 baths2,036 sq. ft.
2601 N Morgan Avenue N, Minneapolis, MN 55411
MLS# 7139357Listed by: BRIDGE REALTY, LLC - Coming SoonOpen Thu, 4 to 6pm
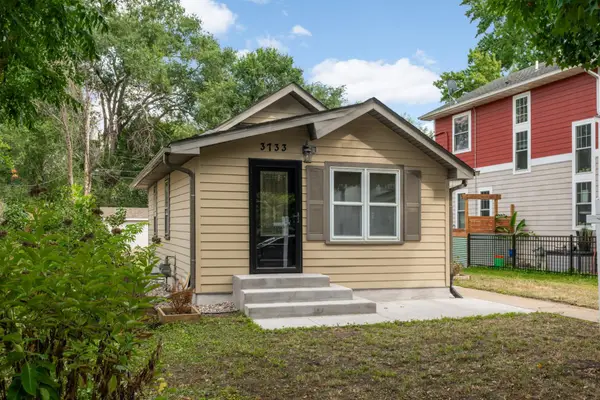 $324,900Coming Soon2 beds 2 baths988 sq. ft.
3733 25th Avenue S, Minneapolis, MN 55406
MLS# 7112457Listed by: KELLER WILLIAMS REALTY INTEGRITY LAKES - Coming Soon
 $350,000Coming Soon4 beds 2 baths1,427 sq. ft.
1935 Ulysses Street Ne, Minneapolis, MN 55418
MLS# 7133600Listed by: ASHWORTH REAL ESTATE - Coming Soon
 $325,000Coming Soon1 beds 1 baths940 sq. ft.
345 6th Avenue N #706, Minneapolis, MN 55401
MLS# 7138323Listed by: EDINA REALTY, INC. - Coming Soon
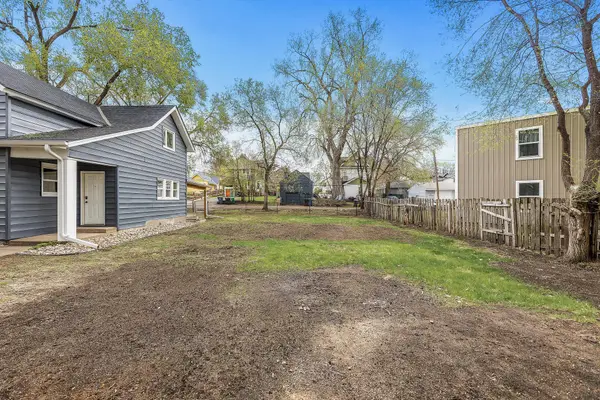 $125,000Coming Soon4919 Acres
631 Polk Street Ne, Minneapolis, MN 55413
MLS# 7139358Listed by: KELLER WILLIAMS REALTY INTEGRITY LAKES - Coming Soon
 $150,000Coming Soon1 beds 1 baths650 sq. ft.
5536 Nicollet Avenue #3, Minneapolis, MN 55419
MLS# 7115846Listed by: EDINA REALTY, INC. - Coming SoonOpen Sat, 11am to 1pm
 $280,000Coming Soon3 beds 2 baths1,380 sq. ft.
2946 Vincent Avenue N, Minneapolis, MN 55411
MLS# 7121471Listed by: KELLER WILLIAMS CLASSIC RLTY NW


Protect your home and budget from life's surprises with an Assurant Home Warranty, backed by a partner that supports you through every step of homeownership. Explore Plans.
© 2023 - 2026 ERA Franchise Systems LLC. All rights reserved. ERA Franchise Systems LLC fully supports the principles of the Fair Housing Act and the Equal Opportunity Act. ERA, ERA Real Estate powered, and their respective logos are registered service marks of ERA Franchise Systems LLC. Each office is independently owned and operated.