
3036 Clinton Avenue, Minneapolis, MN 55408
Local realty services provided by:ERA Prospera Real Estate
3036 Clinton Avenue,Minneapolis, MN 55408
$279,500
- 5 Beds
- 2 Baths
- 1,817 sq. ft.
- Single family
- Pending
Listed by: jason p stockwell, matthew folkerds
Office: exp realty
MLS#:7081460
Source:NSMLS
Price summary
- Price:$279,500
- Price per sq. ft.:$105.67
About this home
Turn-key perfection meets classic charm! This beautifully updated 5-bedroom, 2-bathroom home is completely move-in ready. Enjoy peace of mind with a brand-new kitchen featuring sleek new appliances, fresh flooring throughout, a beautifully remodeled bathroom, and a modern, neutral paint palette. Relax in the inviting 3-season porch or host gatherings in the generously sized backyard. The clean, unfinished basement offers excellent storage space or the perfect canvas to create an additional room. Don't miss this gem!
Contact an agent
Home facts
- Year built:1909
- Listing ID #:7081460
- Added:53 day(s) ago
- Updated:July 21, 2026 at 08:28 AM
Rooms and interior
- Bedrooms:5
- Total bathrooms:2
- Full bathrooms:1
- Half bathrooms:1
- Dining Description:Eat In Kitchen, Separate/Formal Dining Room
- Bathrooms Description:Main Floor 1/2 Bath, Upper Level Full Bath
- Kitchen Description:Exhaust Fan, Microwave, Range, Refrigerator
- Basement:Yes
- Basement Description:Full
- Living area:1,817 sq. ft.
Heating and cooling
- Cooling:Central Air
- Heating:Forced Air
- Central air:Yes
Structure and exterior
- Year built:1909
- Building area:1,817 sq. ft.
- Lot area:0.12 Acres
- Lot Features:Public Transit (w/in 6 blks)
- Levels:2+ Story
Utilities
- Water:City Water - Connected
- Sewer:City Sewer - Connected
Finances and disclosures
- Price:$279,500
- Price per sq. ft.:$105.67
- Tax amount:$3,561 (2026)
Features and amenities
- Appliances:Exhaust Fan, Microwave, Range, Refrigerator
New listings near 3036 Clinton Avenue
- Coming Soon
 $583,500Coming Soon2 beds 2 baths
1120 S 2nd Street #903, Minneapolis, MN 55415
MLS# 7105427Listed by: REAL BROKER, LLC - Coming SoonOpen Sat, 11am to 1pm
 $375,000Coming Soon3 beds 1 baths
4108 13th Avenue S, Minneapolis, MN 55407
MLS# 7031262Listed by: VERVE REALTY - Coming Soon
 $375,000Coming Soon3 beds 1 baths
3023 Ulysses Street Ne, Minneapolis, MN 55418
MLS# 7103483Listed by: ANDERSON REALTY - Coming SoonOpen Fri, 4 to 6pm
 $425,000Coming Soon2 beds 2 baths
430 3rd Avenue Ne, Minneapolis, MN 55413
MLS# 7107402Listed by: COMPASS - Coming SoonOpen Sun, 2 to 3:30pm
 $245,000Coming Soon2 beds 1 baths
4042 Queen Avenue N, Minneapolis, MN 55412
MLS# 7067722Listed by: THE REAL ESTATE COLLABORATIVE - New
 $1,200,000Active2 beds 2 baths2,100 sq. ft.
222 2nd Street Se #1603, Minneapolis, MN 55414
MLS# 7091262Listed by: EDINA REALTY, INC. - Coming Soon
 $239,990Coming Soon2 beds 1 baths
2742 Grand Street Ne, Minneapolis, MN 55418
MLS# 7109038Listed by: RE/MAX RESULTS - Coming SoonOpen Fri, 4 to 6pm
 $800,000Coming Soon5 beds 4 baths
4609 Coffey Lane, Minneapolis, MN 55406
MLS# 7110062Listed by: KELLER WILLIAMS CLASSIC RLTY NW - Coming SoonOpen Sat, 11am to 12:30pm
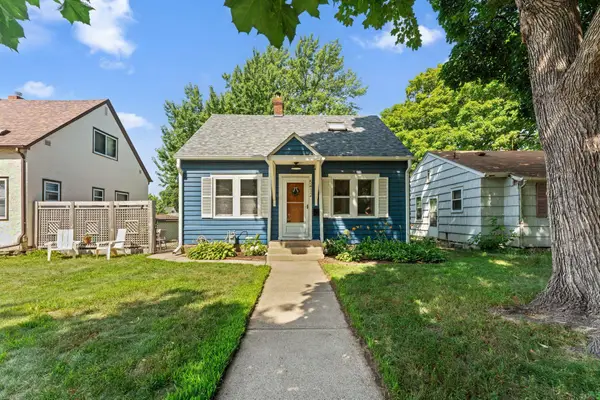 $315,000Coming Soon3 beds 1 baths
5412 30th Avenue S, Minneapolis, MN 55417
MLS# 7112201Listed by: PEMBERTON RE - New
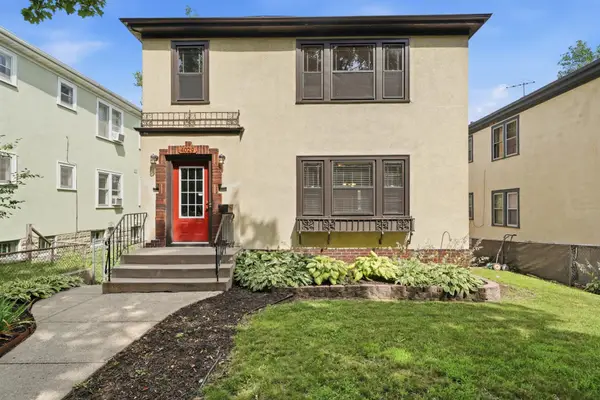 $425,000Active4 beds 2 baths2,080 sq. ft.
4029 11th Avenue S, Minneapolis, MN 55407
MLS# 7071378Listed by: KELLER WILLIAMS REALTY INTEGRITY


Protect your home and budget from life's surprises with an Assurant Home Warranty, backed by a partner that supports you through every step of homeownership. Explore Plans.
© 2023 - 2026 ERA Franchise Systems LLC. All rights reserved. ERA Franchise Systems LLC fully supports the principles of the Fair Housing Act and the Equal Opportunity Act. ERA, ERA Real Estate powered, and their respective logos are registered service marks of ERA Franchise Systems LLC. Each office is independently owned and operated.