
3047 14th Avenue S, Minneapolis, MN 55407
Local realty services provided by:ERA Gillespie Real Estate
3047 14th Avenue S,Minneapolis, MN 55407
$350,000
- 3 Beds
- 2 Baths
- 1,978 sq. ft.
- Single family
- Pending
Listed by: amy ruzick
Office: re/max results
MLS#:7090930
Source:NSMLS
Price summary
- Price:$350,000
- Price per sq. ft.:$157.8
About this home
Good day sunshine! Greet each day knowing you are doing your part adding solar energy to the grid while enjoying super low electric bills (average under $35 per month). This efficient home has had so many updates in the last 3 years – including: roof, siding, wall & attic insulation, furnace, water heater, gutter downspouts, replaced dryer & bathroom venting, new flooring upstairs, & refrigerator. All these updates combined with the classic 1900 features of hardwood floors, open foyer with a grand staircase, tall ceilings & a formal dining room. Other updates include newer sewer line (2017), newer windows, main floor powder room, stainless appliances including a dishwasher, cedar privacy fence, gutter guards, air conditioning & updated electric & plumbing. Pleasant surprises are the large kitchen, 4 walk-in closets, comfortable finished basement with tall ceilings, three bedrooms on one level, upper-level full bathroom, a backyard pergola & patio, and a cul-de-sac providing no direct access from Lake Street. Walkable location, low maintenance, 1 block from Powderhorn Park, convenient to public transport and main metro motorways. Come see today and make this your care-free, socially conscious new home!...
Contact an agent
Home facts
- Year built:1900
- Listing ID #:7090930
- Added:39 day(s) ago
- Updated:July 21, 2026 at 08:27 AM
Rooms and interior
- Bedrooms:3
- Total bathrooms:2
- Full bathrooms:1
- Half bathrooms:1
- Dining Description:Separate/Formal Dining Room
- Bathrooms Description:Main Floor 1/2 Bath, Upper Level Full Bath
- Kitchen Description:Cooktop, Dishwasher, Exhaust Fan, Range, Refrigerator, Stainless Steel Appliances
- Basement:Yes
- Basement Description:Finished
- Living area:1,978 sq. ft.
Heating and cooling
- Cooling:Central Air
- Heating:Forced Air
- Central air:Yes
Structure and exterior
- Roof:Age 8 Years or Less
- Year built:1900
- Building area:1,978 sq. ft.
- Lot area:0.11 Acres
- Lot Features:Tree Coverage - Light
- Levels:2 Story
Utilities
- Water:City Water - Connected
- Sewer:City Sewer - Connected
Finances and disclosures
- Price:$350,000
- Price per sq. ft.:$157.8
- Tax amount:$3,772 (2026)
Features and amenities
- Appliances:Exhaust Fan, Range, Refrigerator, Stainless Steel Appliances, Washer
- Laundry features:Dryer, Washer
- Amenities:Gas Water Heater
Parking
- Parking description:Detached Garage
- Garage:Yes
- Garage spaces:1
New listings near 3047 14th Avenue S
- Coming Soon
 $583,500Coming Soon2 beds 2 baths
1120 S 2nd Street #903, Minneapolis, MN 55415
MLS# 7105427Listed by: REAL BROKER, LLC - Coming SoonOpen Sat, 11am to 1pm
 $375,000Coming Soon3 beds 1 baths
4108 13th Avenue S, Minneapolis, MN 55407
MLS# 7031262Listed by: VERVE REALTY - Coming Soon
 $375,000Coming Soon3 beds 1 baths
3023 Ulysses Street Ne, Minneapolis, MN 55418
MLS# 7103483Listed by: ANDERSON REALTY - Coming SoonOpen Fri, 4 to 6pm
 $425,000Coming Soon2 beds 2 baths
430 3rd Avenue Ne, Minneapolis, MN 55413
MLS# 7107402Listed by: COMPASS - Coming SoonOpen Sun, 2 to 3:30pm
 $245,000Coming Soon2 beds 1 baths
4042 Queen Avenue N, Minneapolis, MN 55412
MLS# 7067722Listed by: THE REAL ESTATE COLLABORATIVE - New
 $1,200,000Active2 beds 2 baths2,100 sq. ft.
222 2nd Street Se #1603, Minneapolis, MN 55414
MLS# 7091262Listed by: EDINA REALTY, INC. - Coming Soon
 $239,990Coming Soon2 beds 1 baths
2742 Grand Street Ne, Minneapolis, MN 55418
MLS# 7109038Listed by: RE/MAX RESULTS - Coming SoonOpen Fri, 4 to 6pm
 $800,000Coming Soon5 beds 4 baths
4609 Coffey Lane, Minneapolis, MN 55406
MLS# 7110062Listed by: KELLER WILLIAMS CLASSIC RLTY NW - Coming SoonOpen Sat, 11am to 12:30pm
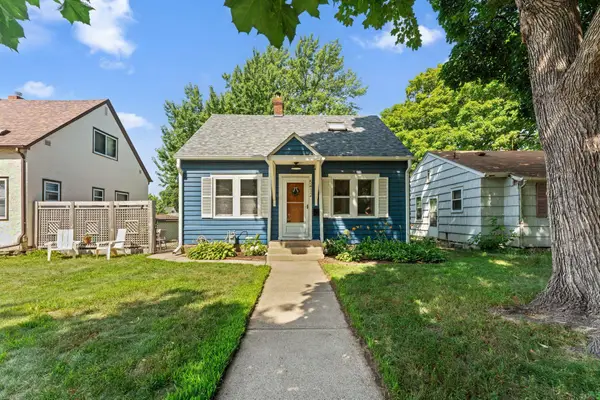 $315,000Coming Soon3 beds 1 baths
5412 30th Avenue S, Minneapolis, MN 55417
MLS# 7112201Listed by: PEMBERTON RE - New
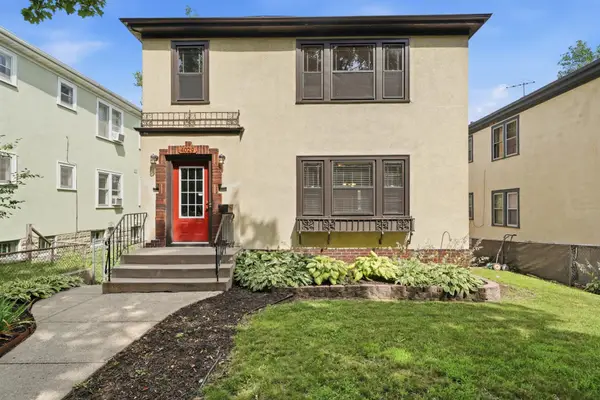 $425,000Active4 beds 2 baths2,080 sq. ft.
4029 11th Avenue S, Minneapolis, MN 55407
MLS# 7071378Listed by: KELLER WILLIAMS REALTY INTEGRITY


Protect your home and budget from life's surprises with an Assurant Home Warranty, backed by a partner that supports you through every step of homeownership. Explore Plans.
© 2023 - 2026 ERA Franchise Systems LLC. All rights reserved. ERA Franchise Systems LLC fully supports the principles of the Fair Housing Act and the Equal Opportunity Act. ERA, ERA Real Estate powered, and their respective logos are registered service marks of ERA Franchise Systems LLC. Each office is independently owned and operated.