
318 4th Street Ne, Minneapolis, MN 55413
Local realty services provided by:ERA Gillespie Real Estate
Listed by: larae spencer
Office: re/max results
MLS#:7123116
Source:NSMLS
Price summary
- Price:$730,000
- Price per sq. ft.:$211.84
About this home
Rare NE Minneapolis opportunity: custom craftsmanship, city views, a large lot, and exceptional future potential—all in one standout home. From the striking top-tier Pella walnut arched front door to the American cherry hardwood floors on the main level, every detail reflects thoughtful design and quality. Extensive custom woodwork, rustic alder trim, and premium Pella triple-pane windows enhance the home’s warm, refined feel, while six windows feature integrated blinds for added comfort and convenience.
Custom bamboo vanity and trim work, along with tailored bathroom cabinetry, distinguish the primary suite. Designed for everyday living and entertaining, the kitchen features black stainless-steel appliances, gas range, wall oven w/double oven capability, snack-bar seating, and thoughtful custom details. Upstairs, a massive family-room area creates an inviting retreat alongside two bedrooms, a full bathroom, and a charming reading-nook bump-out.
Ready for future expansion, the unfinished lower level offers excellent opportunity to add equity and living space. An egress window allows for a potential additional bedroom while the full bathroom is roughed in. Waterproofed and drain-tiled foundation, along with sump pump and basket for peace of mind.
Behind-the-scenes improvements add peace of mind, including a new water line from the street to the home and a new drainpipe from the home to the city connection....
Contact an agent
Home facts
- Year built:2019
- Subdivision & Development:Town Of St Anthony
- Listing ID #:7123116
- Added:57 day(s) ago
- Updated:October 11, 2026 at 08:44 AM
Rooms and interior
- Bedrooms:3
- Total bathrooms:3
- Full bathrooms:2
- Half bathrooms:1
- Dining Description:Informal Dining Room
- Bathrooms Description:Main Floor 1/2 Bath, Upper Level Full Bath
- Kitchen Description:Cooktop, Dishwasher, Disposal, Exhaust Fan, Freezer, Refrigerator, Stainless Steel Appliances, Wall Oven
- Basement:Yes
- Basement Description:Drain Tiled, Egress Window(s), Full, Sump Pump, Unfinished
- Living area:2,166 sq. ft.
Heating and cooling
- Cooling:Central Air
- Heating:Forced Air
- Central air:Yes
Structure and exterior
- Roof:Age 8 Years or Less
- Year built:2019
- Building area:2,166 sq. ft.
- Lot area:0.19 Acres
- Lot Features:Tree Coverage - Medium
- Construction Materials:Block
- Levels:2 Story
Utilities
- Water:City Water - Connected
- Sewer:City Sewer - Connected
Finances and disclosures
- Price:$730,000
- Price per sq. ft.:$211.84
- Tax amount:$12,905 (2026)
Features and amenities
- Appliances:Disposal, Exhaust Fan, Refrigerator, Stainless Steel Appliances, Wall Oven, Washer, Water Softener Owned
- Laundry features:Dryer, Washer
- Amenities:Air-To-Air Exchanger, Gas Water Heater, Water Softener Owned
Parking
- Parking description:Asphalt, Detached Garage
- Garage:Yes
- Garage spaces:2
New listings near 318 4th Street Ne
- Coming Soon
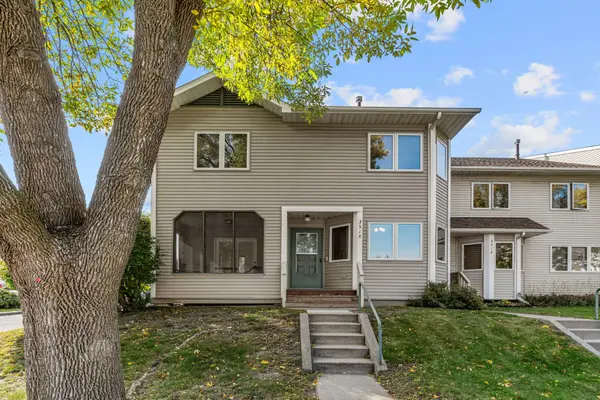 $235,000Coming Soon3 beds 1 baths2,130 sq. ft.
3514 4th Avenue S, Minneapolis, MN 55408
MLS# 7156932Listed by: REAL BROKER, LLC - Coming Soon
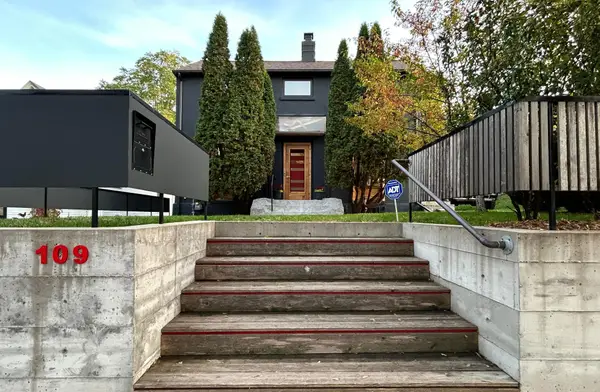 $574,900Coming Soon3 beds 3 baths1,715 sq. ft.
109 E 48th Street, Minneapolis, MN 55419
MLS# 7158371Listed by: SONGBIRD REALTY MN - Coming Soon
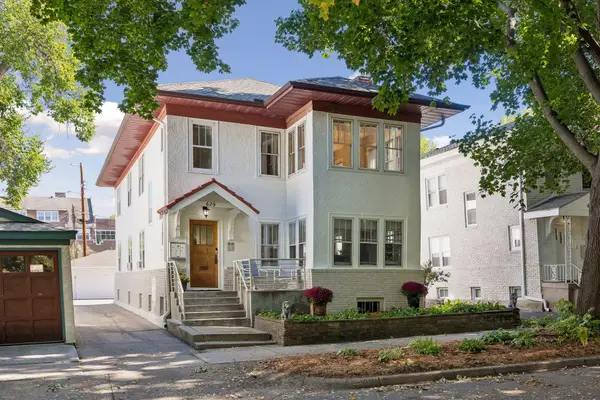 $749,000Coming Soon6 beds 3 baths3,012 sq. ft.
629 Kenwood Parkway, Minneapolis, MN 55403
MLS# 7157981Listed by: EDINA REALTY, INC. - Coming SoonOpen Fri, 3:30 to 5pm
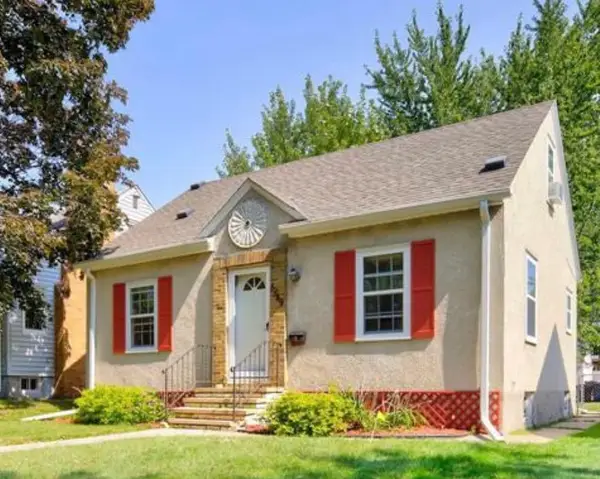 $325,000Coming Soon3 beds 1 baths1,010 sq. ft.
5549 37th Avenue S, Minneapolis, MN 55417
MLS# 7157940Listed by: RE/MAX RESULTS - Coming Soon
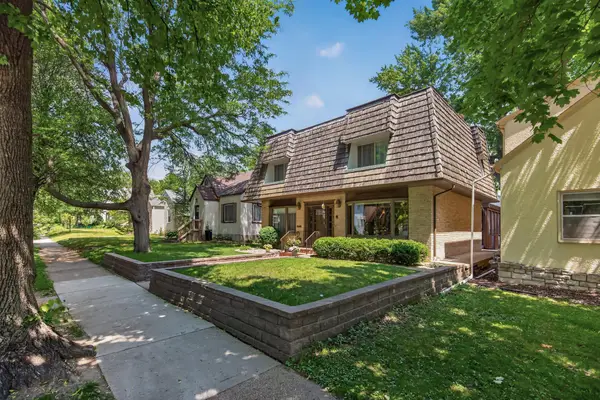 $589,900Coming Soon4 beds 3 baths2,744 sq. ft.
2307 Mckinley Street Ne, Minneapolis, MN 55418
MLS# 7157969Listed by: EXIT REALTY NEXUS - Coming Soon
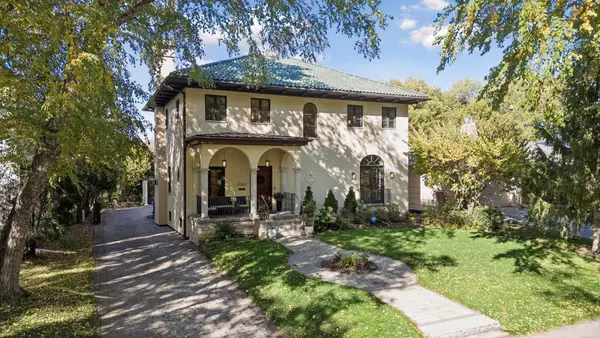 $1,850,000Coming Soon5 beds 4 baths4,727 sq. ft.
3742 Abbott Avenue S, Minneapolis, MN 55410
MLS# 7157764Listed by: COMPASS - Coming SoonOpen Sat, 11am to 1pm
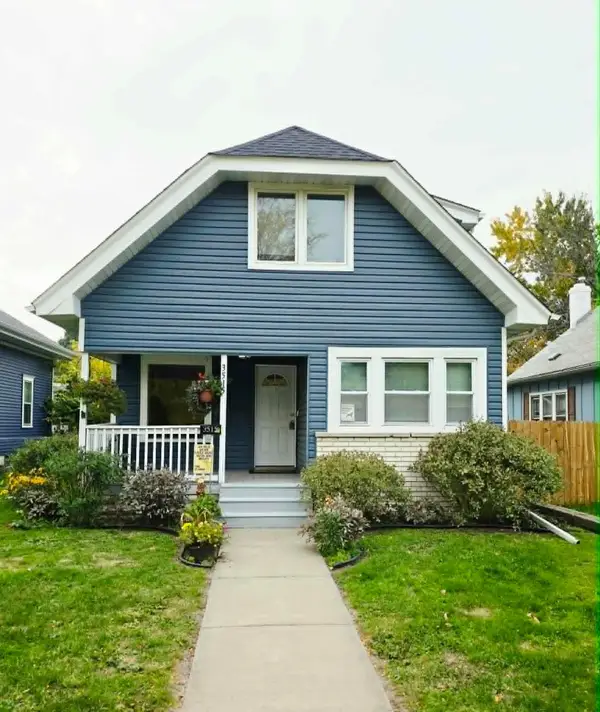 $215,000Coming Soon3 beds 2 baths1,363 sq. ft.
3515 Girard Avenue N, Minneapolis, MN 55412
MLS# 7146661Listed by: REAL BROKER, LLC - Coming Soon
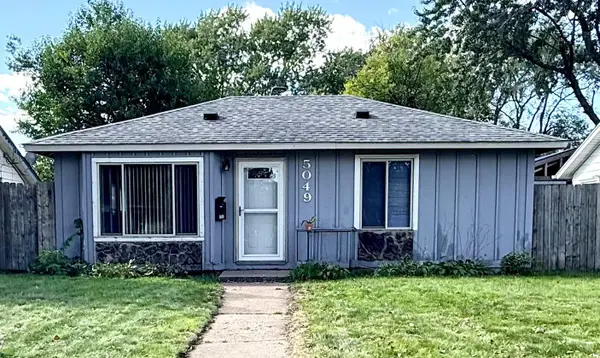 $180,000Coming Soon2 beds 1 baths713 sq. ft.
5049 Fremont Avenue N, Minneapolis, MN 55430
MLS# 7156677Listed by: BRIDGE REALTY, LLC - Coming Soon
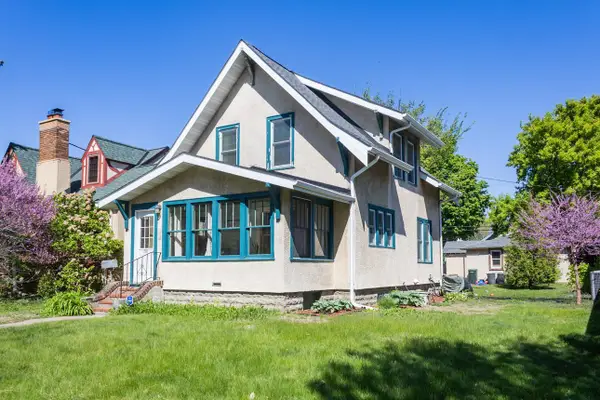 $300,000Coming Soon2 beds 2 baths1,230 sq. ft.
2941 44th Avenue S, Minneapolis, MN 55406
MLS# 7084362Listed by: KELLER WILLIAMS REALTY INTEGRITY LAKES - Coming Soon
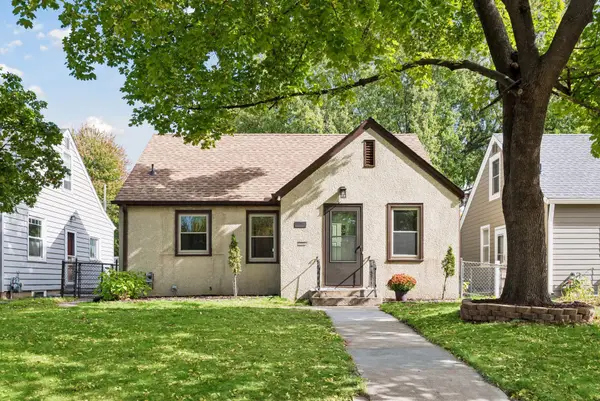 $379,900Coming Soon3 beds 1 baths1,508 sq. ft.
5745 Morgan Avenue S, Minneapolis, MN 55419
MLS# 7157360Listed by: BRIDGE REALTY, LLC


Protect your home and budget from life's surprises with an Assurant Home Warranty, backed by a partner that supports you through every step of homeownership. Explore Plans.
© 2023 - 2026 ERA Franchise Systems LLC. All rights reserved. ERA Franchise Systems LLC fully supports the principles of the Fair Housing Act and the Equal Opportunity Act. ERA, ERA Real Estate powered, and their respective logos are registered service marks of ERA Franchise Systems LLC. Each office is independently owned and operated.