
3232 Hennepin Avenue, Minneapolis, MN 55408
Local realty services provided by:ERA Gillespie Real Estate
3232 Hennepin Avenue,Minneapolis, MN 55408
$466,400
- 4 Beds
- 3 Baths
- 2,052 sq. ft.
- Single family
- Pending
Listed by: joe overhaug, todd hylton
Office: coldwell banker realty
MLS#:7099423
Source:NSMLS
Price summary
- Price:$466,400
- Price per sq. ft.:$202.78
About this home
Welcome to 3232 Hennepin Avenue, a beautifully updated Foursquare style home that blends timeless character with modern comfort in one of Minneapolis' most walkable neighborhoods. A wide front porch sets the tone, opening into a classic main level with a sunlit living room that pours into a spacious dining room. A half bath, added for convenience and the beautiful original built-in buffet and hardwood floors really bring this space together. Through the updated kitchen, offering an island perfect for quick meals or small gatherings, you will find doors that lead to a spacious backyard providing a perfect balance of grass and deck/patio space to enjoy the summer evenings and easy entertaining. Upstairs, you'll find three well-appointed bedrooms and a full bath featuring a walk-in shower, soaking tub, and double sink. At the end of the hall you can step out and enjoy your morning beverage on the tree covered deck overlooking the backyard. The finished lower level adds valuable flexibility with a large family room, a fourth bedroom with a 3/4 bath - ideal for guests, work, or extended living. A two car, insulated garage and thoughtful updates throughout make this home as functional as it is inviting. Historic charm, modern living, and just blocks from the Minneapolis Chain of Lakes makes this a great opportunity to live in this beautiful neighborhood....
Contact an agent
Home facts
- Year built:1911
- Subdivision & Development:Calhoun Park
- Listing ID #:7099423
- Added:46 day(s) ago
- Updated:August 20, 2026 at 08:18 AM
Rooms and interior
- Bedrooms:4
- Total bathrooms:3
- Full bathrooms:1
- Half bathrooms:1
- Dining Description:Eat In Kitchen, Informal Dining Room
- Bathrooms Description:3/4 Basement, Main Floor 1/2 Bath, Separate Shower and Tub, Upper Level Full Bath, Walk-In Shower Stall
- Kitchen Description:Dishwasher, Disposal, Freezer, Microwave, Range, Refrigerator, Stainless Steel Appliances
- Basement:Yes
- Basement Description:Block, Egress Window(s), Finished, Full
- Living area:2,052 sq. ft.
Heating and cooling
- Cooling:Ductless Mini-Split
- Heating:Boiler, Ductless Mini-Split
Structure and exterior
- Roof:Age Over 8 Years
- Year built:1911
- Building area:2,052 sq. ft.
- Lot area:0.12 Acres
- Lot Features:Public Transit (w/in 6 blks), Tree Coverage - Medium
- Levels:2 Story
Utilities
- Water:City Water - Connected
- Sewer:City Sewer - In Street
Finances and disclosures
- Price:$466,400
- Price per sq. ft.:$202.78
- Tax amount:$5,755 (2025)
Features and amenities
- Appliances:Disposal, Microwave, Range, Refrigerator, Stainless Steel Appliances, Washer
- Laundry features:Dryer, Washer
- Amenities:Gas Water Heater
Parking
- Parking description:Concrete, Detached Garage, Garage Door Opener
- Garage:Yes
- Garage spaces:2
New listings near 3232 Hennepin Avenue
- Coming SoonOpen Sat, 11am to 1pm
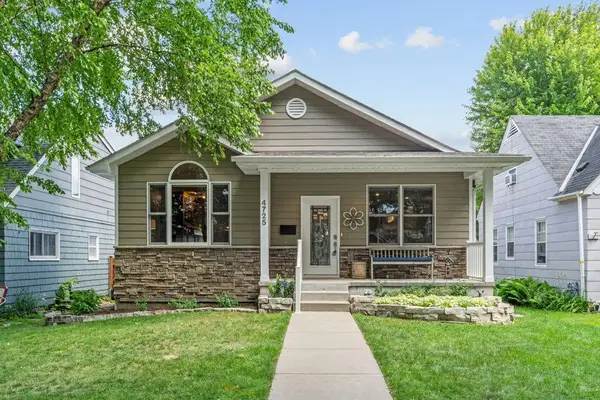 $579,900Coming Soon4 beds 3 baths
4725 36th Avenue S, Minneapolis, MN 55406
MLS# 7129646Listed by: REAL BROKER, LLC - Coming Soon
 $290,000Coming Soon2 beds 1 baths
4429 Minnehaha Avenue, Minneapolis, MN 55406
MLS# 7127276Listed by: COLDWELL BANKER REALTY - LAKES - Coming SoonOpen Sat, 2 to 4pm
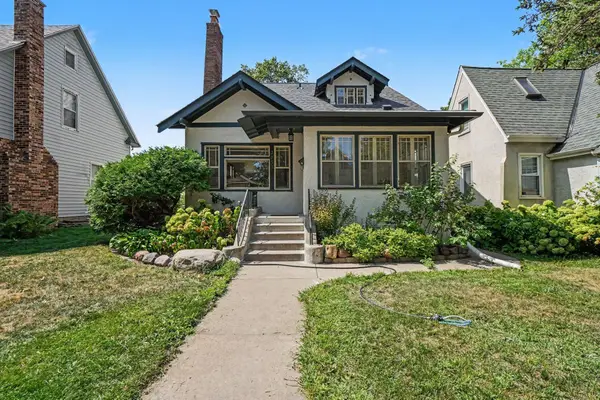 $325,000Coming Soon4 beds 2 baths
3855 Sheridan Avenue N, Minneapolis, MN 55412
MLS# 7072051Listed by: BRIDGE REALTY, LLC - Coming Soon
 $365,000Coming Soon2 beds 2 baths
600 N 2nd Street #102, Minneapolis, MN 55401
MLS# 7122765Listed by: KELLER WILLIAMS PREMIER REALTY LAKE MINNETONKA - Coming SoonOpen Sun, 12 to 2pm
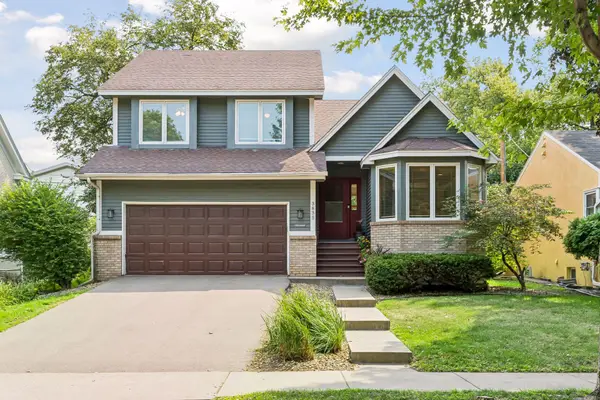 $875,000Coming Soon3 beds 3 baths
3835 Washburn Avenue S, Minneapolis, MN 55410
MLS# 7127009Listed by: DRG - Coming Soon
 $309,900Coming Soon5 beds 2 baths
3601 Emerson Avenue N, Minneapolis, MN 55412
MLS# 7130101Listed by: RE/MAX ADVANTAGE PLUS - Coming Soon
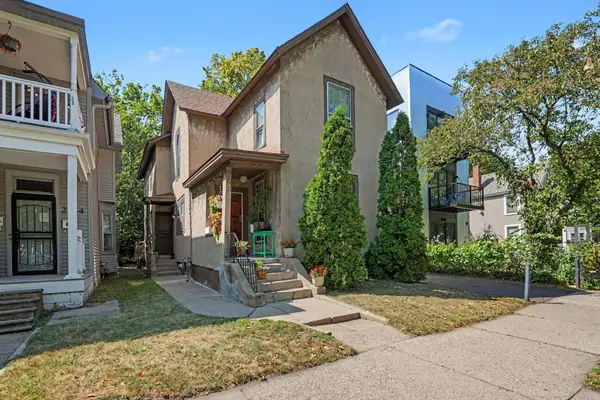 $429,000Coming Soon4 beds 2 baths
2720 Grand Avenue S, Minneapolis, MN 55408
MLS# 7121209Listed by: KELLER WILLIAMS REALTY INTEGRITY LAKES - Coming SoonOpen Sat, 11am to 12:30pm
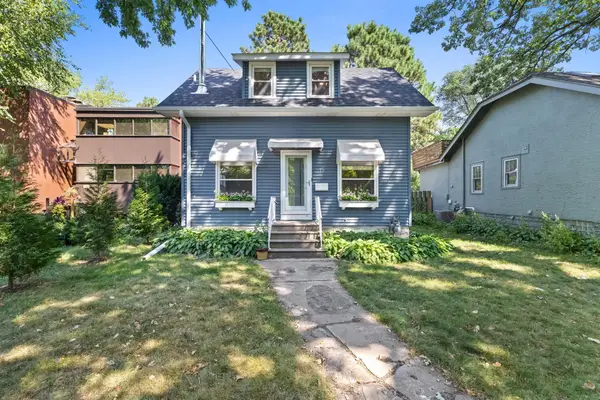 $420,000Coming Soon2 beds 2 baths
15 Sheridan Avenue S, Minneapolis, MN 55405
MLS# 7122361Listed by: KELLER WILLIAMS REALTY INTEGRITY LAKES - Coming Soon
 $425,000Coming Soon3 beds 1 baths
3521 E Minnehaha Parkway, Minneapolis, MN 55417
MLS# 7123951Listed by: COLDWELL BANKER REALTY - LAKES - Coming SoonOpen Sat, 10:30am to 12pm
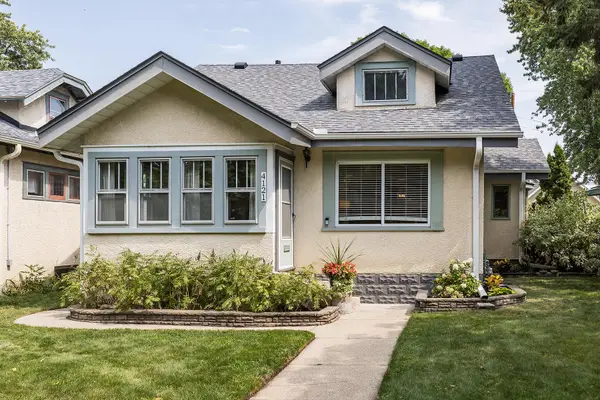 $325,000Coming Soon2 beds 1 baths
4121 23rd Avenue S, Minneapolis, MN 55407
MLS# 7127185Listed by: COMPASS


Protect your home and budget from life's surprises with an Assurant Home Warranty, backed by a partner that supports you through every step of homeownership. Explore Plans.
© 2023 - 2026 ERA Franchise Systems LLC. All rights reserved. ERA Franchise Systems LLC fully supports the principles of the Fair Housing Act and the Equal Opportunity Act. ERA, ERA Real Estate powered, and their respective logos are registered service marks of ERA Franchise Systems LLC. Each office is independently owned and operated.