
3313 E 26th Street, Minneapolis, MN 55406
Local realty services provided by:ERA Gillespie Real Estate
Upcoming open houses
- Sat, Oct 3110:00 am - 11:30 am
Listed by: jennifer m. giovinazzo
Office: exp realty
MLS#:7149565
Source:NSMLS
Price summary
- Price:$269,900
- Price per sq. ft.:$146.76
About this home
Step into timeless style, an era gone by, combined with modern comfort in this truly special home, lovingly maintained by the same owner for over 40 years.
Key Features:
Classic Character: Rich wood floors, original leaded glass windows, and solid wood six-panel doors blend seamlessly with high-end replacement windows custom-trimmed to match the home's historic era.
Modern Upgrades: Enjoy peace of mind with an updated electrical system, a 7-year-old boiler, a newly installed mini-split (2025), and a thoughtfully remodeled kitchen featuring stainless steel appliances and updated fixtures.
Outdoor Living: Savor your morning coffee on the charming covered front porch, or unwind on the private screened-in back porch overlooking a quiet backyard.
Prime Location: Nestled in the highly sought-after Seward neighborhood, offering easy access to downtown, local breweries, coffee shops, and vibrant community amenities.
Impeccably cared for and deeply welcoming, this one-of-a-kind property is ready for its next chapter....
Contact an agent
Home facts
- Year built:1901
- Subdivision & Development:River Side Short Line Add
- Listing ID #:7149565
- Updated:October 28, 2026 at 01:28 AM
Rooms and interior
- Bedrooms:2
- Total bathrooms:1
- Full bathrooms:1
- Dining Description:Separate/Formal Dining Room
- Bathrooms Description:Main Floor Full Bath
- Kitchen Description:Range, Refrigerator, Stainless Steel Appliances
- Basement:Yes
- Basement Description:Full, Storage Space, Unfinished, Walkout
- Living area:1,220 sq. ft.
Heating and cooling
- Cooling:Ductless Mini-Split
- Heating:Boiler
Structure and exterior
- Roof:Age Over 8 Years, Asphalt
- Year built:1901
- Building area:1,220 sq. ft.
- Lot area:0.14 Acres
- Lot Features:Tree Coverage - Medium
- Levels:1 1/2 Story
Utilities
- Water:City Water - Connected
- Sewer:City Sewer - Connected
Finances and disclosures
- Price:$269,900
- Price per sq. ft.:$146.76
- Tax amount:$3,025 (2026)
Features and amenities
- Appliances:Range, Refrigerator, Stainless Steel Appliances, Washer
- Laundry features:Dryer, Washer
Parking
- Parking description:Asphalt, Detached Garage
- Garage:Yes
- Garage spaces:1
New listings near 3313 E 26th Street
- Coming Soon
 $500,000Coming Soon4 beds 3 baths1,768 sq. ft.
5932 Park Avenue, Minneapolis, MN 55417
MLS# 7151718Listed by: EDINA REALTY, INC. - Coming SoonOpen Sat, 12 to 2pm
 $290,000Coming Soon3 beds 1 baths1,027 sq. ft.
4115 21st Avenue S, Minneapolis, MN 55407
MLS# 7165244Listed by: FUZE REAL ESTATE - Coming Soon
 $619,900Coming Soon3 beds 2 baths2,484 sq. ft.
5128 Beard Avenue S, Minneapolis, MN 55410
MLS# 7165733Listed by: NORTH STAR PRO REALTY LLC - Coming Soon
 $250,000Coming Soon2 beds 1 baths720 sq. ft.
3255 Fillmore Street Ne, Minneapolis, MN 55418
MLS# 7165339Listed by: ASHWORTH REAL ESTATE - Coming Soon
 $275,000Coming Soon3 beds 2 baths1,133 sq. ft.
5512 32nd Avenue S, Minneapolis, MN 55417
MLS# 6783286Listed by: KELLER WILLIAMS PREMIER REALTY LAKE MINNETONKA - Coming SoonOpen Thu, 4:30 to 6pm
 $400,000Coming Soon3 beds 2 baths1,308 sq. ft.
4304 Elliot Avenue, Minneapolis, MN 55407
MLS# 7161045Listed by: ANDERSON REALTY - Coming Soon
 $349,900Coming Soon3 beds 1 baths1,509 sq. ft.
2514 28th Avenue S, Minneapolis, MN 55406
MLS# 7164588Listed by: HOMESTEAD ROAD - Coming Soon
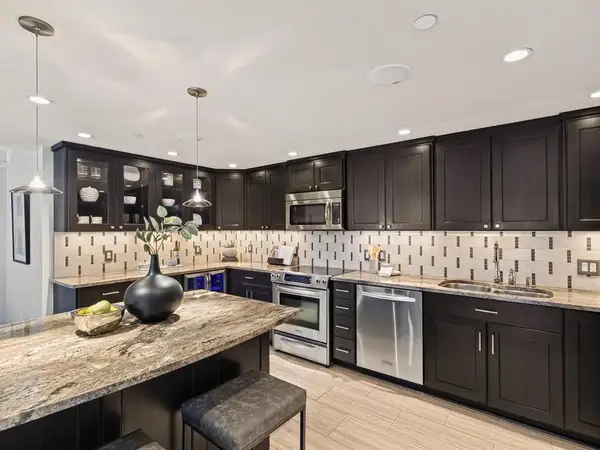 $300,000Coming Soon2 beds 2 baths1,521 sq. ft.
1225 Lasalle Avenue #1503, Minneapolis, MN 55403
MLS# 7164646Listed by: LAKES SOTHEBY'S INTERNATIONAL - Coming SoonOpen Wed, 2:30 to 5:30pm
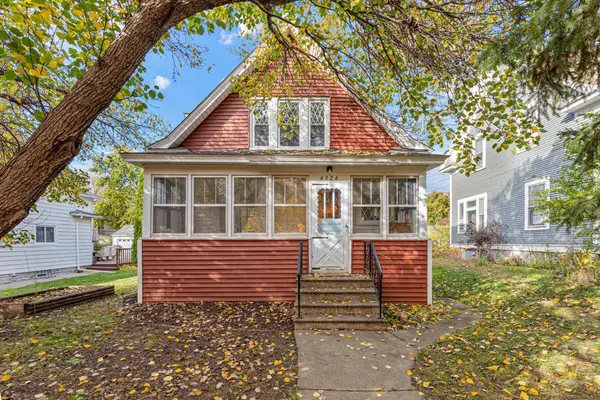 $350,000Coming Soon2 beds 2 baths1,205 sq. ft.
4326 Pleasant Avenue, Minneapolis, MN 55409
MLS# 7164822Listed by: KELLER WILLIAMS CLASSIC REALTY - Coming Soon
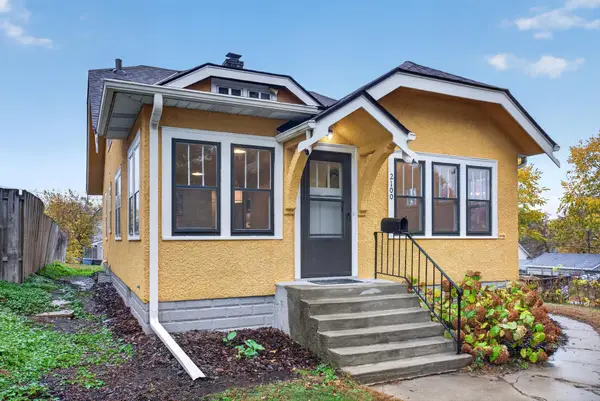 $249,900Coming Soon3 beds 1 baths1,380 sq. ft.
2100 Sheridan Avenue N, Minneapolis, MN 55411
MLS# 7162703Listed by: HOMESTEAD ROAD


Protect your home and budget from life's surprises with an Assurant Home Warranty, backed by a partner that supports you through every step of homeownership. Explore Plans.
© 2023 - 2026 ERA Franchise Systems LLC. All rights reserved. ERA Franchise Systems LLC fully supports the principles of the Fair Housing Act and the Equal Opportunity Act. ERA, ERA Real Estate powered, and their respective logos are registered service marks of ERA Franchise Systems LLC. Each office is independently owned and operated.