
3314 Holmes Avenue S, Minneapolis, MN 55408
Local realty services provided by:ERA Viking Realty
3314 Holmes Avenue S,Minneapolis, MN 55408
$625,000
- 2 Beds
- 2 Baths
- 1,910 sq. ft.
- Single family
- Active
Upcoming open houses
- Tue, Oct 2711:00 am - 01:00 pm
Listed by: jennifer m kyllonen
Office: edina realty, inc.
MLS#:7144092
Source:NSMLS
Price summary
- Price:$625,000
- Price per sq. ft.:$214.92
About this home
Situated on a quiet residential block just east of Bde Maka Ska, this thoughtfully updated home offers the best of both worlds: Turn-of-the-Century charm & a modern, artful vibe. Plus, a unique yet functional floor plan. Starting w/ the welcoming front porch, the main flr hosts a gracious foyer, living rm, bedroom, & full bath. This level maintains the historic character of a Craftsman w/ meticulously maintained oak woodwork, hardwood flrs, buffet, leaded glass, & built-in bookshelves. With a private back entrance, this space has been a dream for guests (think future VRBO or home business). The light-filled 2nd & 3rd floors were designed by an architect, and are truly magical! The 2nd floor hosts a chef's kitchen, pantry, open living-dining area, a cozy wood stove, office/TV nook, & French doors to a charming 3-season sunroom that feels like a private tree house. The soaring cathedral ceiling reveals the 3rd flr loft. Home to the primary bedrm retreat w/ a full bath & covered terrace. This stunning house is 1 of 1 with 10+ walkability....
Contact an agent
Home facts
- Year built:1907
- Subdivision & Development:Calhoun Park
- Listing ID #:7144092
- Added:4 day(s) ago
- Updated:October 27, 2026 at 02:00 PM
Rooms and interior
- Bedrooms:2
- Total bathrooms:2
- Full bathrooms:2
- Dining Description:Eat In Kitchen, Kitchen/Dining Room, Living/Dining Room
- Bathrooms Description:Main Floor Full Bath, Upper Level Full Bath
- Kitchen Description:Dishwasher, Range, Refrigerator, Stainless Steel Appliances
- Basement:Yes
- Basement Description:Full, Unfinished
- Living area:1,910 sq. ft.
Heating and cooling
- Cooling:Ductless Mini-Split
- Heating:Boiler, Wood Stove
Structure and exterior
- Roof:Age 8 Years or Less, Asphalt
- Year built:1907
- Building area:1,910 sq. ft.
- Lot area:0.12 Acres
- Lot Features:Public Transit (w/in 6 blks), Tree Coverage - Medium
- Levels:2+ Story
Utilities
- Water:City Water - In Street
- Sewer:City Sewer - In Street
Finances and disclosures
- Price:$625,000
- Price per sq. ft.:$214.92
- Tax amount:$8,587 (2026)
Features and amenities
- Appliances:Range, Refrigerator, Stainless Steel Appliances, Washer
- Laundry features:Dryer, Washer
Parking
- Parking description:Detached Garage, Garage Door Opener
- Garage:Yes
- Garage spaces:3
New listings near 3314 Holmes Avenue S
- Coming Soon
 $275,000Coming Soon3 beds 2 baths1,133 sq. ft.
5512 32nd Avenue S, Minneapolis, MN 55417
MLS# 6783286Listed by: KELLER WILLIAMS PREMIER REALTY LAKE MINNETONKA - Coming SoonOpen Thu, 4:30 to 6pm
 $400,000Coming Soon3 beds 2 baths1,308 sq. ft.
4304 Elliot Avenue, Minneapolis, MN 55407
MLS# 7161045Listed by: ANDERSON REALTY - Coming Soon
 $349,900Coming Soon3 beds 1 baths1,509 sq. ft.
2514 28th Avenue S, Minneapolis, MN 55406
MLS# 7164588Listed by: HOMESTEAD ROAD - Coming Soon
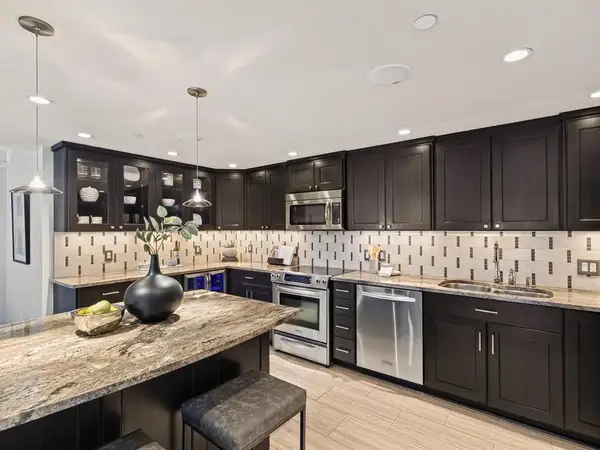 $300,000Coming Soon2 beds 2 baths1,521 sq. ft.
1225 Lasalle Avenue #1503, Minneapolis, MN 55403
MLS# 7164646Listed by: LAKES SOTHEBY'S INTERNATIONAL - Coming Soon
 $889,900Coming Soon4 beds 4 baths3,015 sq. ft.
4242 21st Avenue S, Minneapolis, MN 55407
MLS# 7164859Listed by: COLDWELL BANKER REALTY - SOUTHWEST REGIONAL - Coming SoonOpen Wed, 2:30 to 5:30pm
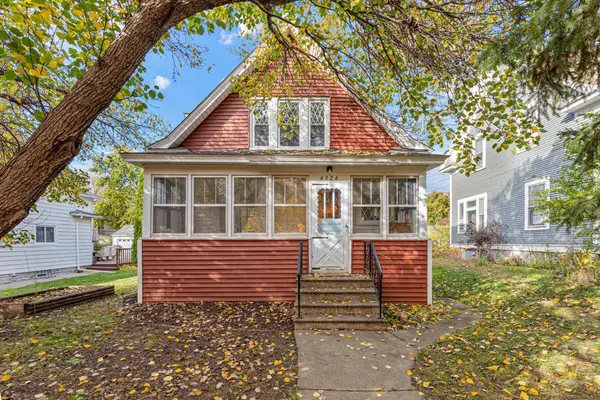 $350,000Coming Soon2 beds 2 baths1,205 sq. ft.
4326 Pleasant Avenue, Minneapolis, MN 55409
MLS# 7164822Listed by: KELLER WILLIAMS CLASSIC REALTY - Coming Soon
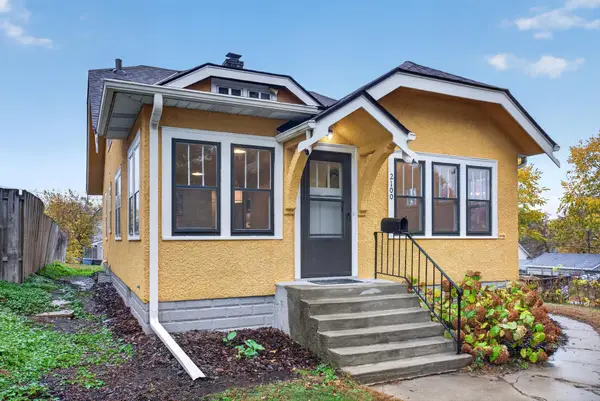 $249,900Coming Soon3 beds 1 baths1,380 sq. ft.
2100 Sheridan Avenue N, Minneapolis, MN 55411
MLS# 7162703Listed by: HOMESTEAD ROAD - Coming SoonOpen Sat, 11am to 1pm
 $225,000Coming Soon2 beds 1 baths1,012 sq. ft.
1324 Upton Avenue N, Minneapolis, MN 55411
MLS# 7124481Listed by: KELLER WILLIAMS REALTY INTEGRITY LAKES - Coming SoonOpen Fri, 4 to 5:30pm
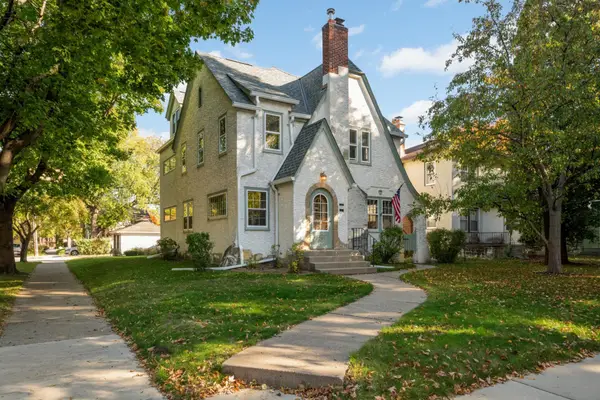 $524,900Coming Soon4 beds 2 baths2,300 sq. ft.
2751 Arthur Street Ne, Minneapolis, MN 55418
MLS# 7132229Listed by: KELLER WILLIAMS REALTY INTEGRITY LAKES - Coming Soon
 $125,000Coming Soon2 beds 2 baths1,070 sq. ft.
19 S 1st Street #B808, Minneapolis, MN 55401
MLS# 7162220Listed by: KELLER WILLIAMS REALTY INTEGRITY LAKES


Protect your home and budget from life's surprises with an Assurant Home Warranty, backed by a partner that supports you through every step of homeownership. Explore Plans.
© 2023 - 2026 ERA Franchise Systems LLC. All rights reserved. ERA Franchise Systems LLC fully supports the principles of the Fair Housing Act and the Equal Opportunity Act. ERA, ERA Real Estate powered, and their respective logos are registered service marks of ERA Franchise Systems LLC. Each office is independently owned and operated.