
3345 33rd Avenue S, Minneapolis, MN 55406
Local realty services provided by:ERA Viking Realty
3345 33rd Avenue S,Minneapolis, MN 55406
$219,000
- 3 Beds
- 1 Baths
- 1,412 sq. ft.
- Single family
- Coming Soon
Listed by: the huerkamp home group, michele meredith
Office: keller williams preferred rlty
MLS#:7128689
Source:NSMLS
Price summary
- Price:$219,000
- Price per sq. ft.:$115.51
About this home
Rooted in the vibrant soul of Longfellow, this home pairs timeless character with the pulse of modern
Minneapolis living. Positioned gracefully on an expansive lot, and perfectly anchored in a highly walkable
neighborhood, the home is just steps away from local dining, scenic river trails, community parks, and
effortless city transit options. A true South Minneapolis gem ready to welcome its next chapter.
Contact an agent
Home facts
- Year built:1913
- Subdivision & Development:Rollins 2nd Add
- Listing ID #:7128689
- Updated:September 01, 2026 at 05:31 PM
Rooms and interior
- Bedrooms:3
- Total bathrooms:1
- Full bathrooms:1
- Dining Description:Eat In Kitchen, Separate/Formal Dining Room
- Bathrooms Description:Full Basement
- Kitchen Description:Dishwasher, Range, Refrigerator
- Basement:Yes
- Basement Description:Full
- Living area:1,412 sq. ft.
Heating and cooling
- Heating:Hot Water
Structure and exterior
- Roof:Asphalt, Pitched
- Year built:1913
- Building area:1,412 sq. ft.
- Lot area:0.14 Acres
- Lot Features:Tree Coverage - Medium
- Construction Materials:Block
- Levels:2 Story
Utilities
- Water:City Water - Connected
- Sewer:City Sewer - Connected
Finances and disclosures
- Price:$219,000
- Price per sq. ft.:$115.51
- Tax amount:$3,989 (2026)
Features and amenities
- Appliances:Range, Refrigerator, Washer
- Laundry features:Dryer, Washer
Parking
- Parking description:Detached Garage
- Garage:Yes
- Garage spaces:1
New listings near 3345 33rd Avenue S
- Coming Soon
 $294,900Coming Soon2 beds 1 baths1,360 sq. ft.
5226 40th Avenue S, Minneapolis, MN 55417
MLS# 7136786Listed by: RE/MAX ADVANTAGE PLUS - Coming Soon
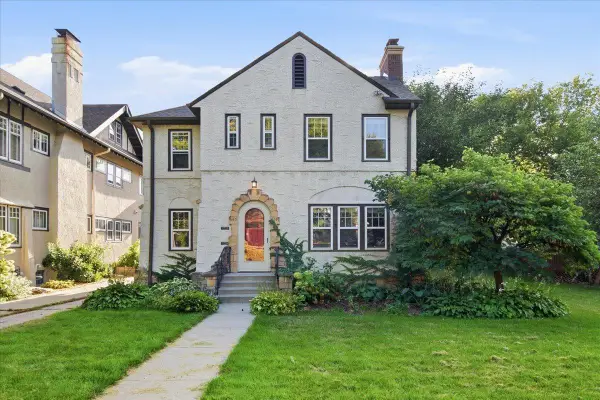 $775,000Coming Soon6 beds 4 baths3,034 sq. ft.
4145 Colfax Avenue S, Minneapolis, MN 55409
MLS# 7132772Listed by: RE/MAX RESULTS - Coming Soon
 $299,990Coming Soon2 beds 2 baths1,674 sq. ft.
5010 29th Avenue S, Minneapolis, MN 55417
MLS# 7136000Listed by: RES REALTY - Coming Soon
 $495,000Coming Soon4 beds 2 baths2,414 sq. ft.
3837 18th Avenue S, Minneapolis, MN 55407
MLS# 7132738Listed by: TOFT REALTY LLC - Coming Soon
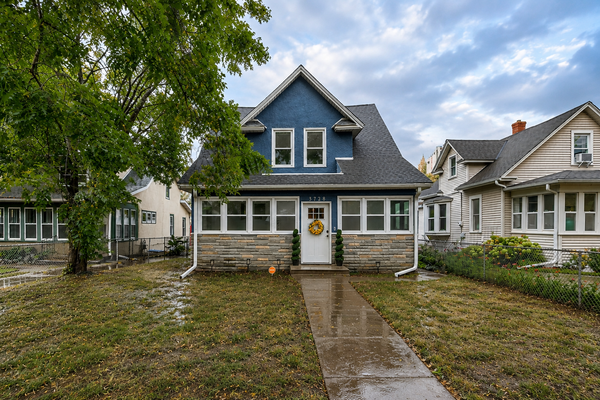 $359,900Coming Soon2 beds 2 baths1,153 sq. ft.
3728 Minnehaha Avenue, Minneapolis, MN 55406
MLS# 7134501Listed by: KELLER WILLIAMS PREMIER REALTY - Coming Soon
 $265,000Coming Soon4 beds 2 baths1,826 sq. ft.
822 Morgan Avenue N, Minneapolis, MN 55411
MLS# 7135978Listed by: DIVERSIFIED REALTY - Coming Soon
 $279,900Coming Soon4 beds 3 baths2,097 sq. ft.
4950 Penn Avenue N, Minneapolis, MN 55430
MLS# 7135174Listed by: NATIONAL REALTY GUILD - Coming SoonOpen Thu, 4 to 6pm
 $375,000Coming Soon2 beds 3 baths2,025 sq. ft.
115 36th Avenue Ne, Minneapolis, MN 55418
MLS# 7126328Listed by: KELLER WILLIAMS REALTY INTEGRITY - Coming SoonOpen Thu, 4:30 to 6pm
 $450,000Coming Soon3 beds 3 baths2,083 sq. ft.
6001 Washburn Avenue S, Minneapolis, MN 55410
MLS# 7111673Listed by: RE/MAX RESULTS


Protect your home and budget from life's surprises with an Assurant Home Warranty, backed by a partner that supports you through every step of homeownership. Explore Plans.
© 2023 - 2026 ERA Franchise Systems LLC. All rights reserved. ERA Franchise Systems LLC fully supports the principles of the Fair Housing Act and the Equal Opportunity Act. ERA, ERA Real Estate powered, and their respective logos are registered service marks of ERA Franchise Systems LLC. Each office is independently owned and operated.