
3428 Emerson Avenue S #8, Minneapolis, MN 55408
Local realty services provided by:ERA Viking Realty
3428 Emerson Avenue S #8,Minneapolis, MN 55408
$150,000
- 1 Beds
- 1 Baths
- - sq. ft.
- Condominium
- Sold
Listed by: mary pat nydahl, erin nydahl
Office: edina realty, inc.
MLS#:7080836
Source:NSMLS
Sorry, we are unable to map this address
Price summary
- Price:$150,000
- Monthly HOA dues:$300
About this home
Don’t miss this charming top-floor condo in the heart of South Uptown. Located just six blocks from Bda Maka Ska, on a quiet, tree-lined street with ultimate convenience to local shopping, dining and entertainment. Original hardwood floors and NEW windows welcome you inside this spacious one bedroom / one bathroom unit. The dining room offers plenty of natural light and is currently used as a den. This neighbors a kitchen with a gas range and upgraded countertops. There are two sets of washers and dryers that residents can use for free in the shared laundry room on the bottom floor. There is also a designated storage unit in the building. Retreat to the shared garden to enjoy greenspace and community. Opportunity awaits to make this affordable condo your own, or add another investment to your portfolio!
Contact an agent
Home facts
- Year built:1927
- Listing ID #:7080836
- Added:54 day(s) ago
- Updated:July 21, 2026 at 06:54 PM
Rooms and interior
- Bedrooms:1
- Total bathrooms:1
- Full bathrooms:1
- Dining Description:Informal Dining Room, Kitchen/Dining Room
- Bathrooms Description:Main Floor Full Bath
- Kitchen Description:Dishwasher, Range, Refrigerator
- Basement:Yes
- Basement Description:Full, Storage Space
Structure and exterior
- Roof:Flat, Tar/Gravel
- Year built:1927
- Lot Features:Public Transit (w/in 6 blks), Tree Coverage - Light
- Exterior Features:Common Garden
- Levels:1 Story
Utilities
- Water:City Water - Connected
- Sewer:City Sewer - Connected
Finances and disclosures
- Price:$150,000
- Tax amount:$2,291 (2026)
Features and amenities
- Appliances:Range, Refrigerator
Parking
- Parking description:On-Street Parking Only
New listings near 3428 Emerson Avenue S #8
- New
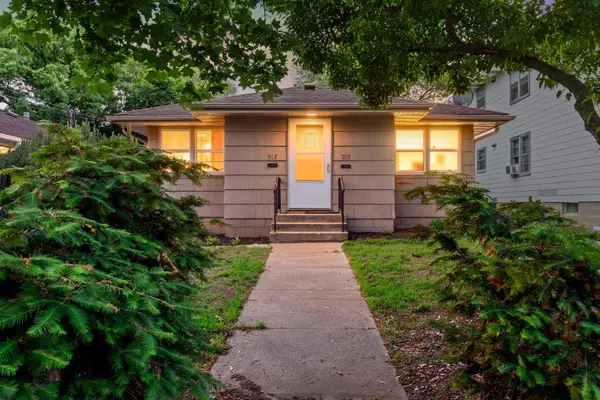 $300,000Active2 beds 2 baths1,250 sq. ft.
917- 919 Weeks Avenue Se, Minneapolis, MN 55414
MLS# 7072074Listed by: RE/MAX RESULTS - Coming Soon
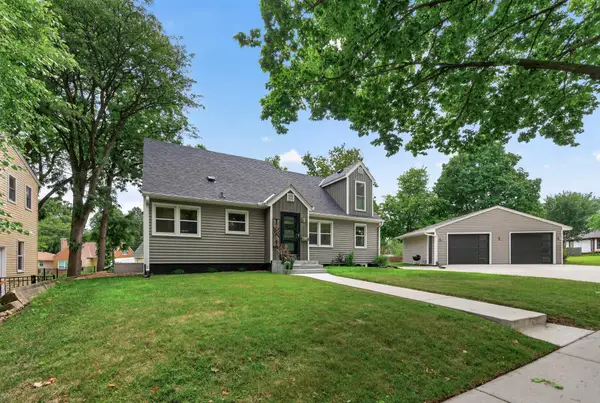 $525,000Coming Soon5 beds 3 baths
2605 Garfield Street Ne, Minneapolis, MN 55418
MLS# 7099651Listed by: BRIX REAL ESTATE - New
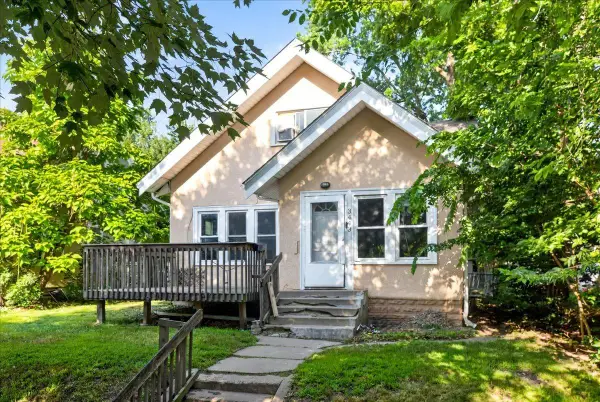 $199,000Active4 beds 2 baths1,404 sq. ft.
3443 Aldrich Avenue N, Minneapolis, MN 55412
MLS# 7113463Listed by: HOMEFIELD REALTY 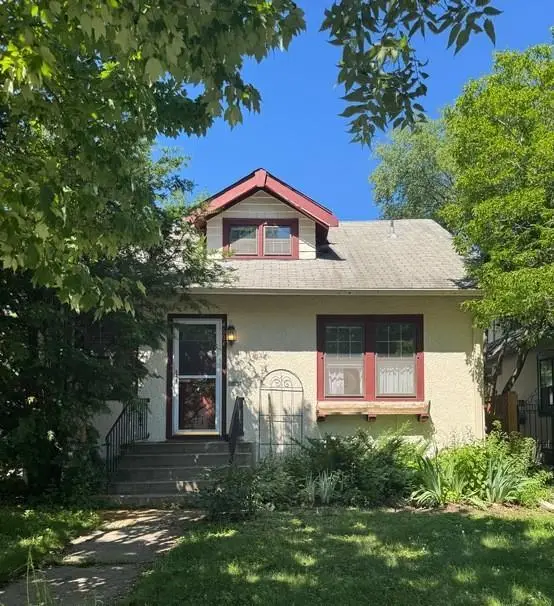 $425,000Pending3 beds 1 baths2,060 sq. ft.
4604 Drew Avenue S, Minneapolis, MN 55410
MLS# 7092382Listed by: COLDWELL BANKER REALTY - LAKES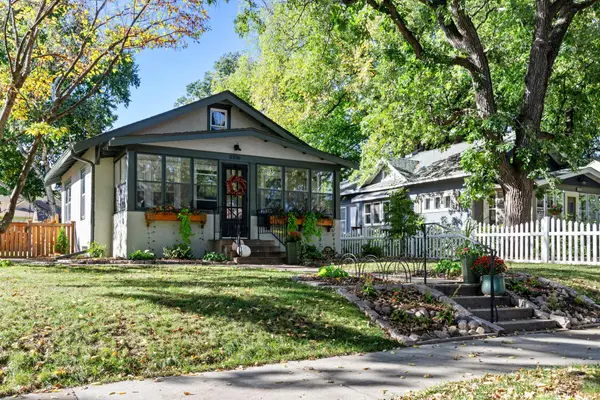 $350,000Pending2 beds 1 baths790 sq. ft.
3336 44th Avenue S, Minneapolis, MN 55406
MLS# 7104315Listed by: COLDWELL BANKER REALTY - SOUTHWEST REGIONAL- Open Sat, 11am to 1pmNew
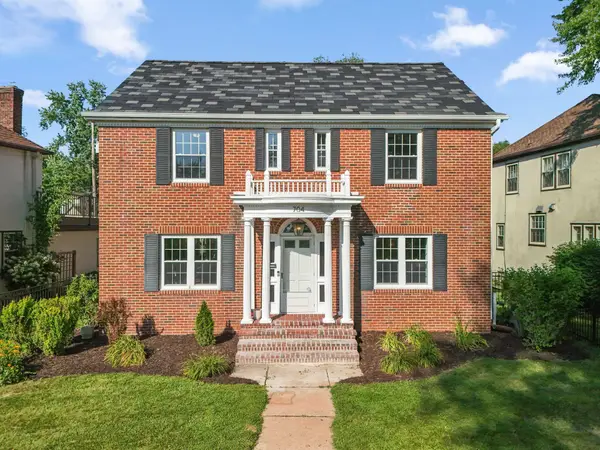 $839,900Active5 beds 4 baths3,381 sq. ft.
704 E Minnehaha Parkway, Minneapolis, MN 55417
MLS# 7104459Listed by: REDFIN CORPORATION - New
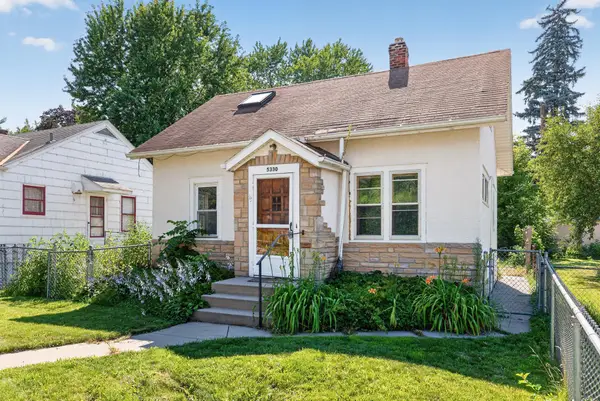 $220,000Active2 beds 1 baths872 sq. ft.
5330 42nd Avenue S, Minneapolis, MN 55417
MLS# 7109179Listed by: COMPASS - Coming SoonOpen Fri, 4 to 5:30pm
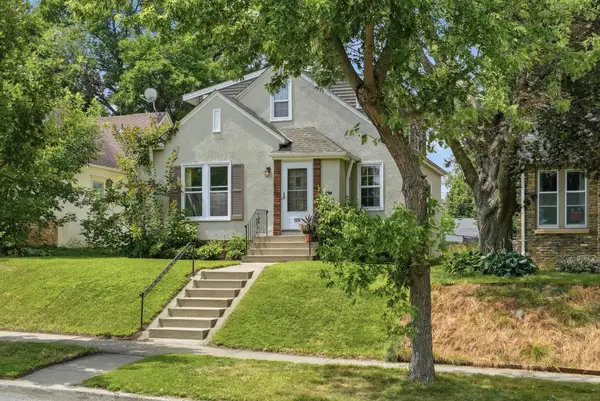 $415,000Coming Soon5 beds 2 baths
2526 Stinson Parkway, Minneapolis, MN 55418
MLS# 7111181Listed by: RIZE REALTY - Coming Soon
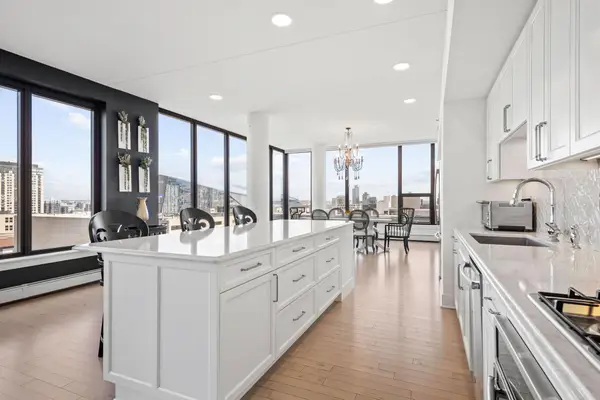 $675,000Coming Soon2 beds 2 baths
740 Portland Avenue #1201, Minneapolis, MN 55415
MLS# 7111826Listed by: EXP REALTY - New
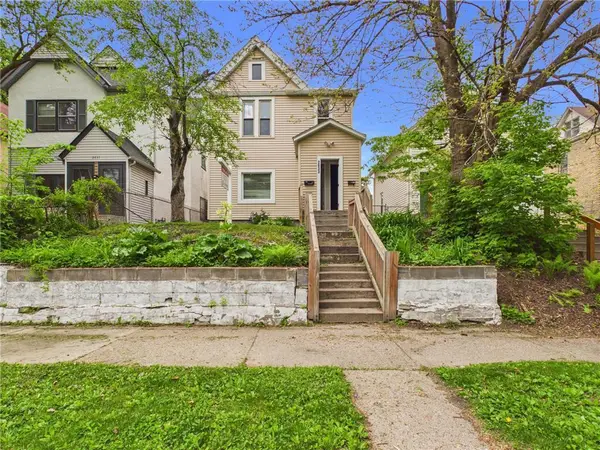 $369,900Active5 beds 2 baths1,792 sq. ft.
2633 Taylor Street Ne, Minneapolis, MN 55418
MLS# 7113198Listed by: MOLINA REALTORS


Protect your home and budget from life's surprises with an Assurant Home Warranty, backed by a partner that supports you through every step of homeownership. Explore Plans.
© 2023 - 2026 ERA Franchise Systems LLC. All rights reserved. ERA Franchise Systems LLC fully supports the principles of the Fair Housing Act and the Equal Opportunity Act. ERA, ERA Real Estate powered, and their respective logos are registered service marks of ERA Franchise Systems LLC. Each office is independently owned and operated.