
3428 Hennepin Avenue S, Minneapolis, MN 55408
Local realty services provided by:ERA Prospera Real Estate
3428 Hennepin Avenue S,Minneapolis, MN 55408
$625,000
- 4 Beds
- 3 Baths
- 2,700 sq. ft.
- Multi-family
- Coming Soon
Listed by: kurt j faber
Office: re/max results
MLS#:7105812
Source:NSMLS
Price summary
- Price:$625,000
- Price per sq. ft.:$231.48
About this home
Classic well maintained Tudor Style Duplex four blocks to Lake Bde Maka Ska. Roof replaced in 2023. Gorgeous hardwood floors throughout, new LVT in kitchens, updated upper unit bathroom, an additional main floor half-bath and much more. Egress window in lower level sets the stage for additional potential unit, interior dwelling unit, or additional space for main floor unit. The seller has made thoughtful updates to landscaping with brick paver parking area, brick paver sidewalk, sprinkler system, deck and a screened in porch! This unit makes an excellent owner occupied duplex and prime location rental property. Enjoy Lake Bde Maka ska, Lake Harriet, closely located restaurants, coffee shops, walking and bike paths.
Contact an agent
Home facts
- Year built:1928
- Subdivision & Development:Auditors Sub 116
- Listing ID #:7105812
- Updated:October 01, 2026 at 01:10 PM
Rooms and interior
- Bedrooms:4
- Total bathrooms:3
- Basement:Yes
- Basement Description:Daylight / Lookout Windows, Egress Window(s), Storage/Locker, Unfinished
- Living area:2,700 sq. ft.
Heating and cooling
- Heating:Boiler, Fireplace(s), Forced Air
Structure and exterior
- Roof:Age 8 Years or Less, Asphalt
- Year built:1928
- Building area:2,700 sq. ft.
- Lot area:0.14 Acres
- Lot Features:Public Transit (w/in 6 blks), Tree Coverage - Light
- Exterior Features:Deck, In-Ground Sprinkler System, Patio, Porch
- Levels:2 Story
Utilities
- Water:City Water - Connected
- Sewer:City Sewer - In Street
Finances and disclosures
- Price:$625,000
- Price per sq. ft.:$231.48
- Tax amount:$9,898 (2026)
Parking
- Parking description:Detached Garage
- Garage:Yes
- Garage spaces:2
New listings near 3428 Hennepin Avenue S
- Coming Soon
 $299,900Coming Soon3 beds 1 baths1,607 sq. ft.
3943 Thomas Avenue N, Minneapolis, MN 55412
MLS# 7153100Listed by: RE/MAX RESULTS - Coming Soon
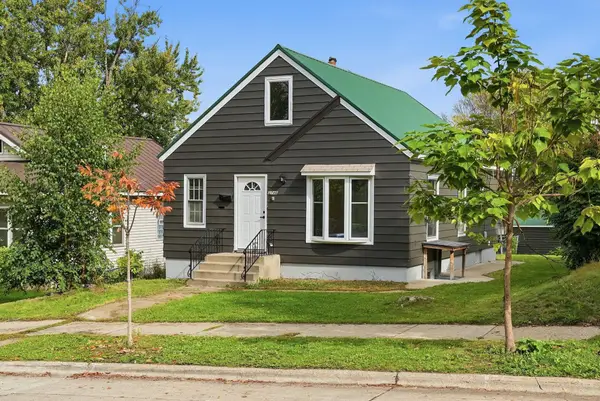 $299,900Coming Soon5 beds 2 baths1,718 sq. ft.
3746 Russell Avenue N, Minneapolis, MN 55412
MLS# 7153262Listed by: FUZE REAL ESTATE - Coming Soon
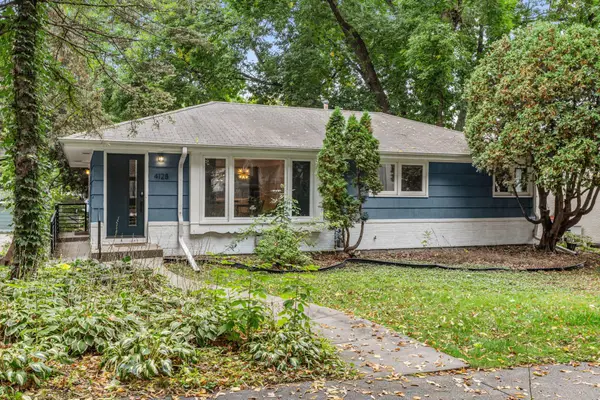 $580,000Coming Soon3 beds 2 baths1,845 sq. ft.
4128 Ewing Avenue S, Minneapolis, MN 55410
MLS# 7148663Listed by: RE/MAX ADVANTAGE PLUS - Coming Soon
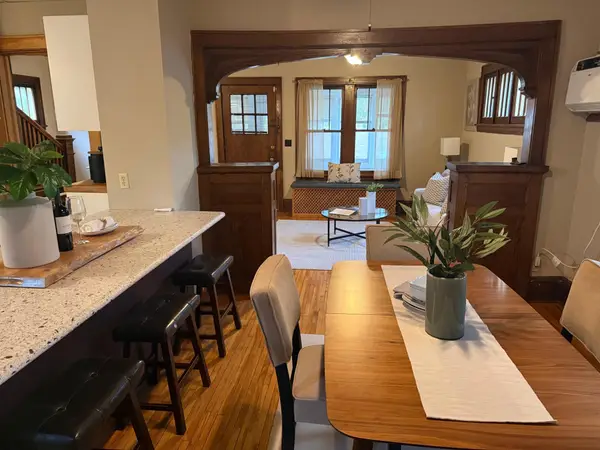 $289,000Coming Soon3 beds 2 baths1,718 sq. ft.
3848 Stevens Avenue, Minneapolis, MN 55409
MLS# 7146548Listed by: KILT REAL ESTATE, LLC - Coming SoonOpen Sat, 12 to 3pm
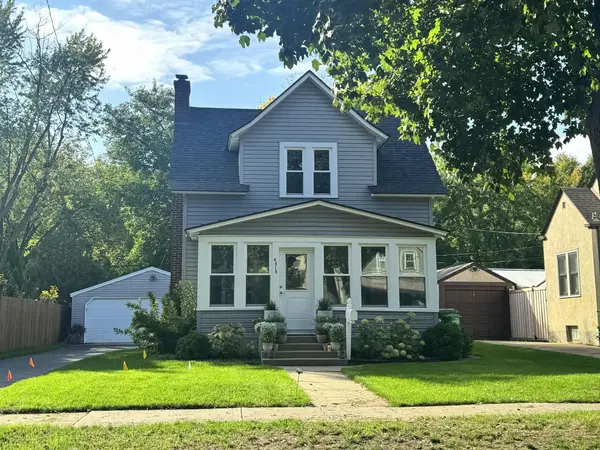 $360,000Coming Soon3 beds 1 baths1,331 sq. ft.
4414 42nd Avenue S, Minneapolis, MN 55406
MLS# 7151495Listed by: EXP REALTY - Coming Soon
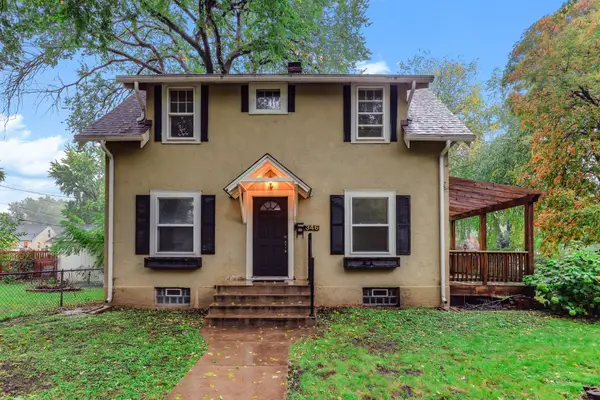 $310,000Coming Soon2 beds 1 baths1,098 sq. ft.
346 E 50th Street, Minneapolis, MN 55419
MLS# 7152009Listed by: KRIS LINDAHL REAL ESTATE - Coming Soon
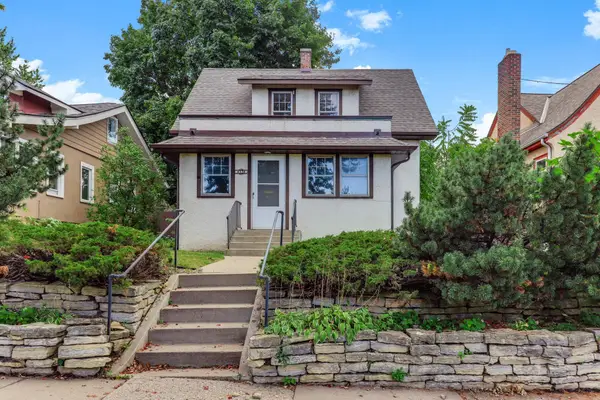 $295,000Coming Soon2 beds 2 baths1,486 sq. ft.
4334 Stevens Avenue, Minneapolis, MN 55409
MLS# 7152007Listed by: KRIS LINDAHL REAL ESTATE - Coming Soon
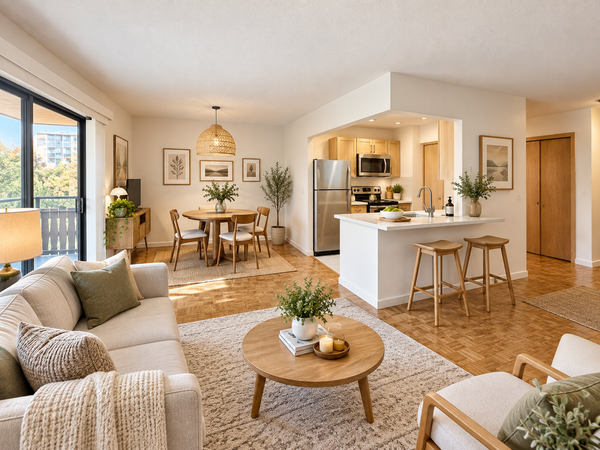 $134,900Coming Soon2 beds 1 baths932 sq. ft.
410 Groveland Avenue #305, Minneapolis, MN 55403
MLS# 7152578Listed by: DRG - Coming SoonOpen Fri, 1 to 3pm
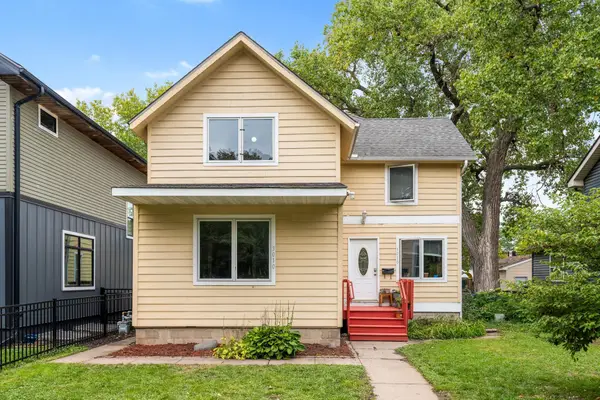 $465,000Coming Soon5 beds 2 baths2,510 sq. ft.
3010 Tyler Street Ne, Minneapolis, MN 55418
MLS# 7144626Listed by: KELLER WILLIAMS PREMIER REALTY LAKE MINNETONKA


Protect your home and budget from life's surprises with an Assurant Home Warranty, backed by a partner that supports you through every step of homeownership. Explore Plans.
© 2023 - 2026 ERA Franchise Systems LLC. All rights reserved. ERA Franchise Systems LLC fully supports the principles of the Fair Housing Act and the Equal Opportunity Act. ERA, ERA Real Estate powered, and their respective logos are registered service marks of ERA Franchise Systems LLC. Each office is independently owned and operated.