
3512 Harriet Avenue, Minneapolis, MN 55408
Local realty services provided by:ERA Viking Realty
3512 Harriet Avenue,Minneapolis, MN 55408
$350,000
- 3 Beds
- 2 Baths
- 1,520 sq. ft.
- Single family
- Coming Soon
Listed by: jonathan harold peterson
Office: re/max results
MLS#:7166440
Source:NSMLS
Price summary
- Price:$350,000
- Price per sq. ft.:$167.46
About this home
Charming South Minneapolis stucco home filled with timeless character and thoughtful updates! Original and freshly refinished Maple hardwood floors, stained glass windows, and classic built-ins bring warmth and personality throughout. The recently updated kitchen features solid-surface countertops, tile backsplash, custom soft-close cabinetry, and durable LVP flooring. The spacious bathroom showcases custom tile finishes, while three bedrooms offer a comfortable, functional layout. Bonus area in the third level adds tons of storage, play room, or hobby area. A full-width, enclosed front porch adds a special place to start the morning with coffee, host a cozy game night, or simply unwind. Outside, enjoy a lovely fenced backyard perfect for relaxing, entertaining, or gardening, plus a detached two-car garage for added convenience. Located in desirable South Uptown, you'll love the walkable neighborhood, with charming local shops and restaurants just around the corner. Updated on demand boiler, mini splits for AC, some new windows and doors...just move in and enjoy! A wonderful blend of classic charm, inviting spaces, and a fantastic location!...
Contact an agent
Home facts
- Year built:1910
- Subdivision & Development:Bakers Add
- Listing ID #:7166440
- Updated:October 29, 2026 at 02:53 AM
Rooms and interior
- Bedrooms:3
- Total bathrooms:2
- Full bathrooms:1
- Half bathrooms:1
- Dining Description:Separate/Formal Dining Room
- Bathrooms Description:1/2 Basement, Upper Level Full Bath
- Kitchen Description:Dishwasher, Microwave, Range, Refrigerator
- Basement:Yes
- Basement Description:Block, Unfinished
- Living area:1,520 sq. ft.
Heating and cooling
- Cooling:Ductless Mini-Split
- Heating:Boiler
Structure and exterior
- Roof:Age Over 8 Years, Asphalt
- Year built:1910
- Building area:1,520 sq. ft.
- Lot area:0.12 Acres
- Lot Features:Tree Coverage - Medium
- Construction Materials:Block
- Levels:2 Story
Utilities
- Water:City Water - Connected
- Sewer:City Sewer - Connected
Finances and disclosures
- Price:$350,000
- Price per sq. ft.:$167.46
- Tax amount:$831 (2025)
Features and amenities
- Appliances:Microwave, Range, Refrigerator, Washer
- Laundry features:Washer
- Amenities:Gas Water Heater
Parking
- Parking description:Detached Garage
- Garage:Yes
- Garage spaces:2
New listings near 3512 Harriet Avenue
- Coming Soon
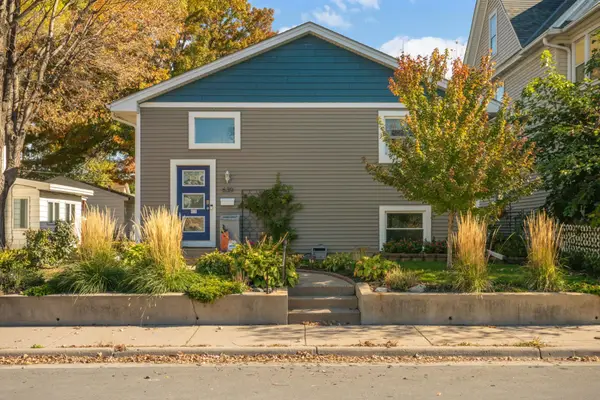 Listed by ERA$449,900Coming Soon3 beds 2 baths1,950 sq. ft.
639 Monroe Street Ne, Minneapolis, MN 55413
MLS# 7166078Listed by: ERA PROSPERA REAL ESTATE - Coming Soon
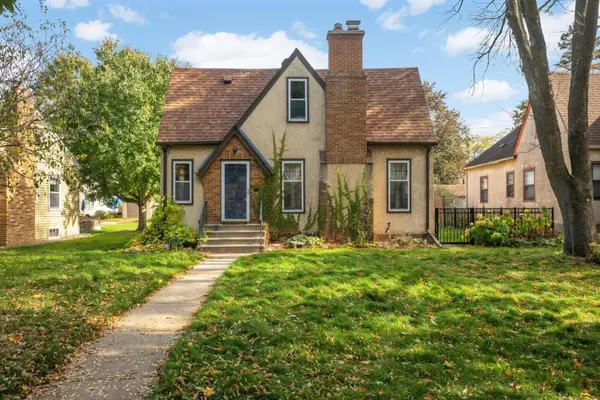 $450,000Coming Soon3 beds 3 baths2,664 sq. ft.
5717 10th Avenue S, Minneapolis, MN 55417
MLS# 7132653Listed by: EDINA REALTY, INC. - Coming Soon
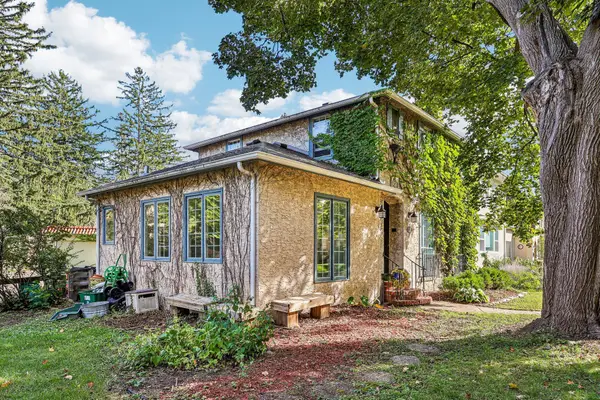 $519,900Coming Soon3 beds 2 baths1,642 sq. ft.
5225 Girard Avenue S, Minneapolis, MN 55419
MLS# 7165913Listed by: BRIX REAL ESTATE - Coming Soon
 $239,000Coming Soon5 beds 2 baths1,376 sq. ft.
3101 Newton Avenue N, Minneapolis, MN 55411
MLS# 7164737Listed by: ASSET REALTY, INC - Coming Soon
 $169,000Coming Soon1 beds 1 baths657 sq. ft.
4221 Nicollet Avenue #100, Minneapolis, MN 55409
MLS# 7165190Listed by: WITS REALTY - Coming Soon
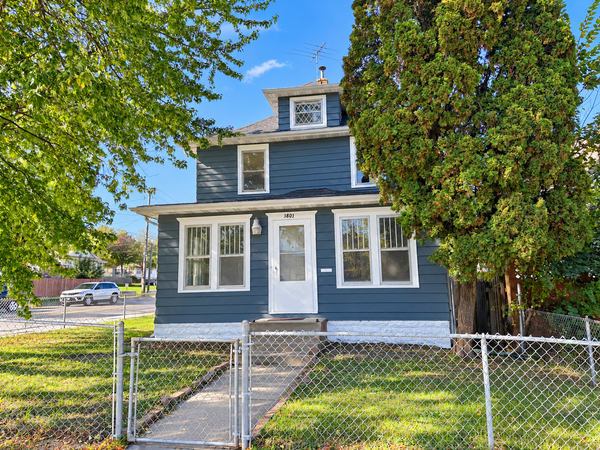 $215,000Coming Soon3 beds 2 baths2,096 sq. ft.
3801 Lyndale Avenue N, Minneapolis, MN 55412
MLS# 7165893Listed by: GOOD MOVE REALTY - Coming SoonOpen Fri, 4 to 5:30pm
 $500,000Coming Soon4 beds 3 baths1,768 sq. ft.
5932 Park Avenue, Minneapolis, MN 55417
MLS# 7151718Listed by: EDINA REALTY, INC. - Coming SoonOpen Sat, 12 to 2pm
 $290,000Coming Soon3 beds 1 baths1,027 sq. ft.
4115 21st Avenue S, Minneapolis, MN 55407
MLS# 7165244Listed by: FUZE REAL ESTATE - Coming Soon
 $619,900Coming Soon3 beds 2 baths2,484 sq. ft.
5128 Beard Avenue S, Minneapolis, MN 55410
MLS# 7165733Listed by: NORTH STAR PRO REALTY LLC - Coming SoonOpen Sat, 11am to 12:30pm
 $250,000Coming Soon2 beds 1 baths720 sq. ft.
3255 Fillmore Street Ne, Minneapolis, MN 55418
MLS# 7165339Listed by: ASHWORTH REAL ESTATE


Protect your home and budget from life's surprises with an Assurant Home Warranty, backed by a partner that supports you through every step of homeownership. Explore Plans.
© 2023 - 2026 ERA Franchise Systems LLC. All rights reserved. ERA Franchise Systems LLC fully supports the principles of the Fair Housing Act and the Equal Opportunity Act. ERA, ERA Real Estate powered, and their respective logos are registered service marks of ERA Franchise Systems LLC. Each office is independently owned and operated.