
3544 44th Avenue S, Minneapolis, MN 55406
Local realty services provided by:ERA Viking Realty
3544 44th Avenue S,Minneapolis, MN 55406
$499,900
- 4 Beds
- 2 Baths
- 2,090 sq. ft.
- Single family
- Coming Soon
Upcoming open houses
- Sun, Sep 2001:00 pm - 03:00 pm
Listed by: steven d sohre
Office: keller williams realty integrity
MLS#:7143769
Source:NSMLS
Price summary
- Price:$499,900
- Price per sq. ft.:$239.19
About this home
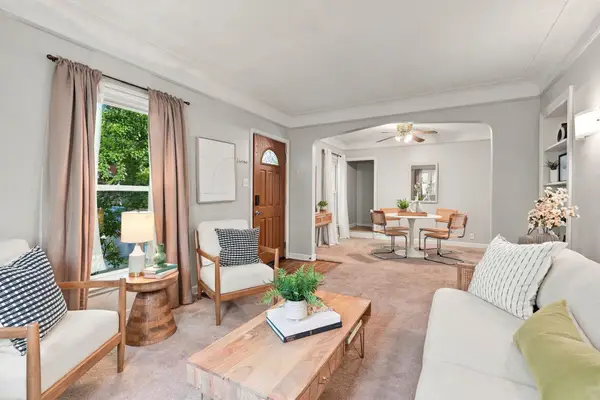
Some homes are simply different and this one has a personality all its own. Set behind mature trees and gardens, this distinctive Tudor-inspired home welcomes you with beautiful original character, a handsome stone fireplace, hardwood floors, rich woodwork and graceful arched doorways. The main level feels warm and comfortable, with inviting living and dining spaces and a bright, practical kitchen. Two bedrooms are located on the main level, while a charming upper-level bedroom tucked beneath the roofline provides a private retreat with plenty of character. A fourth bedroom on the lower level adds flexibility for guests, a home office or other needs. The finished lower level adds a spacious family room with fireplace, along with excellent workshop and storage space. Outside, the fenced yard is surrounded by established gardens and mature trees, with a beautifully crafted pergola-covered deck creating an inviting outdoor room for dining, entertaining or simply enjoying the backyard. The oversized 28x20 detached garage, built in 2005, offers valuable lofted walk-up storage—an exceptional amount of space for hobbies, projects and everyday storage. A truly special home with architectural character, comfortable living spaces and an outdoor setting you will want to enjoy all summer long....
Contact an agent
Home facts
- Year built:1929
- Subdivision & Development:Third Div Of Seven Oaks Acres
- Listing ID #:7143769
- Updated:September 17, 2026 at 05:33 PM
Rooms and interior
- Bedrooms:4
- Total bathrooms:2
- Full bathrooms:1
- Dining Description:Living/Dining Room
- Bathrooms Description:3/4 Basement, Main Floor Full Bath
- Kitchen Description:Dishwasher, Range, Refrigerator
- Basement:Yes
- Basement Description:Daylight / Lookout Windows, Egress Window(s), Finished, Partially Finished, Storage Space
- Living area:2,090 sq. ft.
Heating and cooling
- Cooling:Ductless Mini-Split
- Heating:Boiler, Hot Water, Radiant
Structure and exterior
- Roof:Age 8 Years or Less, Asphalt
- Year built:1929
- Building area:2,090 sq. ft.
- Lot area:0.12 Acres
- Lot Features:Public Transit (w/in 6 blks), Tree Coverage - Heavy
- Levels:1 1/2 Story
Utilities
- Water:City Water - Connected
- Sewer:City Sewer - Connected
Finances and disclosures
- Price:$499,900
- Price per sq. ft.:$239.19
- Tax amount:$5,564 (2026)
Features and amenities
- Appliances:Range, Refrigerator, Washer
- Laundry features:Dryer, Washer
Parking
- Parking description:Concrete, Detached Garage, Electric, Garage Door Opener, No Interior Access to Dwelling, Storage
- Garage:Yes
- Garage spaces:2
New listings near 3544 44th Avenue S
- Coming Soon
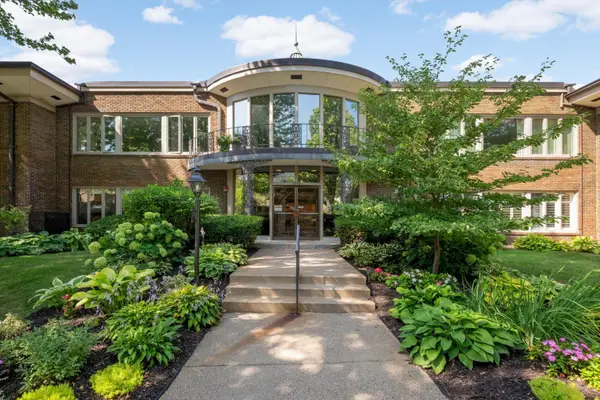 $285,000Coming Soon2 beds 2 baths1,599 sq. ft.
3540 James Avenue S #106, Minneapolis, MN 55408
MLS# 7134078Listed by: EDINA REALTY, INC. - Coming Soon
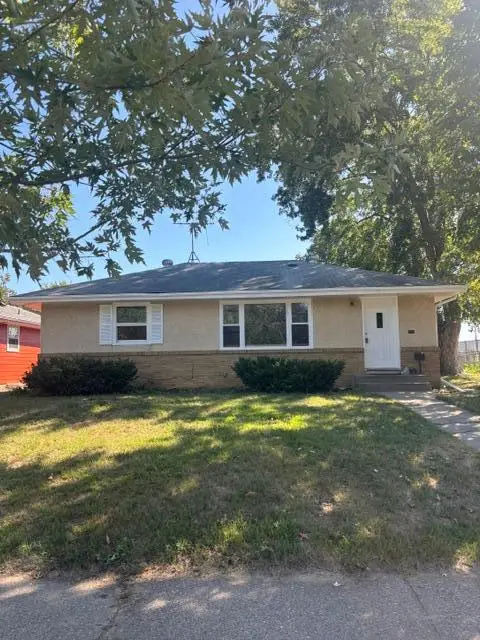 $335,000Coming Soon3 beds 2 baths1,878 sq. ft.
5921 27th Avenue S, Minneapolis, MN 55417
MLS# 7143039Listed by: EXP REALTY - Coming Soon
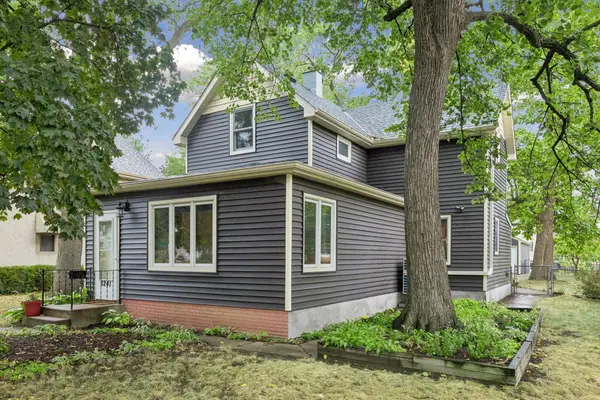 $349,900Coming Soon3 beds 2 baths1,459 sq. ft.
3241 21st Avenue S, Minneapolis, MN 55407
MLS# 7145187Listed by: RE/MAX RESULTS - Coming SoonOpen Sat, 11am to 1pm
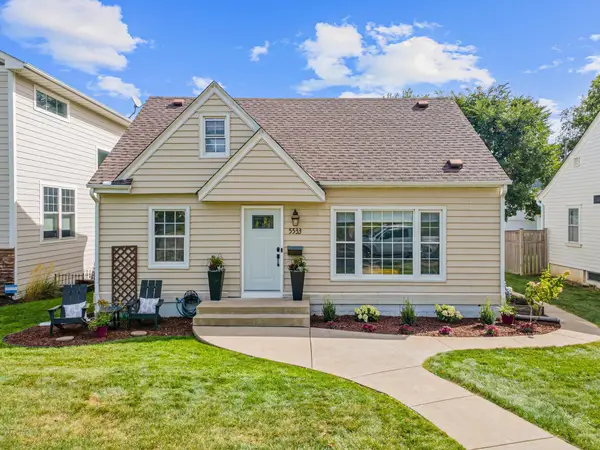 $550,000Coming Soon4 beds 2 baths2,059 sq. ft.
5533 Thomas Avenue S, Minneapolis, MN 55410
MLS# 7144128Listed by: FOX REALTY - Coming Soon
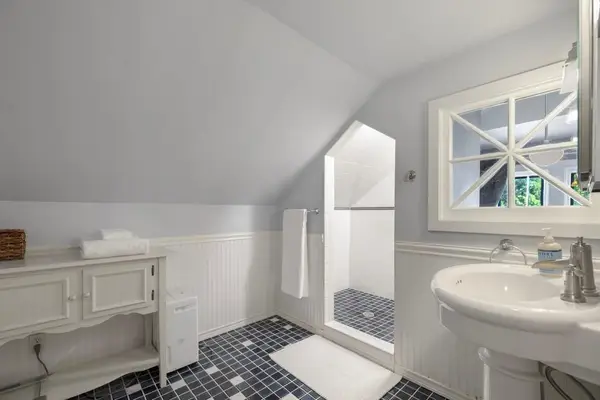 $450,000Coming Soon3 beds 2 baths1,570 sq. ft.
2707 Hayes Street Ne, Minneapolis, MN 55418
MLS# 7145467Listed by: EDINA REALTY, INC. - Coming SoonOpen Tue, 4:30 to 7pm
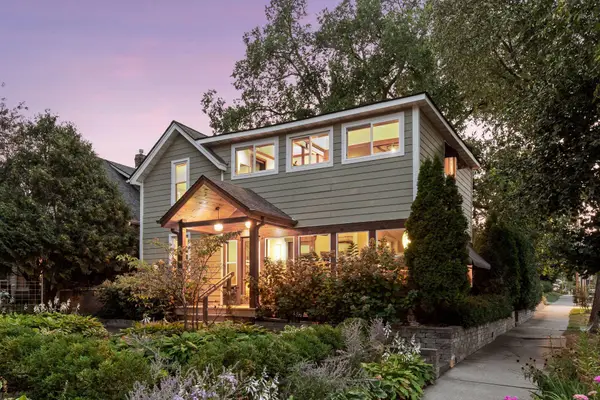 $750,000Coming Soon2 beds 1 baths1,577 sq. ft.
4700 Drew Avenue S, Minneapolis, MN 55410
MLS# 7134299Listed by: LAKES SOTHEBY'S INTERNATIONAL REALTY - Coming SoonOpen Fri, 3 to 5pm
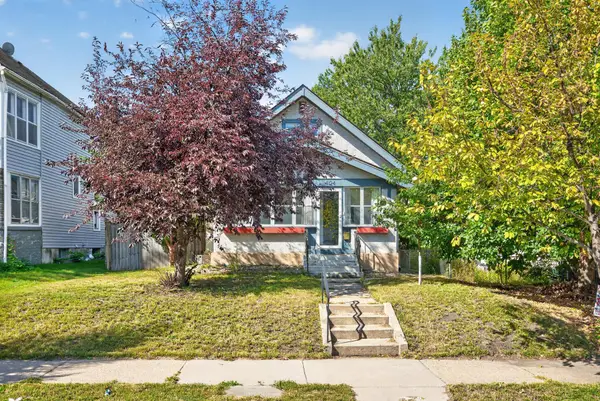 $347,900Coming Soon3 beds 2 baths1,422 sq. ft.
4124 Chicago Avenue, Minneapolis, MN 55407
MLS# 7101979Listed by: EXP REALTY - Coming SoonOpen Sat, 11am to 12:30pm
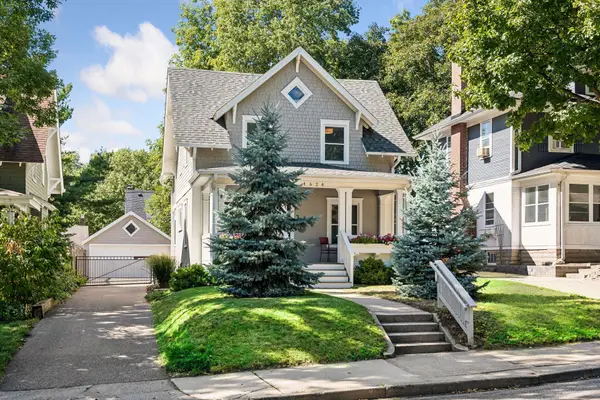 $775,000Coming Soon3 beds 3 baths2,256 sq. ft.
4624 Xerxes Avenue S, Minneapolis, MN 55410
MLS# 7144148Listed by: HOLLWAY REAL ESTATE - Coming SoonOpen Sat, 2 to 4pm
 $210,000Coming Soon3 beds 1 baths1,303 sq. ft.
3718 Newton Avenue N, Minneapolis, MN 55412
MLS# 7144657Listed by: RE/MAX RESULTS


Protect your home and budget from life's surprises with an Assurant Home Warranty, backed by a partner that supports you through every step of homeownership. Explore Plans.
© 2023 - 2026 ERA Franchise Systems LLC. All rights reserved. ERA Franchise Systems LLC fully supports the principles of the Fair Housing Act and the Equal Opportunity Act. ERA, ERA Real Estate powered, and their respective logos are registered service marks of ERA Franchise Systems LLC. Each office is independently owned and operated.