
3641 Dupont Avenue S, Minneapolis, MN 55409
Local realty services provided by:ERA Gillespie Real Estate
3641 Dupont Avenue S,Minneapolis, MN 55409
$625,000
- 3 Beds
- 2 Baths
- 2,436 sq. ft.
- Single family
- Active
Listed by: heather hendricks, heather kerstetter
Office: edina realty, inc.
MLS#:7075930
Source:NSMLS
Price summary
- Price:$625,000
- Price per sq. ft.:$246.45
About this home
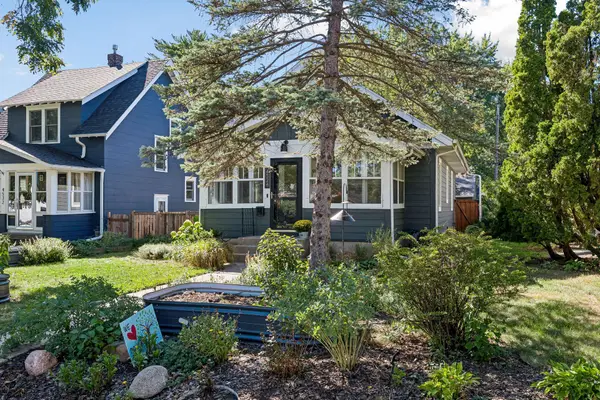
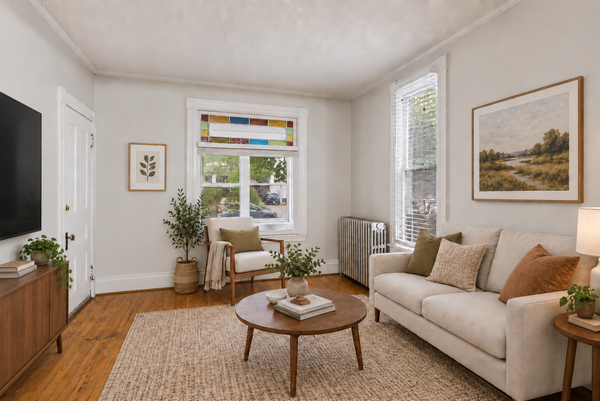
This one-of-a-kind Arts & Crafts home, located in the highly desirable East Harriet neighborhood, has been a labor of love for over 50 years. Beautifully restored and thoughtfully improved, the home retains its remarkable original character while incorporating high-quality updates throughout. The setting is equally special. Located across from the park-like grounds of Lakewood Cemetery, the home is approximately a 10-minute walk to Bde Maka Ska and a 15-minute walk to Lake Harriet, with easy access to walking and biking trails, Lyndale Park Rose Garden, Roberts Bird Sanctuary, restaurants and neighborhood amenities. Inside the home, original maple floors and extensive oak millwork have been carefully restored. The dining room includes a coffered wood ceiling, designer wallcoverings, built-in oak buffet and custom triptych stained-glass window. The living room is centered around a restored fireplace with gas insert, while the adjoining sitting room overlooks the backyard through a large picture window. A three-season front porch, with solid oak flooring and a beadboard ceiling, provides additional living space. The kitchen was renovated with quarter-sawn oak cabinetry, Cambria quartz countertops and aged maple flooring selected to complement the home's original floors. Solid-wood replacement windows and antique, period-appropriate lighting are among the many additional updates throughout the house. Upstairs are three bedrooms, a separate office/den, full bath with a custom stained-glass door, and an upper-level balcony. The finished lower level includes a family room with built-in bookcases, laundry and a three-quarter bath. The backyard feels like a sanctuary. Stained cedar fencing surrounds extensive, established landscaping, with a clay-brick path winding through the gardens to a large patio. Flagstone walkways, Chilton stone retaining walls and a hammock beneath a mature locust tree add to the setting. A pergola and water feature complete this exceptionally private outdoor space. This is not a house that was simply updated. It has been cared for, restored and made better over the course of half a century by owners who understood what they had. The result is something increasingly rare, an Arts & Crafts home whose history remains very much present, surrounded by gardens and a neighborhood every bit as distinctive as the home itself....
Contact an agent
Home facts
- Year built:1918
- Subdivision & Development:Remingtons 2nd Add
- Listing ID #:7075930
- Added:8 day(s) ago
- Updated:September 17, 2026 at 12:17 PM
Rooms and interior
- Bedrooms:3
- Total bathrooms:2
- Full bathrooms:1
- Dining Description:Breakfast Area, Eat In Kitchen, Separate/Formal Dining Room
- Bathrooms Description:3/4 Basement, Upper Level Full Bath, Walk-In Shower Stall
- Kitchen Description:Dishwasher, Disposal, Exhaust Fan, Microwave, Range, Refrigerator, Stainless Steel Appliances
- Basement:Yes
- Basement Description:Finished, Storage Space
- Living area:2,436 sq. ft.
Heating and cooling
- Cooling:Window Unit(s)
- Heating:Boiler
Structure and exterior
- Roof:Age 8 Years or Less, Asphalt
- Year built:1918
- Building area:2,436 sq. ft.
- Lot area:0.13 Acres
- Lot Features:Tree Coverage - Medium
- Levels:2 Story
Utilities
- Water:City Water - Connected
- Sewer:City Sewer - Connected
Finances and disclosures
- Price:$625,000
- Price per sq. ft.:$246.45
- Tax amount:$7,656 (2026)
Features and amenities
- Appliances:Disposal, Exhaust Fan, Microwave, Range, Refrigerator, Stainless Steel Appliances
- Laundry features:Dryer
- Amenities:Gas Water Heater
Parking
- Parking description:Concrete, Detached Garage
- Garage:Yes
- Garage spaces:1
New listings near 3641 Dupont Avenue S
- Coming SoonOpen Sat, 11am to 1pm
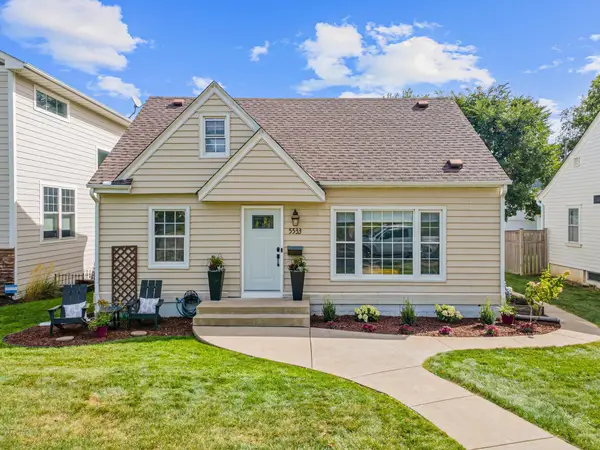 $550,000Coming Soon4 beds 2 baths2,059 sq. ft.
5533 Thomas Avenue S, Minneapolis, MN 55410
MLS# 7144128Listed by: FOX REALTY - Coming Soon
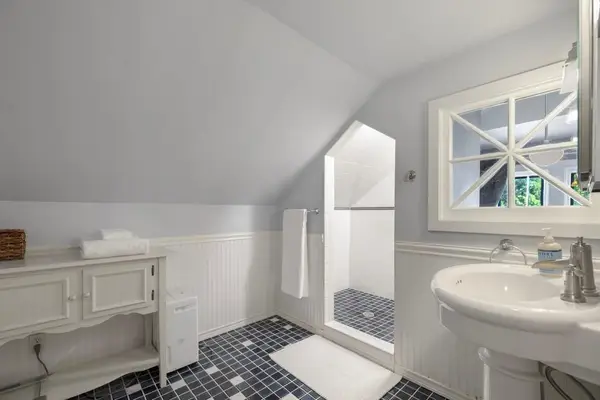 $450,000Coming Soon3 beds 2 baths1,570 sq. ft.
2707 Hayes Street Ne, Minneapolis, MN 55418
MLS# 7145467Listed by: EDINA REALTY, INC. - Coming Soon
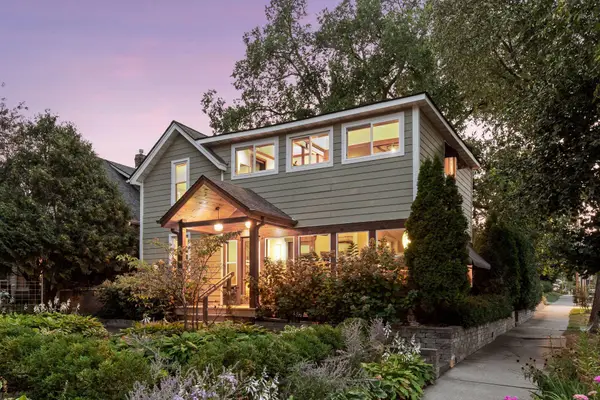 $750,000Coming Soon2 beds 1 baths1,577 sq. ft.
4700 Drew Avenue S, Minneapolis, MN 55410
MLS# 7134299Listed by: LAKES SOTHEBY'S INTERNATIONAL REALTY - Coming SoonOpen Fri, 3 to 5pm
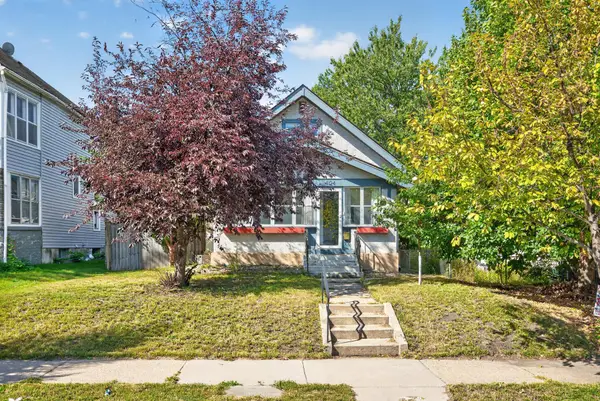 $347,900Coming Soon3 beds 2 baths1,422 sq. ft.
4124 Chicago Avenue, Minneapolis, MN 55407
MLS# 7101979Listed by: EXP REALTY - Coming Soon
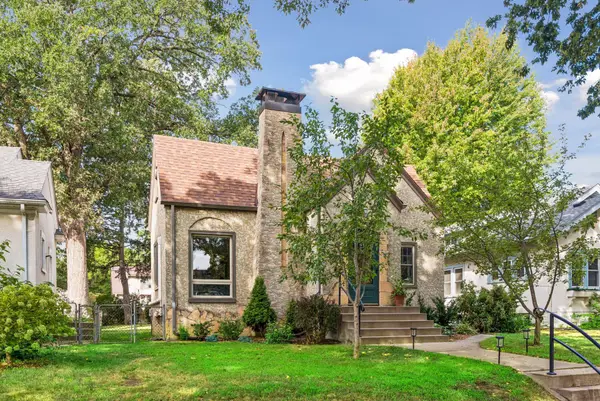 $499,900Coming Soon4 beds 2 baths2,090 sq. ft.
3544 44th Avenue S, Minneapolis, MN 55406
MLS# 7143769Listed by: KELLER WILLIAMS REALTY INTEGRITY - Coming SoonOpen Sat, 11am to 12:30pm
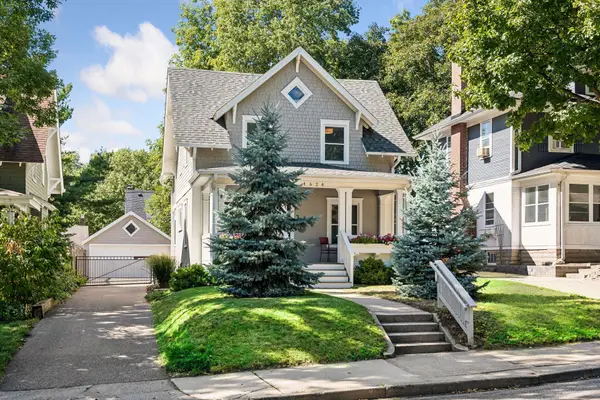 $775,000Coming Soon3 beds 3 baths2,256 sq. ft.
4624 Xerxes Avenue S, Minneapolis, MN 55410
MLS# 7144148Listed by: HOLLWAY REAL ESTATE - Coming SoonOpen Sat, 2 to 4pm
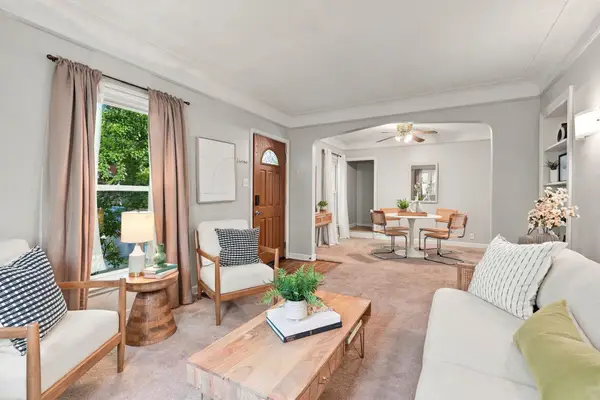 $210,000Coming Soon3 beds 1 baths1,303 sq. ft.
3718 Newton Avenue N, Minneapolis, MN 55412
MLS# 7144657Listed by: RE/MAX RESULTS - Coming SoonOpen Sat, 12 to 1:30pm
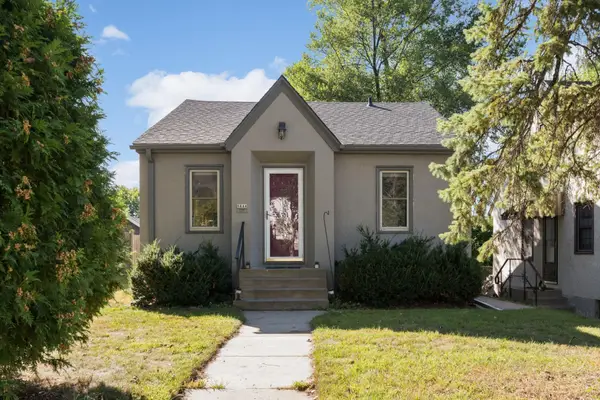 $299,900Coming Soon2 beds 2 baths845 sq. ft.
5644 44th Avenue S, Minneapolis, MN 55417
MLS# 7145210Listed by: EDINA REALTY, INC. - Coming SoonOpen Sun, 1 to 3pm
 $385,000Coming Soon3 beds 2 baths1,802 sq. ft.
4528 42nd Avenue S, Minneapolis, MN 55406
MLS# 7111207Listed by: EDINA REALTY, INC. - Coming SoonOpen Sat, 11am to 1pm
 $360,000Coming Soon3 beds 2 baths2,211 sq. ft.
2542 Garfield Avenue, Minneapolis, MN 55405
MLS# 7142239Listed by: DRG


Protect your home and budget from life's surprises with an Assurant Home Warranty, backed by a partner that supports you through every step of homeownership. Explore Plans.
© 2023 - 2026 ERA Franchise Systems LLC. All rights reserved. ERA Franchise Systems LLC fully supports the principles of the Fair Housing Act and the Equal Opportunity Act. ERA, ERA Real Estate powered, and their respective logos are registered service marks of ERA Franchise Systems LLC. Each office is independently owned and operated.