
3733 25th Avenue S, Minneapolis, MN 55406
Local realty services provided by:ERA Prospera Real Estate
3733 25th Avenue S,Minneapolis, MN 55406
$324,900
- 2 Beds
- 2 Baths
- 988 sq. ft.
- Single family
- Coming Soon
Upcoming open houses
- Thu, Sep 1004:00 pm - 06:00 pm
Listed by: lisa farwell
Office: keller williams realty integrity lakes
MLS#:7112457
Source:NSMLS
Price summary
- Price:$324,900
- Price per sq. ft.:$306.51
About this home
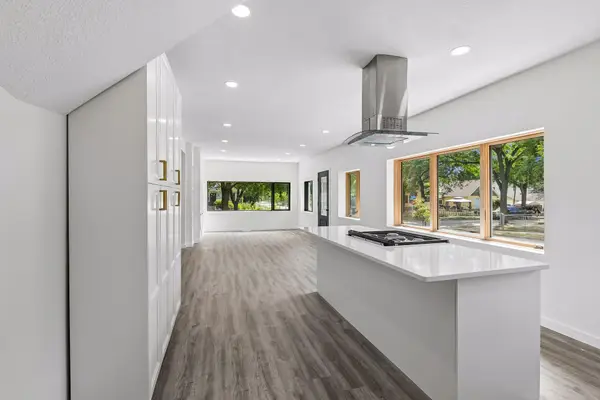
Thoughtfully redesigned from top to bottom, this compact Standish home makes remarkably good use of every inch. An architect designed the interior around natural light, function and clean finishes, creating a home that feels considerably larger than its footprint suggests.
More than $150,000 was invested in the professionally completed renovation, with appropriate permits and city inspections successfully passed. The open main level features vaulted architectural details and a beautifully remodeled kitchen with sage-blue cabinetry, granite countertops and backsplash, brand-new stainless-steel appliances, a dishwasher, gas range with griddle and casual counter seating. A spacious coat closet adds practical storage, and both bathrooms were completely remodeled with generous storage, stylish tile selections and back-lit, anti-fog mirrors.
The lower level was finished with equal care. A full drain-tile system around the perimeter of the foundation and sump pump were installed before completing the comfortable family room, separate flex room and half bath.
Nearly everything is new as of 2026, including the kitchen, bathrooms, plumbing, electrical, forced-air furnace, central air, water heater and appliances. Exterior improvements include an architectural shingle roof in Fall of 2025, Hardie board siding, insulated exterior walls, updated windows, new front steps and an extensive concrete parking pad. The City of Minneapolis Truth in Housing evaluation gave the home an impressive 96 out of 100 for energy efficiency.
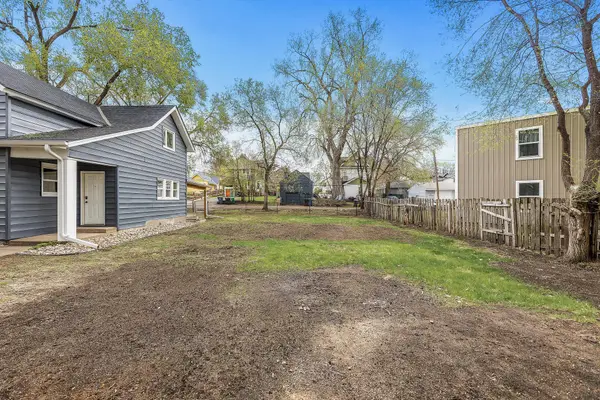
The generous backyard and oversized one-car garage with opener add even more function. This is a small house that was treated like a much larger project, with considerable thought, craftsmanship and investment put into making it beautiful, comfortable and useful....
Contact an agent
Home facts
- Year built:1924
- Subdivision & Development:Hulls Add
- Listing ID #:7112457
- Updated:September 06, 2026 at 12:09 PM
Rooms and interior
- Bedrooms:2
- Total bathrooms:2
- Full bathrooms:1
- Half bathrooms:1
- Dining Description:Breakfast Bar, Eat In Kitchen, Informal Dining Room, Living/Dining Room
- Bathrooms Description:1/2 Basement, Main Floor Full Bath
- Kitchen Description:Dishwasher, Exhaust Fan, Microwave, Range, Refrigerator, Stainless Steel Appliances
- Basement:Yes
- Basement Description:Daylight / Lookout Windows, Drain Tiled, Egress Window(s), Finished, Full, Sump Pump
- Living area:988 sq. ft.
Heating and cooling
- Cooling:Central Air
- Heating:Forced Air
- Central air:Yes
Structure and exterior
- Roof:Age 8 Years or Less
- Year built:1924
- Building area:988 sq. ft.
- Lot area:0.12 Acres
- Lot Features:Public Transit (w/in 6 blks)
- Levels:1 Story
Utilities
- Water:City Water - Connected
- Sewer:City Sewer - Connected
Finances and disclosures
- Price:$324,900
- Price per sq. ft.:$306.51
- Tax amount:$2,254 (2026)
Features and amenities
- Appliances:Exhaust Fan, Microwave, Range, Refrigerator, Stainless Steel Appliances, Washer
- Laundry features:Dryer, Washer
- Amenities:Gas Water Heater
Parking
- Parking description:Concrete, Detached Garage, Electric, Garage Door Opener
- Garage:Yes
- Garage spaces:2
New listings near 3733 25th Avenue S
- Coming Soon
 $410,000Coming Soon4 beds 2 baths1,708 sq. ft.
4348 12th Avenue S, Minneapolis, MN 55407
MLS# 7077476Listed by: VERVE REALTY - Coming SoonOpen Thu, 12 to 3pm
 $429,999Coming Soon4 beds 3 baths2,036 sq. ft.
2601 N Morgan Avenue N, Minneapolis, MN 55411
MLS# 7139357Listed by: BRIDGE REALTY, LLC - Coming Soon
 $350,000Coming Soon4 beds 2 baths1,427 sq. ft.
1935 Ulysses Street Ne, Minneapolis, MN 55418
MLS# 7133600Listed by: ASHWORTH REAL ESTATE - Coming Soon
 $325,000Coming Soon1 beds 1 baths940 sq. ft.
345 6th Avenue N #706, Minneapolis, MN 55401
MLS# 7138323Listed by: EDINA REALTY, INC. - Coming Soon
 $125,000Coming Soon4919 Acres
631 Polk Street Ne, Minneapolis, MN 55413
MLS# 7139358Listed by: KELLER WILLIAMS REALTY INTEGRITY LAKES - Coming Soon
 $150,000Coming Soon1 beds 1 baths650 sq. ft.
5536 Nicollet Avenue #3, Minneapolis, MN 55419
MLS# 7115846Listed by: EDINA REALTY, INC. - Coming SoonOpen Sat, 11am to 1pm
 $280,000Coming Soon3 beds 2 baths1,380 sq. ft.
2946 Vincent Avenue N, Minneapolis, MN 55411
MLS# 7121471Listed by: KELLER WILLIAMS CLASSIC RLTY NW - Coming Soon
 $1,325,000Coming Soon3 beds 3 baths2,638 sq. ft.
2825 Brookwood Terrace, Minneapolis, MN 55410
MLS# 7125456Listed by: EDINA REALTY, INC. - Coming Soon
 $249,900Coming Soon2 beds 1 baths924 sq. ft.
3603 Aldrich Avenue S #302, Minneapolis, MN 55409
MLS# 7139020Listed by: DRG


Protect your home and budget from life's surprises with an Assurant Home Warranty, backed by a partner that supports you through every step of homeownership. Explore Plans.
© 2023 - 2026 ERA Franchise Systems LLC. All rights reserved. ERA Franchise Systems LLC fully supports the principles of the Fair Housing Act and the Equal Opportunity Act. ERA, ERA Real Estate powered, and their respective logos are registered service marks of ERA Franchise Systems LLC. Each office is independently owned and operated.