
3820 38th Avenue S, Minneapolis, MN 55406
Local realty services provided by:ERA Gillespie Real Estate
3820 38th Avenue S,Minneapolis, MN 55406
$242,000
- 2 Beds
- 1 Baths
- 941 sq. ft.
- Single family
- Active
Upcoming open houses
- Sat, Aug 0110:30 am - 12:00 pm
Listed by: john njoes
Office: lakes sotheby's international realty
MLS#:7107417
Source:NSMLS
Price summary
- Price:$242,000
- Price per sq. ft.:$221
About this home
Come see this beautifully-envisioned home, nestled in the heart of the cherished Longfellow neighborhood! Moments away from local amenities; coffee, food + drinks, movies + POPCORN! 3820 has everything you need to start your next chapter. The freshly painted open front porch offers you the serenity you seek for that first cup of coffee in the morning, or that last sip of something cold after a hot day. The spacious living room lends itself to settling in and entertaining alike! Artistic updates of this gem make this the perfect fit for your lifestyle. Updated appliances in the kitchen, adjacent dining nook, along with main-level laundry for your convenience. Plenty of room to add a generous garage, or keep as-is for outdoor leisure, entertainment or a great space for starting your gardening dreams! Two bedrooms upstairs, or bedroom + office/nursery and three deep closets provide ample storage. You need to see this beautiful envisioned walk-in shower as well! Lovingly maintained flowerbeds and plantings abound! (see attached list of flora). Unfinished, cellar-style basement houses all of the important pieces of your puzzle, without all of the upkeep. Welcome home! New furnace and AC in 2023, newer windows in much of the home, reroofed/re-decked in 2011, newer stainless steel appliances in kitchen....
Contact an agent
Home facts
- Year built:1911
- Subdivision & Development:Lawndale
- Listing ID #:7107417
- Added:3 day(s) ago
- Updated:August 01, 2026 at 11:58 AM
Rooms and interior
- Bedrooms:2
- Total bathrooms:1
- Dining Description:Informal Dining Room, Kitchen/Dining Room
- Bathrooms Description:Walk-In Shower Stall
- Kitchen Description:Dishwasher, Microwave, Range, Refrigerator, Stainless Steel Appliances
- Basement:Yes
- Basement Description:Unfinished
- Living area:941 sq. ft.
Heating and cooling
- Cooling:Central Air
- Heating:Forced Air
- Central air:Yes
Structure and exterior
- Roof:Age Over 8 Years
- Year built:1911
- Building area:941 sq. ft.
- Lot area:0.12 Acres
- Levels:1 1/2 Story
Utilities
- Water:City Water - Connected
- Sewer:City Sewer - Connected
Finances and disclosures
- Price:$242,000
- Price per sq. ft.:$221
- Tax amount:$2,903 (2026)
Features and amenities
- Appliances:Microwave, Range, Refrigerator, Stainless Steel Appliances, Washer
- Laundry features:Dryer, Washer
- Amenities:Gas Water Heater
Parking
- Parking description:Open
New listings near 3820 38th Avenue S
- Coming Soon
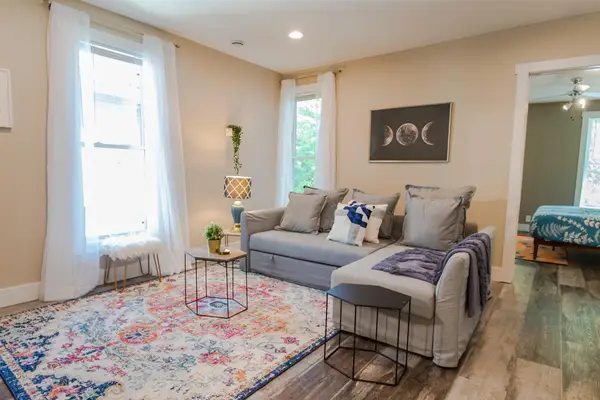 $850,000Coming Soon10 beds 4 baths
2316 25th Avenue S, Minneapolis, MN 55406
MLS# 7117814Listed by: RE/MAX RESULTS - Coming Soon
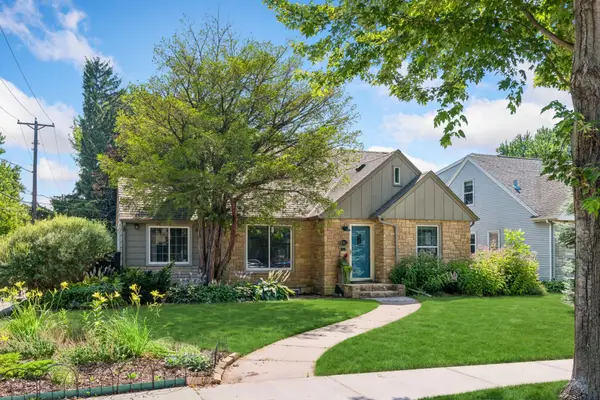 $524,900Coming Soon3 beds 3 baths
2341 Taft Street Ne, Minneapolis, MN 55418
MLS# 7119915Listed by: COLDWELL BANKER REALTY - LAKES - New
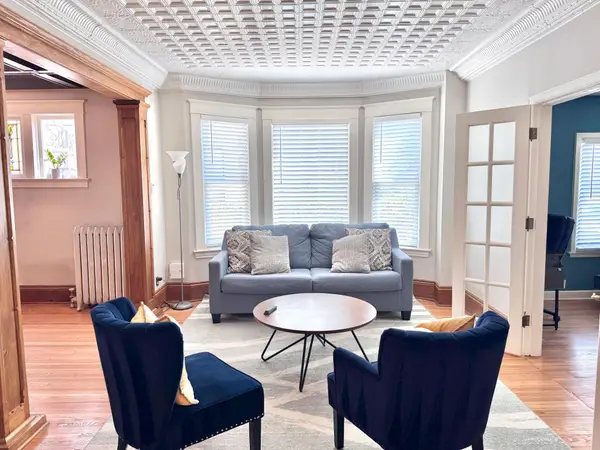 $499,900Active4 beds 3 baths2,250 sq. ft.
1308 W 24th Street, Minneapolis, MN 55405
MLS# 7119736Listed by: NATIONAL REALTY GUILD 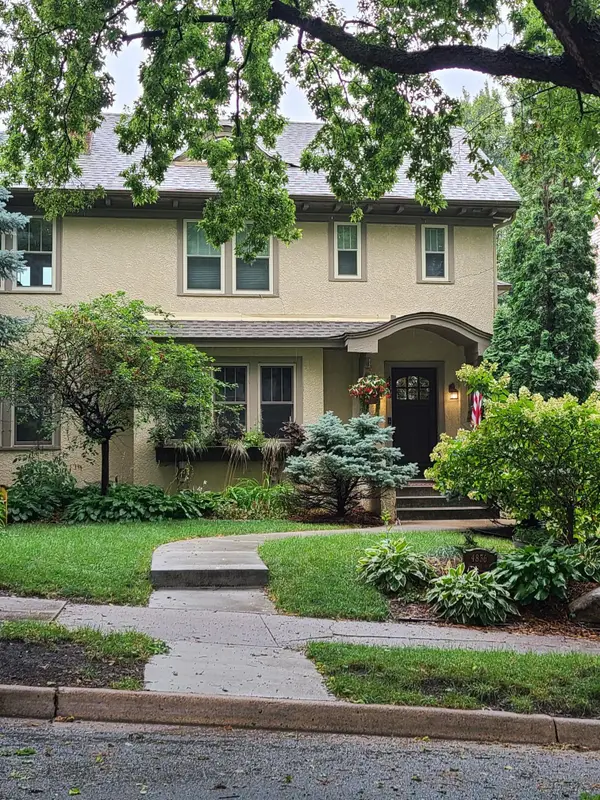 $1,100,000Pending5 beds 4 baths3,851 sq. ft.
4836 Harriet Avenue, Minneapolis, MN 55419
MLS# 7108392Listed by: COLDWELL BANKER REALTY - SOUTHWEST REGIONAL- Coming Soon
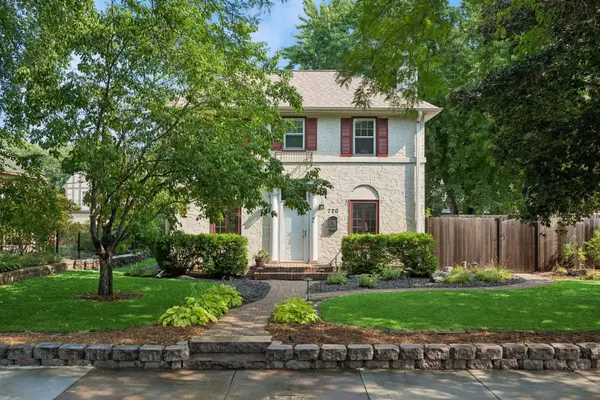 $609,900Coming Soon3 beds 2 baths
720 W 53rd Street, Minneapolis, MN 55419
MLS# 7107003Listed by: DRG - New
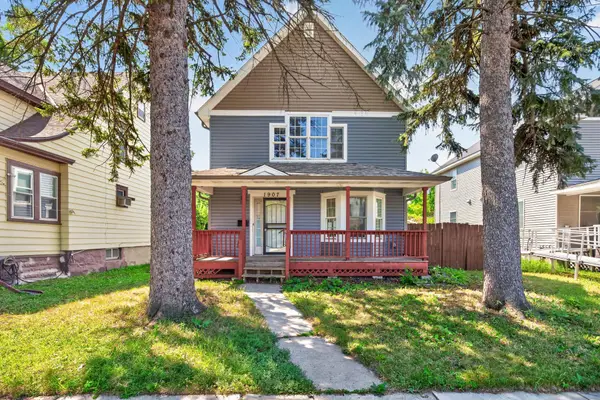 $240,000Active3 beds 2 baths1,385 sq. ft.
1907 25th Avenue N, Minneapolis, MN 55411
MLS# 7115358Listed by: EXP REALTY - New
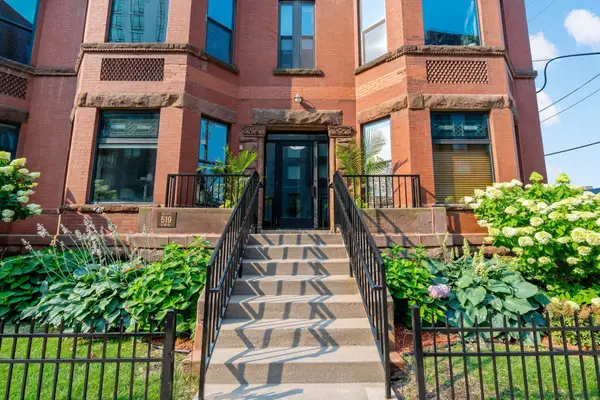 $319,000Active2 beds 2 baths1,207 sq. ft.
519 S 9th Street S #1, Minneapolis, MN 55404
MLS# 7117153Listed by: BUYRENTSELL.COM, LLC - Open Sun, 1 to 3pmNew
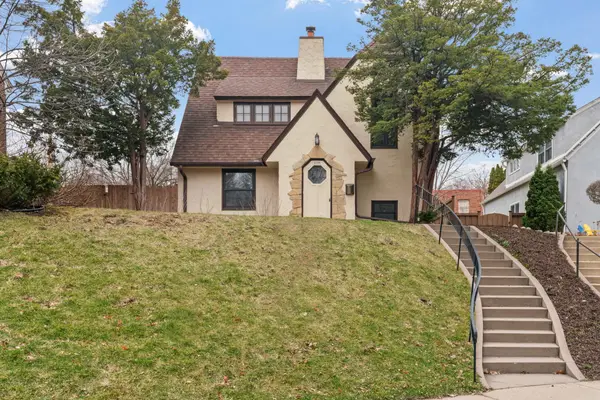 $695,000Active3 beds 3 baths1,924 sq. ft.
2790 Dean Parkway, Minneapolis, MN 55416
MLS# 7117604Listed by: KELLER WILLIAMS REALTY INTEGRITY LAKES - Open Sun, 1 to 2:30pmNew
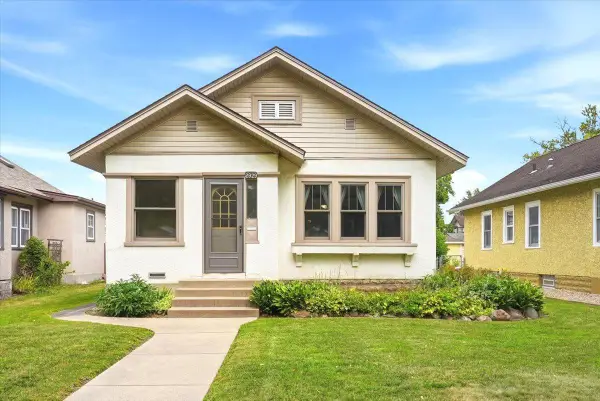 $294,500Active2 beds 1 baths768 sq. ft.
2929 34th Avenue S, Minneapolis, MN 55406
MLS# 7118318Listed by: COLDWELL BANKER REALTY - New
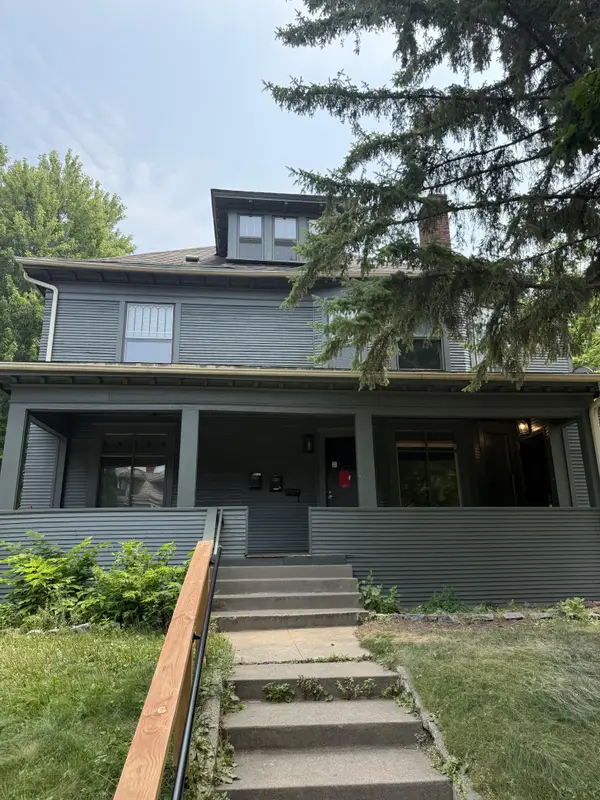 $519,900Active6 beds 3 baths3,436 sq. ft.
2209 Aldrich Avenue S, Minneapolis, MN 55405
MLS# 7119612Listed by: FUZE REAL ESTATE


Protect your home and budget from life's surprises with an Assurant Home Warranty, backed by a partner that supports you through every step of homeownership. Explore Plans.
© 2023 - 2026 ERA Franchise Systems LLC. All rights reserved. ERA Franchise Systems LLC fully supports the principles of the Fair Housing Act and the Equal Opportunity Act. ERA, ERA Real Estate powered, and their respective logos are registered service marks of ERA Franchise Systems LLC. Each office is independently owned and operated.