
3940 Oakland Avenue, Minneapolis, MN 55407
Local realty services provided by:ERA Gillespie Real Estate
3940 Oakland Avenue,Minneapolis, MN 55407
$325,000
- 3 Beds
- 1 Baths
- 1,234 sq. ft.
- Single family
- Active
Upcoming open houses
- Thu, Sep 1704:00 pm - 06:00 pm
- Sat, Sep 1901:00 pm - 02:30 pm
Listed by: michael r favre
Office: coldwell banker realty
MLS#:7135057
Source:NSMLS
Price summary
- Price:$325,000
- Price per sq. ft.:$151.37
About this home
Beautifully updated and exceptionally well cared for, this charming two-story stucco home offers the perfect blend of original character and thoughtful improvements. Ideally located just blocks from parks, shopping, and everyday conveniences, with easy access to I-35W and MSP International Airport less than 15 minutes away.
Inside, you’ll find 3 bedrooms, 1 full bathroom, and more than 1,200 finished square feet, plus a full unfinished basement offering plenty of storage and future finishing potential. The main level features gorgeous hardwood floors, abundant natural light, and a spacious east-facing front porch—the perfect place to enjoy your morning coffee.
The dining room showcases a beautiful original stained-glass window along with south- and west-facing exposure that fills the space with natural light. The updated kitchen features granite countertops, a stainless steel undermount sink, dishwasher, and a functional layout designed for everyday living.
Outside, enjoy a fully fenced backyard, two-car garage, and a charming gazebo that creates a great space for relaxing or entertaining. The current owner has taken wonderful care of the home, making thoughtful updates while preserving the character and charm that make it special.
Warm, inviting, and move-in ready, this is a home that has clearly been loved—and one that’s ready for its next owner to enjoy....
Contact an agent
Home facts
- Year built:1913
- Subdivision & Development:Abbotts & Sundbys Add
- Listing ID #:7135057
- Added:1 day(s) ago
- Updated:September 16, 2026 at 01:07 PM
Rooms and interior
- Bedrooms:3
- Total bathrooms:1
- Full bathrooms:1
- Dining Description:Informal Dining Room
- Bathrooms Description:Upper Level Full Bath
- Kitchen Description:Cooktop, Refrigerator, Wall Oven
- Basement:Yes
- Basement Description:Full
- Living area:1,234 sq. ft.
Heating and cooling
- Heating:Hot Water
Structure and exterior
- Roof:Asphalt
- Year built:1913
- Building area:1,234 sq. ft.
- Lot area:0.11 Acres
- Levels:2 Story
Utilities
- Water:City Water - Connected
- Sewer:City Sewer - Connected
Finances and disclosures
- Price:$325,000
- Price per sq. ft.:$151.37
- Tax amount:$3,307 (2026)
Features and amenities
- Appliances:Refrigerator, Wall Oven
Parking
- Parking description:Detached Garage
- Garage:Yes
- Garage spaces:2
New listings near 3940 Oakland Avenue
- Coming SoonOpen Mon, 11am to 1pm
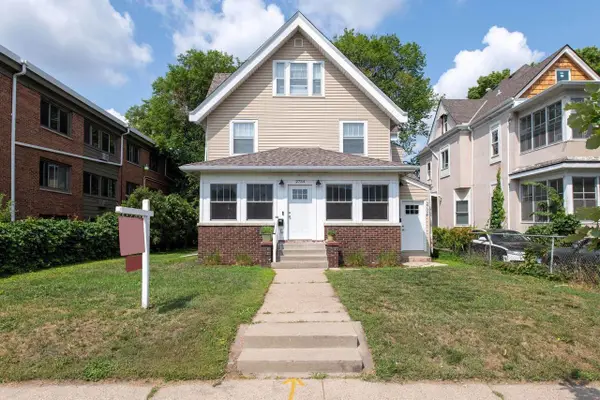 $585,000Coming Soon5 beds 3 baths3,058 sq. ft.
2732 Pillsbury Avenue S, Minneapolis, MN 55408
MLS# 7143359Listed by: GATEHOUSE PROPERTIES LTD - Coming Soon
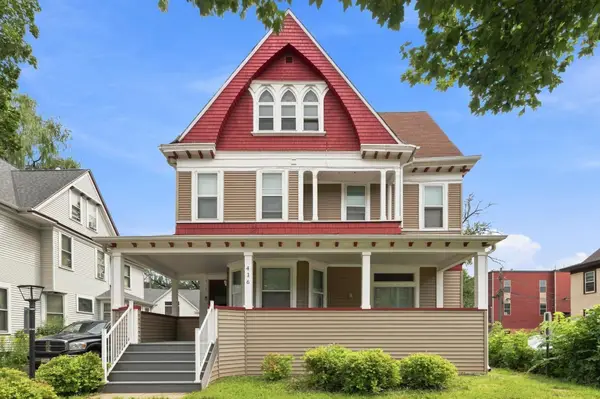 $599,000Coming Soon7 beds 2 baths2,922 sq. ft.
416 8th Avenue Se, Minneapolis, MN 55414
MLS# 7140761Listed by: EXP REALTY - Coming Soon
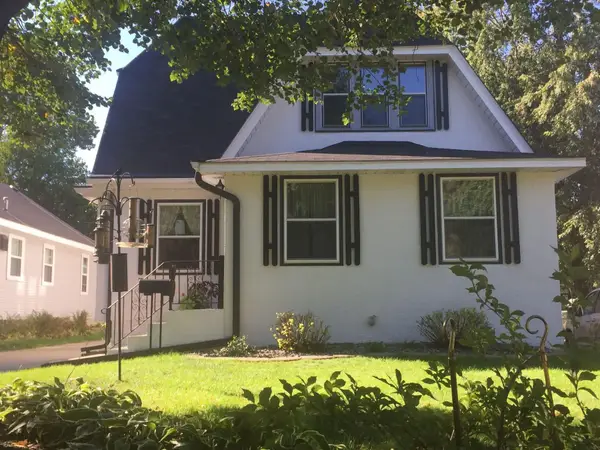 $575,000Coming Soon5 beds 3 baths2,758 sq. ft.
5216 33rd Avenue S, Minneapolis, MN 55417
MLS# 7143743Listed by: RE/MAX ADVANTAGE PLUS - Coming SoonOpen Fri, 5 to 6:30pm
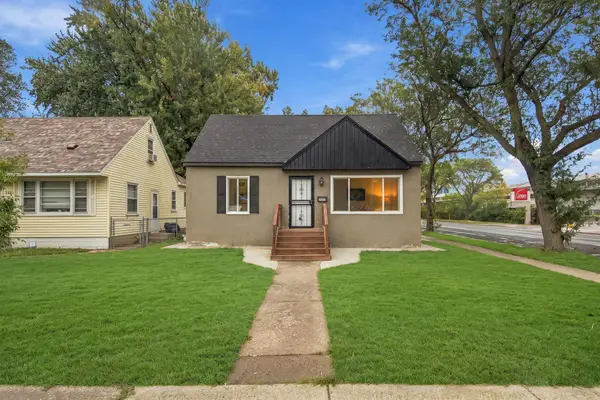 $275,000Coming Soon4 beds 2 baths1,648 sq. ft.
4900 Morgan Avenue N, Minneapolis, MN 55430
MLS# 7130467Listed by: PEMBERTON RE - Coming SoonOpen Sat, 12 to 2pm
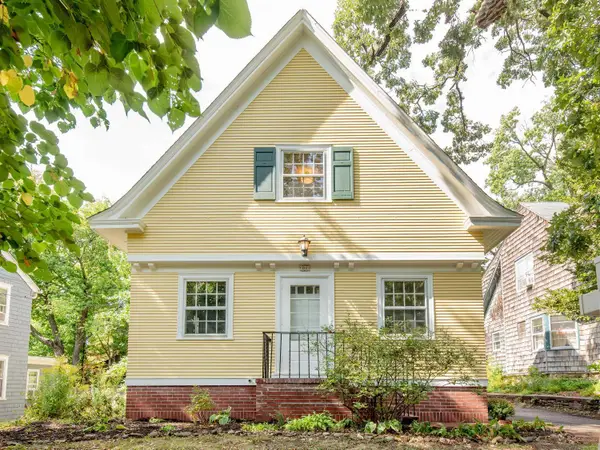 $499,900Coming Soon3 beds 3 baths1,646 sq. ft.
92 Orlin Avenue Se, Minneapolis, MN 55414
MLS# 7145100Listed by: WELLSPRING REAL ESTATE LLC - Coming Soon
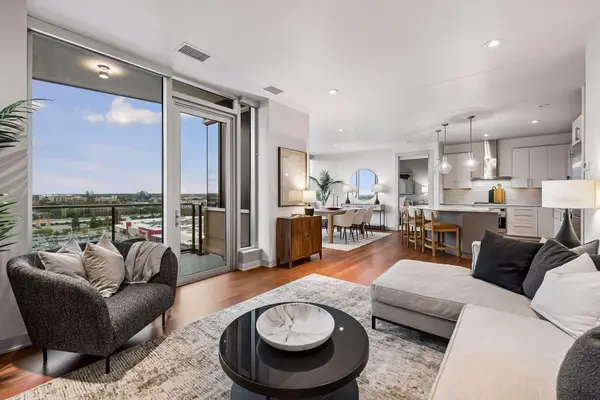 $1,050,000Coming Soon2 beds 2 baths1,406 sq. ft.
3209 Galleria #1103, Minneapolis, MN 55435
MLS# 7130503Listed by: LAKES SOTHEBY'S INTERNATIONAL REALTY - Coming Soon
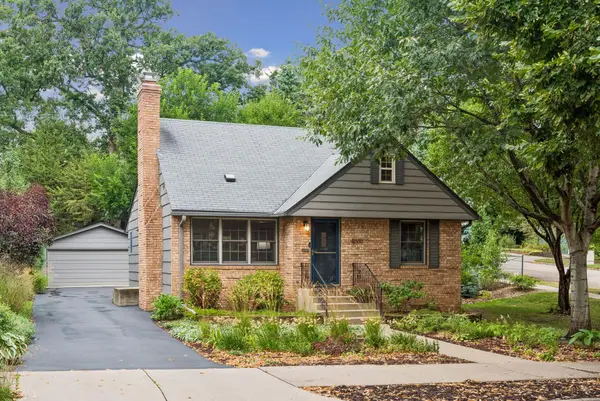 $735,000Coming Soon4 beds 2 baths2,325 sq. ft.
4000 Abbott Avenue S, Minneapolis, MN 55410
MLS# 7144299Listed by: EDINA REALTY, INC. - Coming SoonOpen Sat, 12 to 2pm
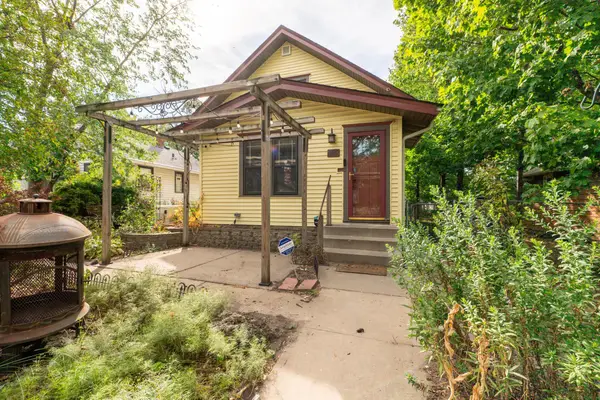 $325,000Coming Soon5 beds 2 baths2,414 sq. ft.
4543 Oliver Avenue N, Minneapolis, MN 55412
MLS# 7091122Listed by: KELLER WILLIAMS CLASSIC RLTY NW - Coming SoonOpen Sat, 1 to 3pm
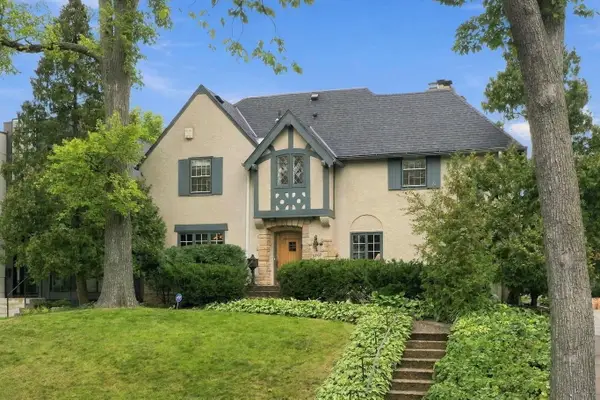 $1,380,000Coming Soon4 beds 4 baths3,575 sq. ft.
3709 Upton Avenue S, Minneapolis, MN 55410
MLS# 7125753Listed by: THE REAL ESTATE COLLABORATIVE - Coming Soon
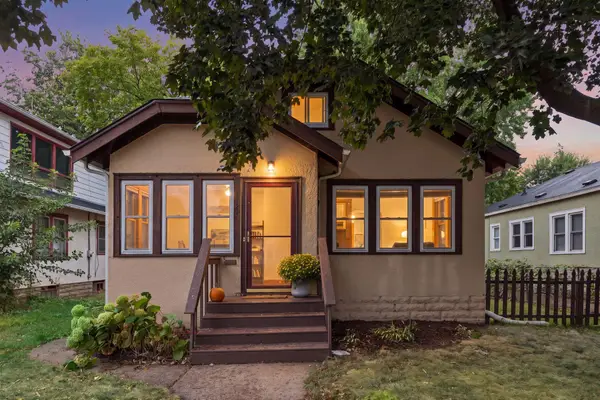 $299,900Coming Soon2 beds 2 baths1,218 sq. ft.
3821 29th Avenue S, Minneapolis, MN 55406
MLS# 7143750Listed by: RES REALTY


Protect your home and budget from life's surprises with an Assurant Home Warranty, backed by a partner that supports you through every step of homeownership. Explore Plans.
© 2023 - 2026 ERA Franchise Systems LLC. All rights reserved. ERA Franchise Systems LLC fully supports the principles of the Fair Housing Act and the Equal Opportunity Act. ERA, ERA Real Estate powered, and their respective logos are registered service marks of ERA Franchise Systems LLC. Each office is independently owned and operated.