
3943 N 6th Street, Minneapolis, MN 55412
Local realty services provided by:ERA Viking Realty
3943 N 6th Street,Minneapolis, MN 55412
$314,900
- 4 Beds
- 2 Baths
- 2,031 sq. ft.
- Single family
- Active
Listed by: erin m wilson
Office: sandy green realty, inc.
MLS#:7152139
Source:NSMLS
Price summary
- Price:$314,900
- Price per sq. ft.:$144.18
About this home
This beautiful new construction bungalow in the Webber-Camben neighborhood won't disappoint! The first floor has two bedrooms, an open floor plan and lots of windows and natural light. The lower level has a fantastic family/ entertainment room, two bedrooms, and a bathroom. This home has energy star features throughout, including windows, doors, lighting, appliances, a heat pump water heater, mechanicals, and low-VOC paint and adhesives. Homebuyers must earn less than 80% of the area median income (AMI) and qualify for the MINNEAPOLIS HOMES AND MN Housing Impact Fund Program. SEE ALL SUPPLEMENTS
Contact an agent
Home facts
- Year built:2026
- Subdivision & Development:Farnhams Add
- Listing ID #:7152139
- Added:1 day(s) ago
- Updated:October 02, 2026 at 12:19 PM
Rooms and interior
- Bedrooms:4
- Total bathrooms:2
- Full bathrooms:2
- Bathrooms Description:Full Basement, Main Floor Full Bath
- Kitchen Description:Dishwasher, Exhaust Fan, Microwave, Range, Refrigerator, Stainless Steel Appliances
- Basement:Yes
- Basement Description:Drain Tiled, Egress Window(s), Finished, Full, Sump Pump
- Living area:2,031 sq. ft.
Heating and cooling
- Cooling:Central Air
- Heating:Forced Air
- Central air:Yes
Structure and exterior
- Year built:2026
- Building area:2,031 sq. ft.
- Lot area:0.14 Acres
- Levels:1 Story
Utilities
- Water:City Water - Connected
- Sewer:City Sewer - Connected
Finances and disclosures
- Price:$314,900
- Price per sq. ft.:$144.18
- Tax amount:$3,600 (2026)
Features and amenities
- Appliances:Exhaust Fan, Microwave, Range, Refrigerator, Stainless Steel Appliances, Washer
- Laundry features:Dryer, Washer
- Amenities:Air-To-Air Exchanger
Parking
- Parking description:Detached Garage
- Garage:Yes
- Garage spaces:2
New listings near 3943 N 6th Street
- Coming Soon
 $139,900Coming Soon2 beds 2 baths978 sq. ft.
400 Groveland Avenue #611, Minneapolis, MN 55403
MLS# 7154054Listed by: DRG - Coming SoonOpen Sat, 1 to 3pm
 $485,000Coming Soon3 beds 2 baths1,915 sq. ft.
4238 Longfellow Avenue, Minneapolis, MN 55407
MLS# 7153069Listed by: EDINA REALTY, INC. - Coming SoonOpen Sat, 12 to 1:30pm
 $600,000Coming Soon3 beds 3 baths1,934 sq. ft.
5525 Upton Avenue S, Minneapolis, MN 55410
MLS# 7152200Listed by: LAKES SOTHEBY'S INTERNATIONAL REALTY - Coming Soon
 $200,000Coming Soon2 beds 1 baths732 sq. ft.
4820 Xerxes Avenue S, Minneapolis, MN 55410
MLS# 7147461Listed by: JOHANSSON REALTY INC - Coming Soon
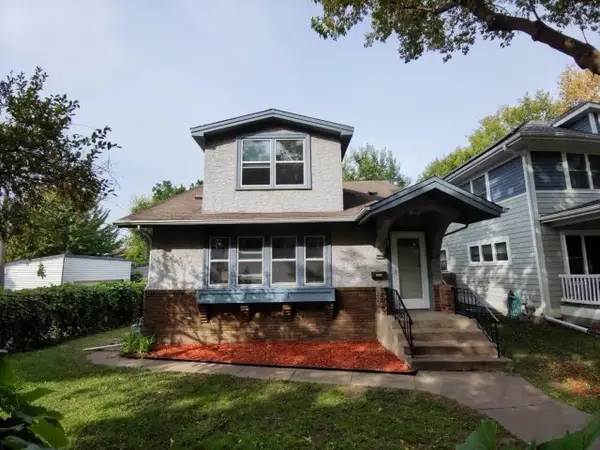 $269,900Coming Soon3 beds 2 baths2,737 sq. ft.
1313 Sheridan Avenue N, Minneapolis, MN 55411
MLS# 7153353Listed by: KELLER WILLIAMS REALTY INTEGRITY LAKES - Coming SoonOpen Sat, 12 to 2pm
 $200,000Coming Soon3 beds 1 baths956 sq. ft.
3500 Morgan Avenue N, Minneapolis, MN 55412
MLS# 7123005Listed by: RE/MAX RESULTS - Coming Soon
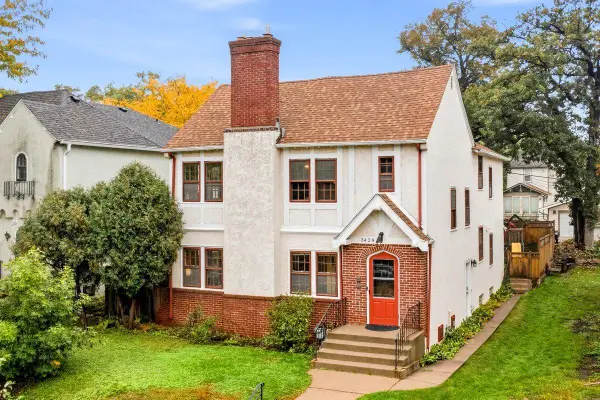 $625,000Coming Soon4 beds 3 baths2,700 sq. ft.
3428 Hennepin Avenue S, Minneapolis, MN 55408
MLS# 7105812Listed by: RE/MAX RESULTS - Coming Soon
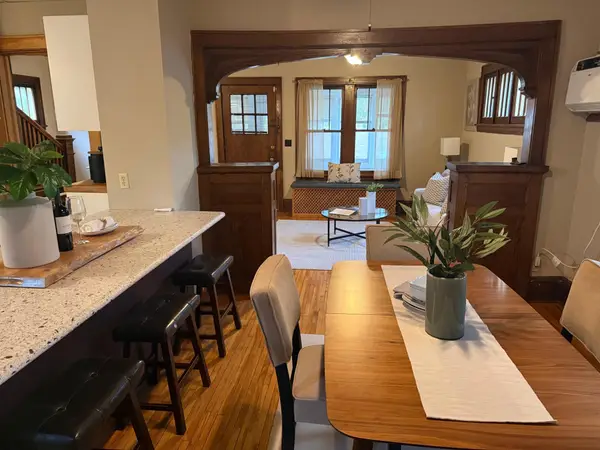 $289,000Coming Soon3 beds 2 baths1,718 sq. ft.
3848 Stevens Avenue, Minneapolis, MN 55409
MLS# 7146548Listed by: KILT REAL ESTATE, LLC - Coming Soon
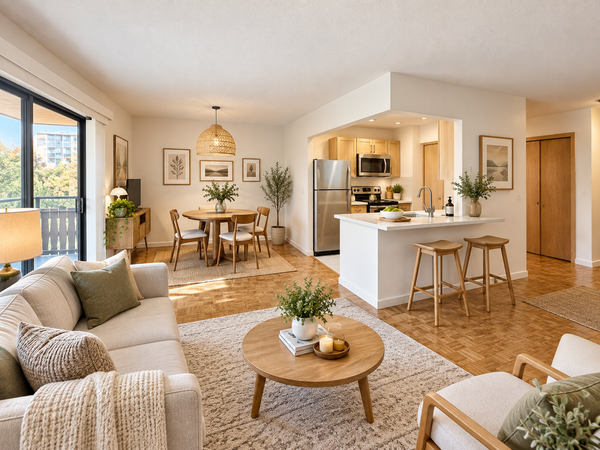 $134,900Coming Soon2 beds 1 baths932 sq. ft.
410 Groveland Avenue #305, Minneapolis, MN 55403
MLS# 7152578Listed by: DRG - Coming Soon
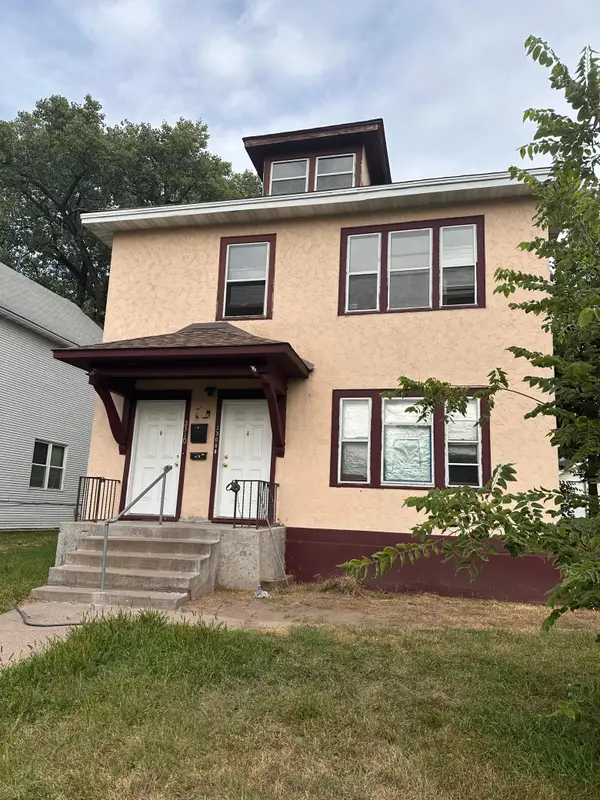 $285,000Coming Soon6 beds 2 baths2,392 sq. ft.
2308 Logan Avenue N, Minneapolis, MN 55411
MLS# 7150880Listed by: TRADEWIND PROPERTIES


Protect your home and budget from life's surprises with an Assurant Home Warranty, backed by a partner that supports you through every step of homeownership. Explore Plans.
© 2023 - 2026 ERA Franchise Systems LLC. All rights reserved. ERA Franchise Systems LLC fully supports the principles of the Fair Housing Act and the Equal Opportunity Act. ERA, ERA Real Estate powered, and their respective logos are registered service marks of ERA Franchise Systems LLC. Each office is independently owned and operated.