
400 Groveland Avenue #611, Minneapolis, MN 55403
Local realty services provided by:ERA Viking Realty
400 Groveland Avenue #611,Minneapolis, MN 55403
$139,900
- 2 Beds
- 2 Baths
- 978 sq. ft.
- Condominium
- Coming Soon
Listed by: joe michael grunnet
Office: drg
MLS#:7154054
Source:NSMLS
Price summary
- Price:$139,900
- Price per sq. ft.:$143.05
- Monthly HOA dues:$1,231
About this home
Freshly updated and ready to welcome you home, this rare two-bedroom, two-bath Loring Park condo offers beautiful city and park views at a remarkably affordable price. Refinished hardwood floors and freshly painted walls and ceilings create a bright, inviting space, while the open floor plan makes everyday living and entertaining feel effortless. Unwind on your west-facing screened balcony as the sunset colors the sky, your own peaceful retreat above the city. Two spacious bedrooms, each with wonderful views, offer room to recharge. Enjoy a rooftop pool with panoramic skyline views, a workout room, 24-hour on-site security, laundry on your floor, and heated underground parking. With Loring Park, the Walker Art Center, dining, and entertainment nearby, there is always something to explore. Minutes from Downtown and Uptown, with easy access to 35W, I-94, and 394. A rare opportunity to enjoy space, comfort, and vibrant city living for less than you might expect.
Contact an agent
Home facts
- Year built:1968
- Subdivision & Development:Summit House
- Listing ID #:7154054
- Updated:October 02, 2026 at 01:52 PM
Rooms and interior
- Bedrooms:2
- Total bathrooms:2
- Full bathrooms:1
- Half bathrooms:1
- Dining Description:Living/Dining Room
- Bathrooms Description:Main Floor 1/2 Bath, Main Floor Full Bath
- Kitchen Description:Dishwasher, Disposal, Microwave, Range, Refrigerator
- Living area:978 sq. ft.
Heating and cooling
- Cooling:Central Air
- Heating:Forced Air
- Central air:Yes
Structure and exterior
- Roof:Flat
- Year built:1968
- Building area:978 sq. ft.
- Lot Features:Tree Coverage - Light
- Levels:1 Story
Utilities
- Water:City Water - Connected
- Sewer:City Sewer - Connected
Finances and disclosures
- Price:$139,900
- Price per sq. ft.:$143.05
- Tax amount:$6,229 (2026)
Features and amenities
- Appliances:Disposal, Microwave, Range, Refrigerator
- Amenities:Elevator(s), Fire Sprinkler System
- Pool features:Outdoor
Parking
- Parking description:Heated Garage, Tuckunder Garage
- Garage:Yes
- Garage spaces:1
New listings near 400 Groveland Avenue #611
- Coming SoonOpen Sat, 1 to 3pm
 $485,000Coming Soon3 beds 2 baths1,915 sq. ft.
4238 Longfellow Avenue, Minneapolis, MN 55407
MLS# 7153069Listed by: EDINA REALTY, INC. - Coming SoonOpen Sat, 12 to 1:30pm
 $600,000Coming Soon3 beds 3 baths1,934 sq. ft.
5525 Upton Avenue S, Minneapolis, MN 55410
MLS# 7152200Listed by: LAKES SOTHEBY'S INTERNATIONAL REALTY - Coming Soon
 $200,000Coming Soon2 beds 1 baths732 sq. ft.
4820 Xerxes Avenue S, Minneapolis, MN 55410
MLS# 7147461Listed by: JOHANSSON REALTY INC - Coming Soon
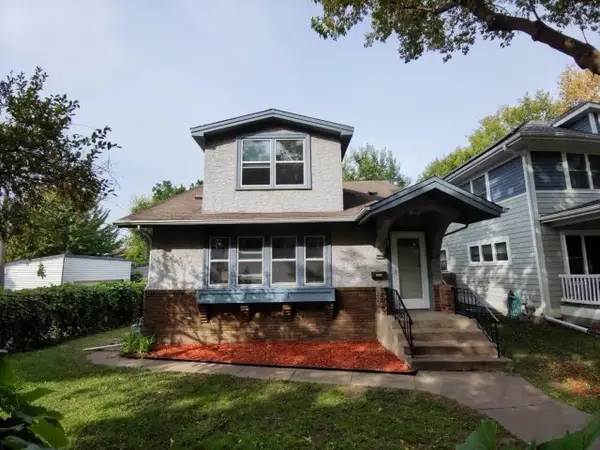 $269,900Coming Soon3 beds 2 baths2,737 sq. ft.
1313 Sheridan Avenue N, Minneapolis, MN 55411
MLS# 7153353Listed by: KELLER WILLIAMS REALTY INTEGRITY LAKES - Coming SoonOpen Sat, 12 to 2pm
 $200,000Coming Soon3 beds 1 baths956 sq. ft.
3500 Morgan Avenue N, Minneapolis, MN 55412
MLS# 7123005Listed by: RE/MAX RESULTS - Coming Soon
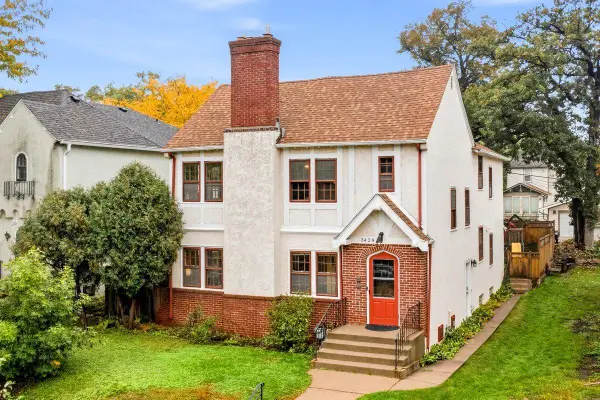 $625,000Coming Soon4 beds 3 baths2,700 sq. ft.
3428 Hennepin Avenue S, Minneapolis, MN 55408
MLS# 7105812Listed by: RE/MAX RESULTS - Coming Soon
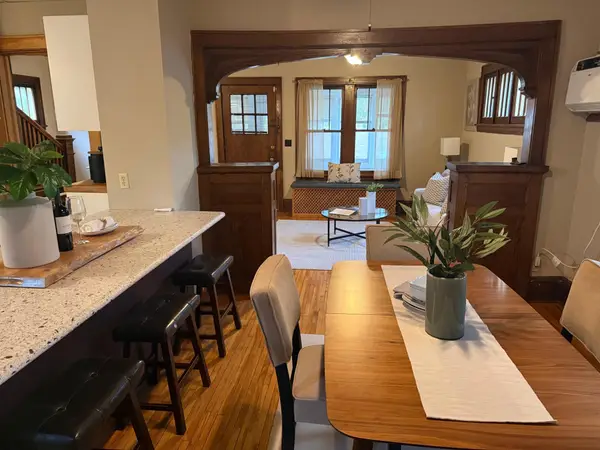 $289,000Coming Soon3 beds 2 baths1,718 sq. ft.
3848 Stevens Avenue, Minneapolis, MN 55409
MLS# 7146548Listed by: KILT REAL ESTATE, LLC - Coming Soon
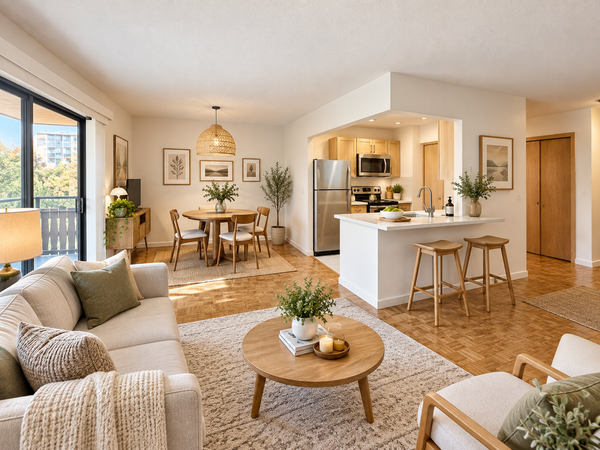 $134,900Coming Soon2 beds 1 baths932 sq. ft.
410 Groveland Avenue #305, Minneapolis, MN 55403
MLS# 7152578Listed by: DRG - Coming Soon
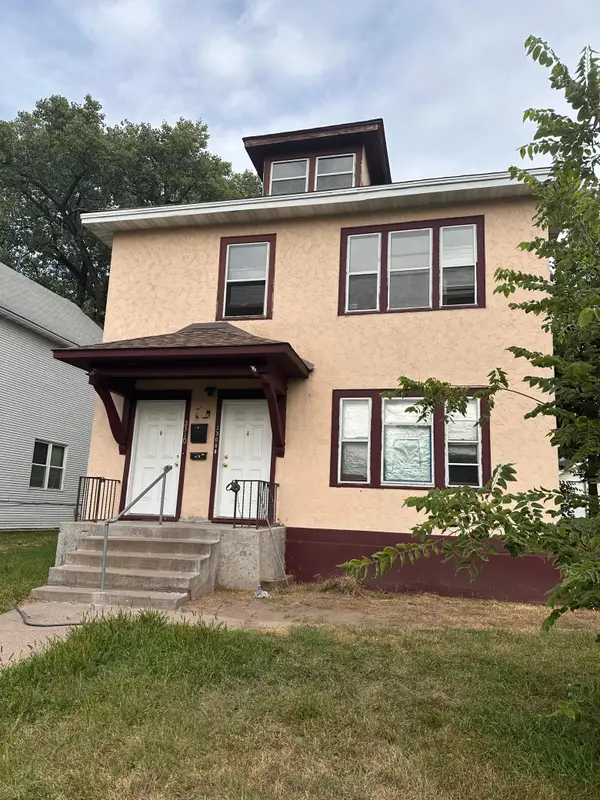 $285,000Coming Soon6 beds 2 baths2,392 sq. ft.
2308 Logan Avenue N, Minneapolis, MN 55411
MLS# 7150880Listed by: TRADEWIND PROPERTIES


Protect your home and budget from life's surprises with an Assurant Home Warranty, backed by a partner that supports you through every step of homeownership. Explore Plans.
© 2023 - 2026 ERA Franchise Systems LLC. All rights reserved. ERA Franchise Systems LLC fully supports the principles of the Fair Housing Act and the Equal Opportunity Act. ERA, ERA Real Estate powered, and their respective logos are registered service marks of ERA Franchise Systems LLC. Each office is independently owned and operated.