
400 N 1st Street #614, Minneapolis, MN 55401
Local realty services provided by:ERA Prospera Real Estate
400 N 1st Street #614,Minneapolis, MN 55401
$299,900
- 2 Beds
- 1 Baths
- 874 sq. ft.
- Condominium
- Active
Listed by: eric j eickhof, barbara nading
Office: jason mitchell group
MLS#:7165231
Source:NSMLS
Price summary
- Price:$299,900
- Price per sq. ft.:$343.14
- Monthly HOA dues:$633
About this home
Welcome to Riverwalk Lofts, where timeless industrial character meets modern North Loop living. This updated two bedroom corner condo combines authentic loft details with contemporary comfort, featuring exposed brick, rich wood beams, and soaring 13 foot ceilings that create a bright, open, and spacious atmosphere. The kitchen flows seamlessly into the living area and features stainless steel appliances and a breakfast bar, making it ideal for everyday living and entertaining. Located on the top floor, this distinctive residence offers the character and charm that make loft living so appealing. The updated bathroom showcases clean, contemporary finishes, while the brand new in unit washer and dryer combination adds exceptional convenience and is a rare amenity in the building. A dedicated basement storage unit, #78, is included. Garage parking contracts are available in the adjacent building across the street at 415 N 1st Street for $235 per month. Enjoy the best of Minneapolis North Loop living, with acclaimed dining destinations including Spoon and Stable, Maison Margaux, Billy Sushi, Barcelona Wine Bar, Borough, and Demi nearby. Boutique shopping, vibrant nightlife, and scenic Mississippi River trails add to the appeal of this sought after location. Experience the perfect blend of historic loft character, modern updates, and an exceptional urban setting at Riverwalk Lofts....
Contact an agent
Home facts
- Year built:1900
- Subdivision & Development:Riverwalk Lofts
- Listing ID #:7165231
- Added:6 day(s) ago
- Updated:November 02, 2026 at 02:43 AM
Rooms and interior
- Bedrooms:2
- Total bathrooms:1
- Full bathrooms:1
- Dining Description:Informal Dining Room
- Bathrooms Description:Main Floor Full Bath
- Kitchen Description:Dishwasher, Microwave, Range, Refrigerator, Stainless Steel Appliances
- Living area:874 sq. ft.
Heating and cooling
- Cooling:Central Air
- Heating:Baseboard
- Central air:Yes
Structure and exterior
- Roof:Flat, Tar/Gravel
- Year built:1900
- Building area:874 sq. ft.
- Lot Features:Public Transit (w/in 6 blks)
- Levels:1 Story
Utilities
- Water:City Water - Connected
- Sewer:City Sewer - Connected
Finances and disclosures
- Price:$299,900
- Price per sq. ft.:$343.14
- Tax amount:$3,777 (2026)
Features and amenities
- Appliances:Microwave, Range, Refrigerator, Stainless Steel Appliances, Washer
- Laundry features:Dryer, Washer
Parking
- Parking description:Contract Parking Required
New listings near 400 N 1st Street #614
- Coming Soon
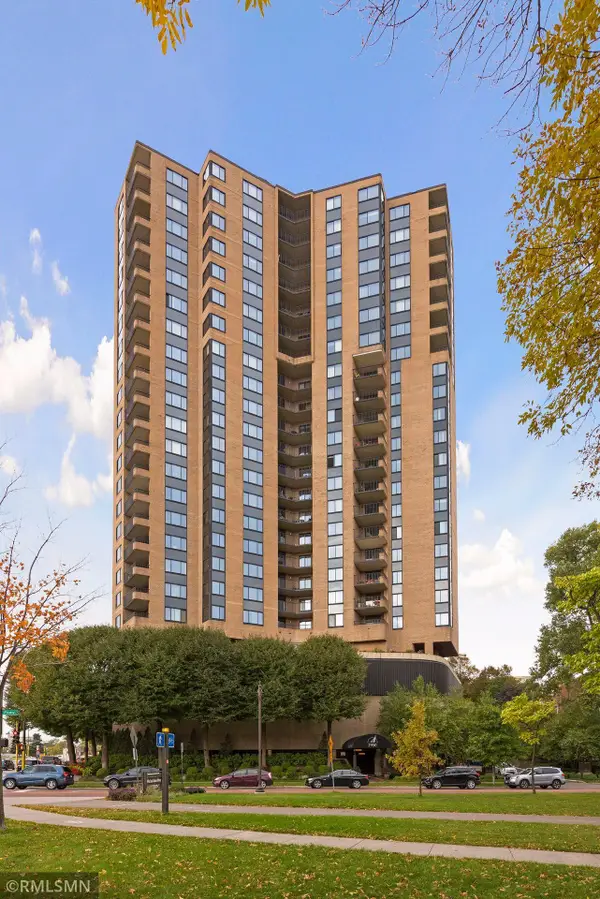 $695,000Coming Soon3 beds 3 baths1,920 sq. ft.
2950 Dean Parkway #601, Minneapolis, MN 55416
MLS# 7167471Listed by: LEVERAGE REALTY - Coming Soon
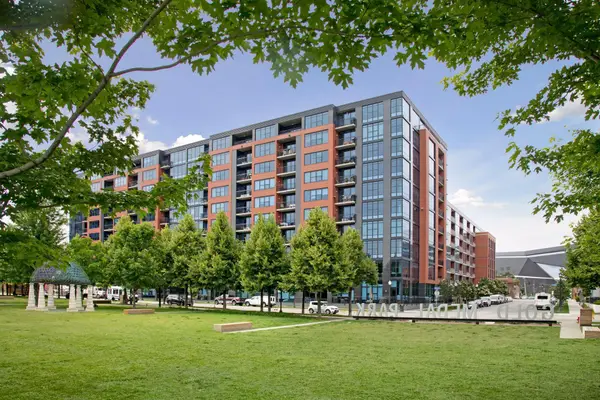 $769,900Coming Soon3 beds 2 baths2,063 sq. ft.
215 10th Avenue S #424, Minneapolis, MN 55415
MLS# 7118723Listed by: KELLER WILLIAMS REALTY INTEGRITY LAKES - Coming Soon
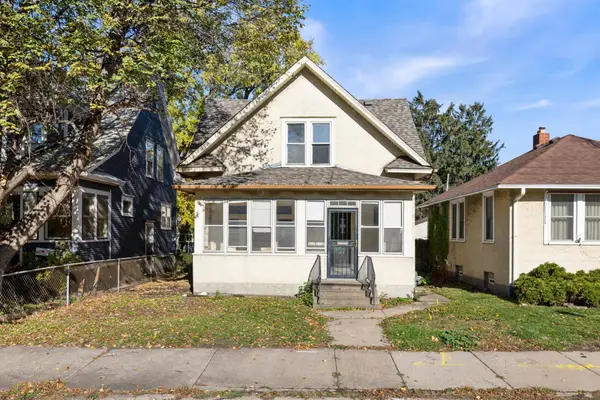 $299,900Coming Soon4 beds 2 baths1,663 sq. ft.
2204 E 35th Street, Minneapolis, MN 55407
MLS# 7166525Listed by: RE/MAX RESULTS - Coming Soon
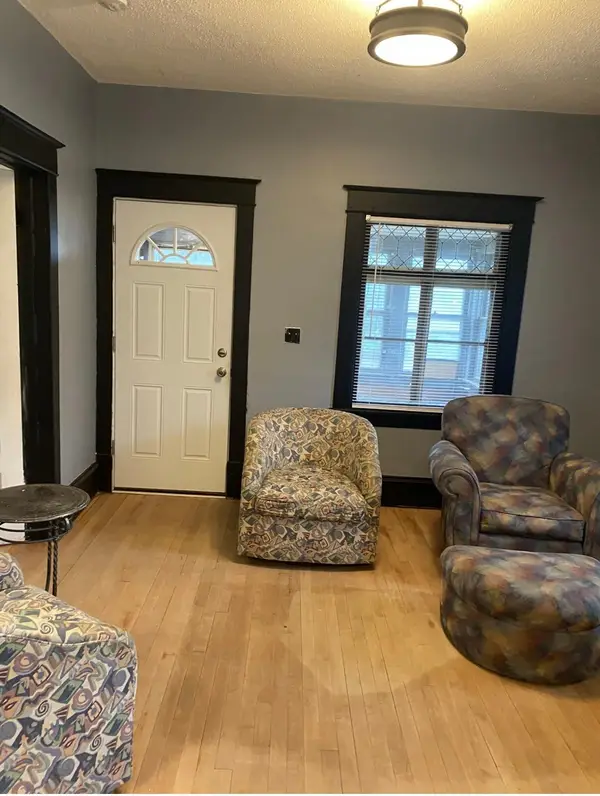 $259,900Coming Soon2 beds 1 baths934 sq. ft.
1510 University Avenue Ne, Minneapolis, MN 55413
MLS# 7166563Listed by: PEMBERTON RE - Coming Soon
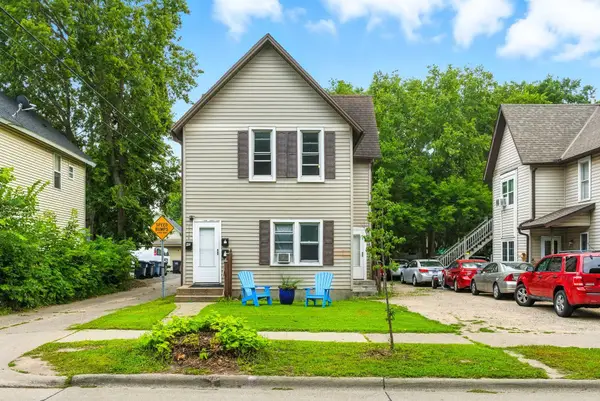 $315,000Coming Soon4 beds 2 baths1,688 sq. ft.
1014 26th Avenue Ne, Minneapolis, MN 55418
MLS# 7163329Listed by: BRIDGE REALTY, LLC - Coming Soon
 $199,000Coming Soon1 beds 1 baths672 sq. ft.
4209 39th Avenue S, Minneapolis, MN 55406
MLS# 7166050Listed by: LAKELINE REALTY - Coming Soon
 $315,000Coming Soon2 beds 2 baths1,340 sq. ft.
5337 Minnehaha Avenue, Minneapolis, MN 55417
MLS# 7166631Listed by: KELLER WILLIAMS PREFERRED RLTY - Coming Soon
 $525,000Coming Soon3 beds 2 baths2,084 sq. ft.
5540 Logan Avenue S, Minneapolis, MN 55419
MLS# 7163880Listed by: COLDWELL BANKER REALTY - Coming Soon
 $349,900Coming Soon3 beds 1 baths1,509 sq. ft.
2514 28th Avenue S, Minneapolis, MN 55406
MLS# 7164588Listed by: HOMESTEAD ROAD - New
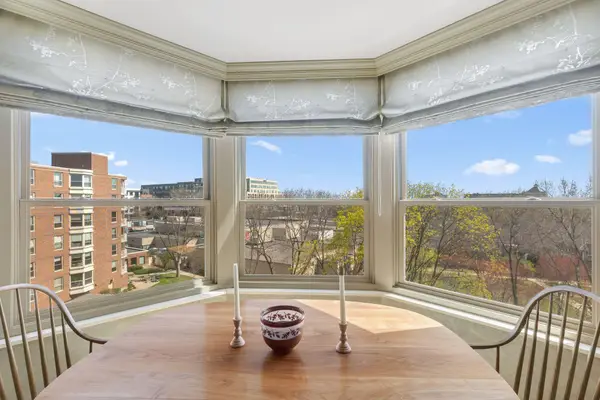 $184,900Active2 beds 2 baths1,020 sq. ft.
1425 W 28th Street #508, Minneapolis, MN 55408
MLS# 7167618Listed by: RE/MAX RESULTS


Protect your home and budget from life's surprises with an Assurant Home Warranty, backed by a partner that supports you through every step of homeownership. Explore Plans.
© 2023 - 2026 ERA Franchise Systems LLC. All rights reserved. ERA Franchise Systems LLC fully supports the principles of the Fair Housing Act and the Equal Opportunity Act. ERA, ERA Real Estate powered, and their respective logos are registered service marks of ERA Franchise Systems LLC. Each office is independently owned and operated.