
410 Groveland Avenue #305, Minneapolis, MN 55403
Local realty services provided by:ERA Gillespie Real Estate
410 Groveland Avenue #305,Minneapolis, MN 55403
$134,900
- 2 Beds
- 1 Baths
- 932 sq. ft.
- Condominium
- Coming Soon
Listed by: joe michael grunnet
Office: drg
MLS#:7152578
Source:NSMLS
Price summary
- Price:$134,900
- Price per sq. ft.:$144.74
- Monthly HOA dues:$1,091
About this home
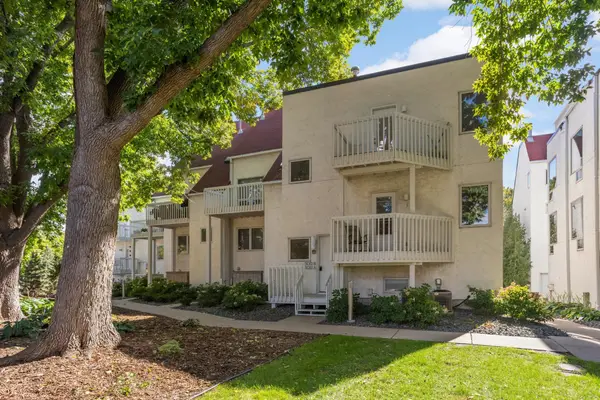
Freshly painted, thoughtfully styled, and ready to welcome you home, this Summit House condo offers an affordable, approachable way to enjoy the Minneapolis lifestyle you love. With a bright, inviting feel and room to make it your own, Unit #305 is a place to settle in, unwind, and feel at home. Start your morning with coffee on your private balcony, or step outside at the end of the day and let the city become your backdrop.
Life at Summit House extends well beyond your front door. Enjoy two outdoor pools, a cabana area, community room, fitness facilities, heated secure underground parking, additional storage, and a secured lobby entrance. Spend summer afternoons poolside, keep your workout close to home, and appreciate the comfort of heated parking when winter arrives.
Perfectly positioned between downtown and Uptown, you’re close to favorite restaurants, shopping, and entertainment, with Loring Park, the Walker Art Center, Lake of the Isles, and walking and biking trails nearby. Whether your ideal day includes a neighborhood stroll, an afternoon exploring art, or a quiet evening at home, it’s all within reach. A fresh start at an inviting price point, easy to show, with quick possession available....
Contact an agent
Home facts
- Year built:1968
- Subdivision & Development:Summit House
- Listing ID #:7152578
- Updated:September 30, 2026 at 06:55 PM
Rooms and interior
- Bedrooms:2
- Total bathrooms:1
- Full bathrooms:1
- Dining Description:Kitchen/Dining Room, Living/Dining Room
- Bathrooms Description:Main Floor Full Bath
- Kitchen Description:Cooktop, Dishwasher, Disposal, Exhaust Fan, Microwave, Refrigerator
- Living area:932 sq. ft.
Heating and cooling
- Cooling:Central Air
- Heating:Forced Air
- Central air:Yes
Structure and exterior
- Roof:Asphalt, Flat
- Year built:1968
- Building area:932 sq. ft.
- Lot area:2.02 Acres
- Lot Features:Public Transit (w/in 6 blks)
- Construction Materials:Block
- Exterior Features:Deck
- Levels:1 Story
Utilities
- Water:City Water - Connected
- Sewer:City Sewer - Connected
Finances and disclosures
- Price:$134,900
- Price per sq. ft.:$144.74
- Tax amount:$5,599 (2026)
Features and amenities
- Appliances:Disposal, Exhaust Fan, Microwave, Refrigerator
- Amenities:Lobby Entrance, Security Lighting
Parking
- Parking description:Heated Garage, Underground
- Garage:Yes
- Garage spaces:1
New listings near 410 Groveland Avenue #305
- Coming Soon
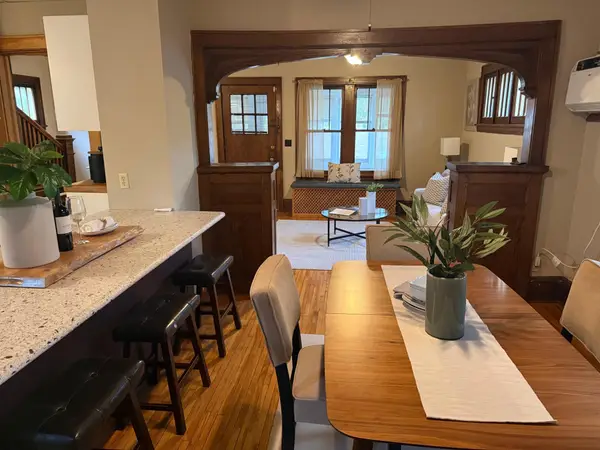 $289,000Coming Soon3 beds 2 baths1,718 sq. ft.
3848 Stevens Avenue, Minneapolis, MN 55409
MLS# 7146548Listed by: KILT REAL ESTATE, LLC - Coming Soon
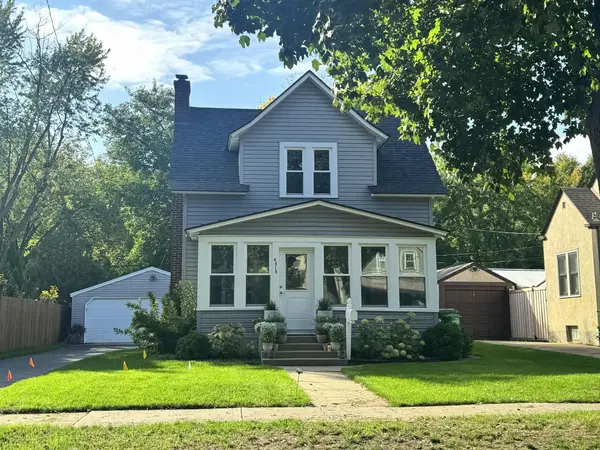 $360,000Coming Soon3 beds 1 baths1,331 sq. ft.
4414 42nd Avenue S, Minneapolis, MN 55406
MLS# 7151495Listed by: EXP REALTY - Coming Soon
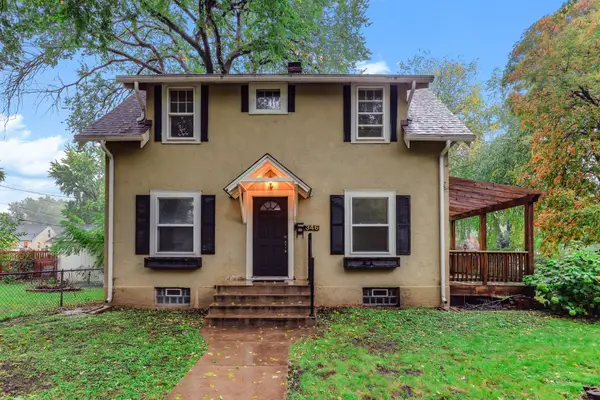 $310,000Coming Soon2 beds 1 baths1,098 sq. ft.
346 E 50th Street, Minneapolis, MN 55419
MLS# 7152009Listed by: KRIS LINDAHL REAL ESTATE - Coming Soon
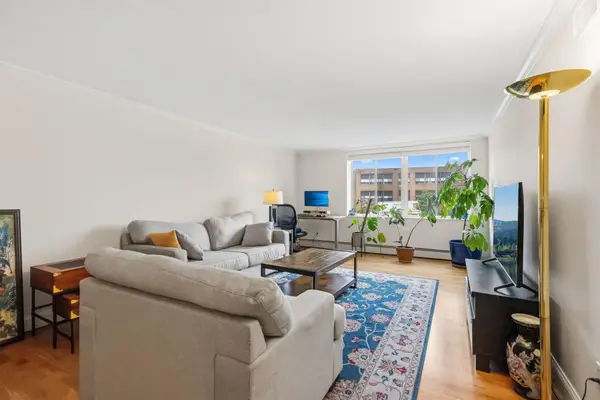 $225,000Coming Soon1 beds 1 baths795 sq. ft.
2800 W 44th Street #201, Minneapolis, MN 55410
MLS# 7147886Listed by: REDFIN CORPORATION - Coming Soon
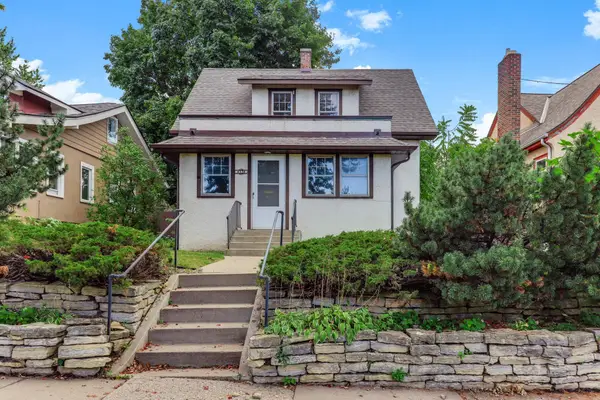 $295,000Coming Soon2 beds 2 baths1,486 sq. ft.
4334 Stevens Avenue, Minneapolis, MN 55409
MLS# 7152007Listed by: KRIS LINDAHL REAL ESTATE - Coming SoonOpen Fri, 1 to 3pm
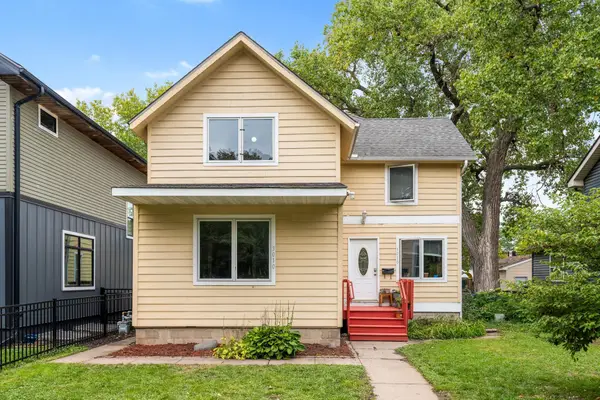 $465,000Coming Soon5 beds 2 baths2,510 sq. ft.
3010 Tyler Street Ne, Minneapolis, MN 55418
MLS# 7144626Listed by: KELLER WILLIAMS PREMIER REALTY LAKE MINNETONKA - Coming Soon
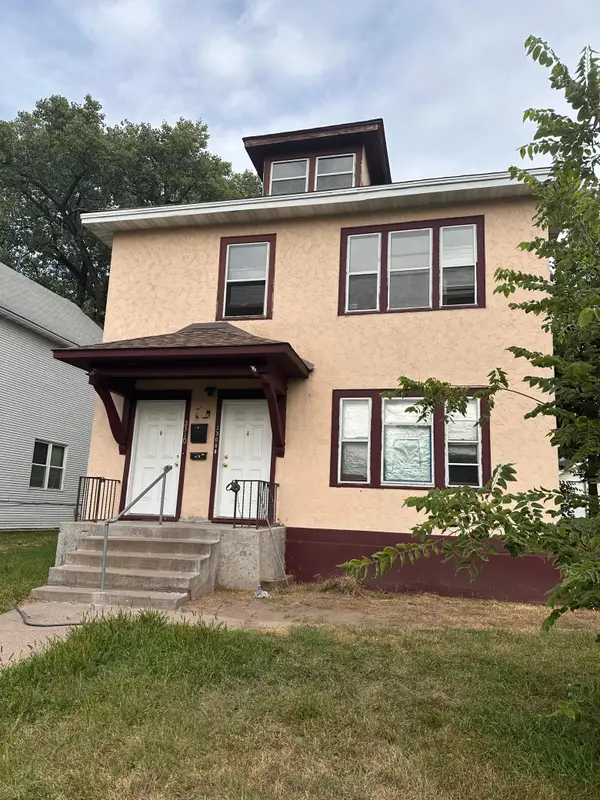 $285,000Coming Soon6 beds 2 baths2,392 sq. ft.
2308 Logan Avenue N, Minneapolis, MN 55411
MLS# 7150880Listed by: TRADEWIND PROPERTIES - Coming SoonOpen Sat, 2 to 4pm
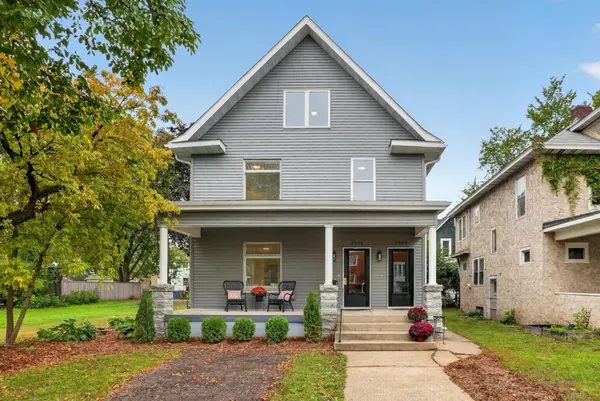 $675,000Coming Soon4 beds 3 baths2,430 sq. ft.
3504 Lyndale Avenue S, Minneapolis, MN 55408
MLS# 7083610Listed by: COLDWELL BANKER REALTY - Coming Soon
 $234,900Coming Soon2 beds 1 baths964 sq. ft.
3012 Lake Shore Drive #B, Minneapolis, MN 55416
MLS# 7151264Listed by: DORO REAL ESTATE


Protect your home and budget from life's surprises with an Assurant Home Warranty, backed by a partner that supports you through every step of homeownership. Explore Plans.
© 2023 - 2026 ERA Franchise Systems LLC. All rights reserved. ERA Franchise Systems LLC fully supports the principles of the Fair Housing Act and the Equal Opportunity Act. ERA, ERA Real Estate powered, and their respective logos are registered service marks of ERA Franchise Systems LLC. Each office is independently owned and operated.