
4142 18th Avenue S, Minneapolis, MN 55407
Local realty services provided by:ERA Prospera Real Estate
Upcoming open houses
- Fri, Aug 2104:30 pm - 06:00 pm
- Sat, Aug 2210:00 am - 11:30 am
Listed by: barbara hoberg
Office: re/max results
MLS#:7128996
Source:NSMLS
Price summary
- Price:$350,000
- Price per sq. ft.:$171.82
About this home
Welcome home to this charming 3-bedroom, 2-bathroom Minneapolis home, offering a beautiful balance of original character and thoughtful updates. The inviting 1.5-story layout features freshly refinished hardwood floors throughout the main level and upper-level primary bedroom, along with freshly painted walls throughout the home.
Major mechanical updates provide peace of mind, including a roof (replaced in 2021), A/C (replaced in 2021), and a furnace (installed in 2019). Additional spray foam insulation has been added in the roof access areas for improved efficiency.
Outside, enjoy a fully fenced backyard with a welcoming deck—perfect for relaxing or entertaining—and a detached 1.5-car garage offering convenient parking and storage. Ideally located with excellent walkability to neighborhood restaurants, shops, and the nearby lakes, this home combines classic Minneapolis charm with everyday convenience.
Contact an agent
Home facts
- Year built:1922
- Subdivision & Development:Alfred Jakobsons Add
- Listing ID #:7128996
- Added:2 day(s) ago
- Updated:August 20, 2026 at 06:43 PM
Rooms and interior
- Bedrooms:3
- Total bathrooms:2
- Full bathrooms:1
- Dining Description:Separate/Formal Dining Room
- Bathrooms Description:3/4 Basement, Main Floor Full Bath
- Kitchen Description:Freezer, Range, Refrigerator, Stainless Steel Appliances
- Basement:Yes
- Basement Description:Full, Partially Finished
- Living area:1,502 sq. ft.
Heating and cooling
- Cooling:Central Air, Window Unit(s)
- Heating:Forced Air
- Central air:Yes
Structure and exterior
- Roof:Age 8 Years or Less
- Year built:1922
- Building area:1,502 sq. ft.
- Lot area:0.12 Acres
- Lot Features:Tree Coverage - Medium
- Levels:1 1/2 Story
Utilities
- Water:City Water - Connected
- Sewer:City Sewer - Connected
Finances and disclosures
- Price:$350,000
- Price per sq. ft.:$171.82
- Tax amount:$4,546 (2026)
Features and amenities
- Appliances:Range, Refrigerator, Stainless Steel Appliances, Washer
- Laundry features:Dryer, Washer
- Amenities:Electric Water Heater
Parking
- Parking description:Detached Garage
- Garage:Yes
- Garage spaces:1
New listings near 4142 18th Avenue S
- Coming Soon
 $519,900Coming Soon1 beds 2 baths1,610 sq. ft.
607 Washington Avenue S #307, Minneapolis, MN 55415
MLS# 7121231Listed by: KELLER WILLIAMS REALTY INTEGRITY LAKES - Coming Soon
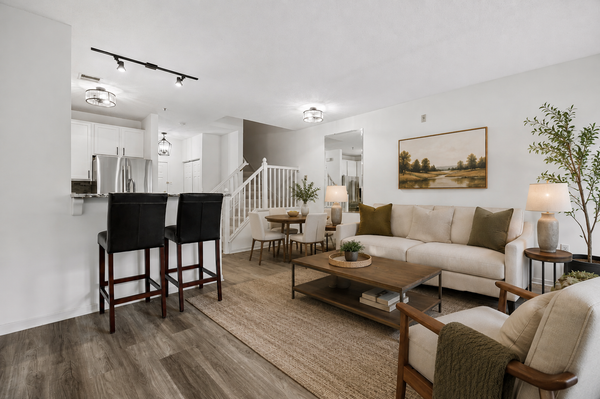 $315,000Coming Soon1 beds 2 baths1,032 sq. ft.
660 N 2nd Street #126, Minneapolis, MN 55401
MLS# 7129195Listed by: RE/MAX RESULTS - Coming SoonOpen Sat, 3 to 4:30pm
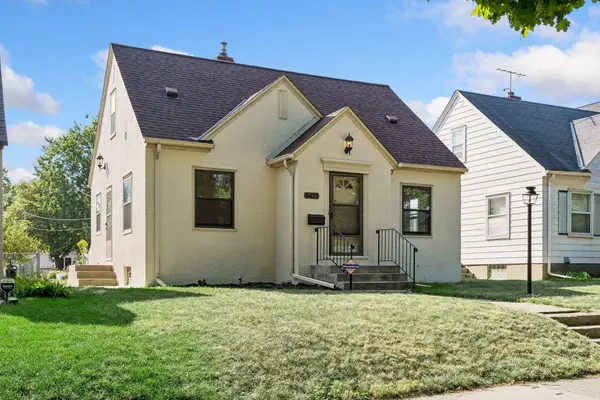 $375,000Coming Soon3 beds 1 baths1,400 sq. ft.
5412 Nokomis Avenue, Minneapolis, MN 55417
MLS# 7130491Listed by: FUZE REAL ESTATE - Coming Soon
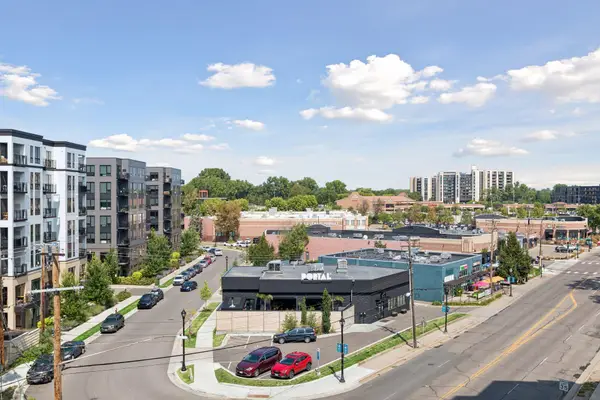 $185,000Coming Soon1 beds 1 baths817 sq. ft.
3131 Excelsior Boulevard #512, Minneapolis, MN 55416
MLS# 7130588Listed by: COLDWELL BANKER REALTY - LAKES - Coming Soon
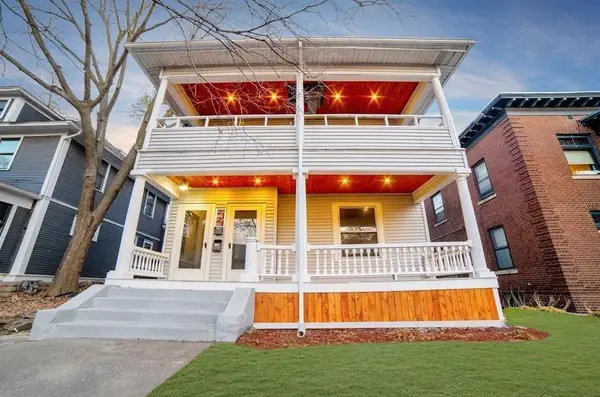 $599,900Coming Soon7 beds 3 baths3,152 sq. ft.
2121 Harriet Avenue, Minneapolis, MN 55405
MLS# 7011221Listed by: KELLER WILLIAMS CLASSIC RLTY NW - Coming SoonOpen Sat, 11am to 1pm
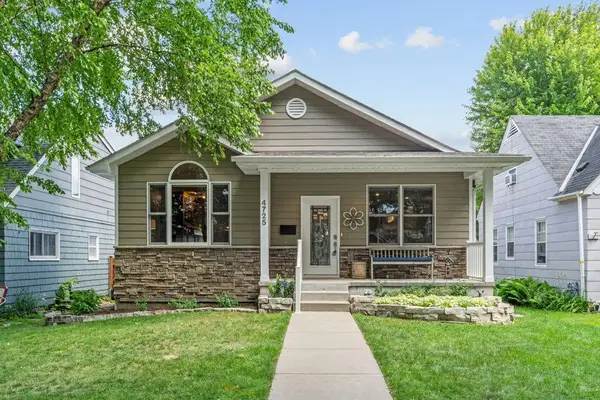 $579,900Coming Soon4 beds 3 baths2,658 sq. ft.
4725 36th Avenue S, Minneapolis, MN 55406
MLS# 7129646Listed by: REAL BROKER, LLC - Coming SoonOpen Sat, 2 to 4pm
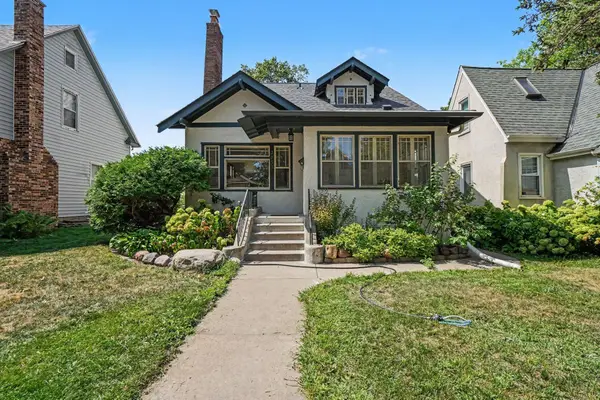 $325,000Coming Soon4 beds 2 baths1,835 sq. ft.
3855 Sheridan Avenue N, Minneapolis, MN 55412
MLS# 7072051Listed by: BRIDGE REALTY, LLC - Coming Soon
 $365,000Coming Soon2 beds 2 baths1,237 sq. ft.
600 N 2nd Street #102, Minneapolis, MN 55401
MLS# 7122765Listed by: KELLER WILLIAMS PREMIER REALTY LAKE MINNETONKA - Coming SoonOpen Sun, 12 to 2pm
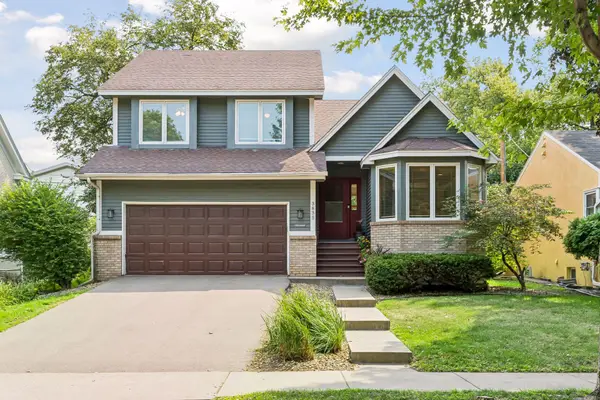 $875,000Coming Soon3 beds 3 baths2,033 sq. ft.
3835 Washburn Avenue S, Minneapolis, MN 55410
MLS# 7127009Listed by: DRG - Coming Soon
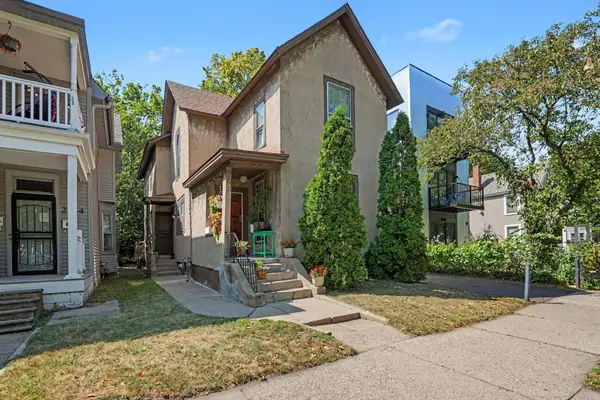 $429,000Coming Soon4 beds 2 baths1,816 sq. ft.
2720 Grand Avenue S, Minneapolis, MN 55408
MLS# 7121209Listed by: KELLER WILLIAMS REALTY INTEGRITY LAKES


Protect your home and budget from life's surprises with an Assurant Home Warranty, backed by a partner that supports you through every step of homeownership. Explore Plans.
© 2023 - 2026 ERA Franchise Systems LLC. All rights reserved. ERA Franchise Systems LLC fully supports the principles of the Fair Housing Act and the Equal Opportunity Act. ERA, ERA Real Estate powered, and their respective logos are registered service marks of ERA Franchise Systems LLC. Each office is independently owned and operated.