
4157 Burton Lane, Minneapolis, MN 55406
Local realty services provided by:ERA Gillespie Real Estate
4157 Burton Lane,Minneapolis, MN 55406
$585,000
- 3 Beds
- 2 Baths
- 2,186 sq. ft.
- Single family
- Active
Upcoming open houses
- Thu, Nov 1204:30 pm - 05:30 pm
Listed by: travis l erickson
Office: re/max results
MLS#:7157581
Source:NSMLS
Price summary
- Price:$585,000
- Price per sq. ft.:$230.04
About this home
Rarely does a Luella Anderson rambler this close to the Mississippi come along. Just steps from the river, this home puts the West River Parkway trails, Minnehaha Falls, and the best of the neighborhood right outside your front door.
You’ll love the quality and charm of this 1960’s build. The main level offers easy one level living with three bright bedrooms, a full bath, and hardwood floors. Large windows fill the home with natural light especially with the wall of windows along the living and dining room! The spacious kitchen has stainless steel appliances, abundant cabinet and counter space, and a big window over the kitchen sink flooding the space with natural light making cooking a pleasure. French doors lead from the living room with a brick fireplace to a covered patio and fully fenced backyard, so indoor entertaining flows easily outdoors.
Downstairs, a second brick fireplace anchors a spacious family room, giving you two cozy gathering spaces, one on each level. You’ll also find an office that could become a fourth bedroom with the addition of an egress window, a ¾ bath, and a laundry room with plenty of storage.
Enjoy quick access to local restaurants, coffee shops and both downtown Minneapolis and St. Paul. Directly across from Minnehaha Academy, this is a great opportunity in a Prime Location!...
Contact an agent
Home facts
- Year built:1963
- Subdivision & Development:Luella A Anderson Add
- Listing ID #:7157581
- Added:1 day(s) ago
- Updated:November 12, 2026 at 07:03 PM
Rooms and interior
- Bedrooms:3
- Total bathrooms:2
- Full bathrooms:1
- Dining Description:Separate/Formal Dining Room
- Bathrooms Description:3/4 Basement, Main Floor Full Bath
- Kitchen Description:Dishwasher, Disposal, Microwave, Range, Refrigerator, Stainless Steel Appliances
- Basement:Yes
- Basement Description:Daylight / Lookout Windows, Egress Window(s), Finished, Full
- Living area:2,186 sq. ft.
Heating and cooling
- Cooling:Central Air
- Heating:Forced Air
- Central air:Yes
Structure and exterior
- Roof:Asphalt
- Year built:1963
- Building area:2,186 sq. ft.
- Lot area:0.14 Acres
- Lot Features:Public Transit (w/in 6 blks)
- Levels:1 Story
Utilities
- Water:City Water - Connected
- Sewer:City Sewer - Connected
Finances and disclosures
- Price:$585,000
- Price per sq. ft.:$230.04
- Tax amount:$8,565 (2026)
Features and amenities
- Appliances:Disposal, Microwave, Range, Refrigerator, Stainless Steel Appliances, Washer
- Laundry features:Dryer, Washer
Parking
- Parking description:Attached Garage
- Garage:Yes
- Garage spaces:2
New listings near 4157 Burton Lane
- Coming Soon
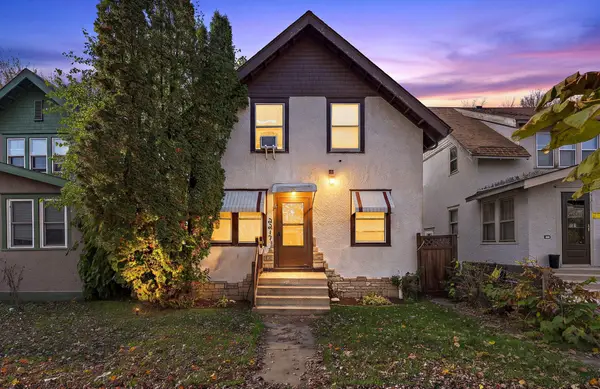 $199,900Coming Soon4 beds 1 baths1,346 sq. ft.
2217 Bryant Avenue N, Minneapolis, MN 55411
MLS# 7123203Listed by: ENGEL & VOLKERS MINNEAPOLIS - Coming Soon
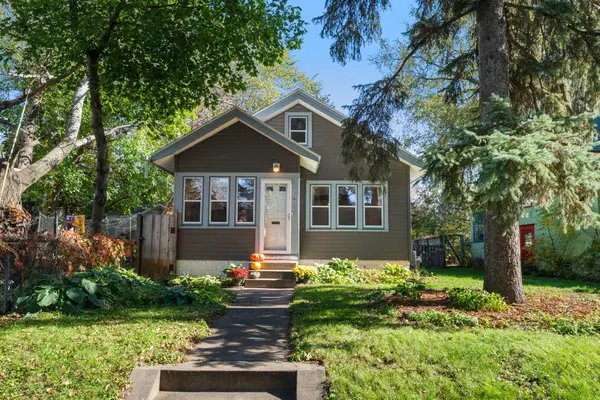 $285,000Coming Soon2 beds 1 baths980 sq. ft.
3205 31st Avenue S, Minneapolis, MN 55406
MLS# 7161859Listed by: EXP REALTY - Coming Soon
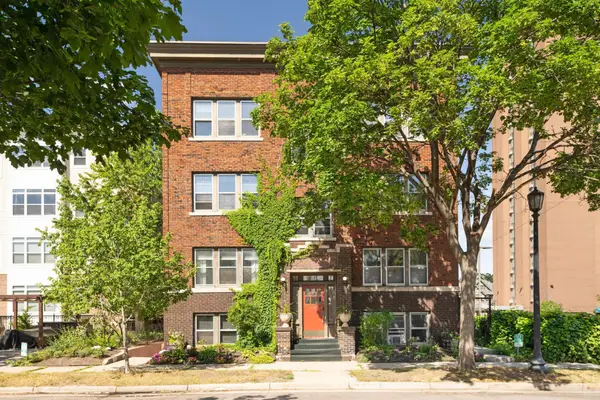 $205,000Coming Soon2 beds 1 baths1,110 sq. ft.
1718 Clinton Avenue #5, Minneapolis, MN 55404
MLS# 7170819Listed by: EDINA REALTY, INC. - Coming Soon
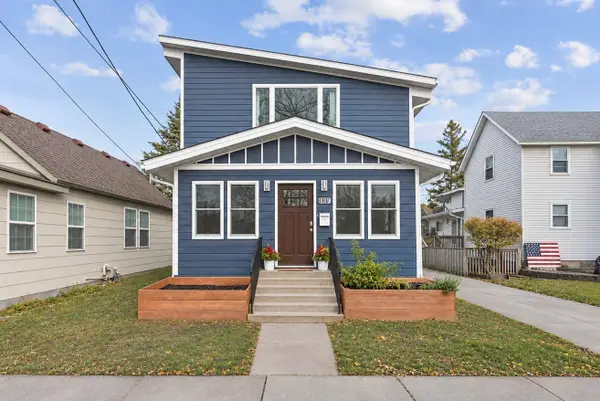 $495,000Coming Soon3 beds 3 baths2,592 sq. ft.
339 23rd Avenue Ne, Minneapolis, MN 55418
MLS# 7171787Listed by: NORTHSTAR REAL ESTATE ASSOCIATES - Coming Soon
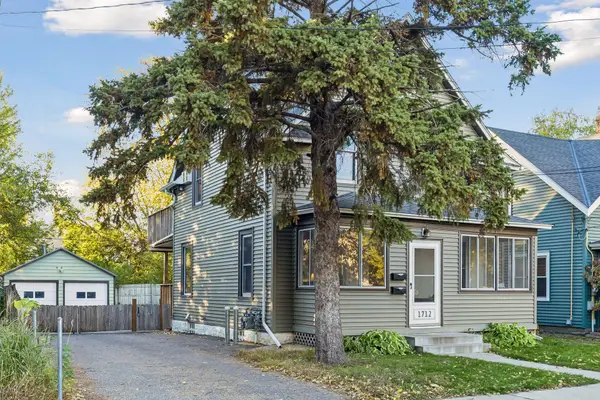 $399,900Coming Soon3 beds 2 baths1,452 sq. ft.
1712 Taylor Street Ne, Minneapolis, MN 55413
MLS# 7170369Listed by: LAKES AREA REALTY G.V. - Coming Soon
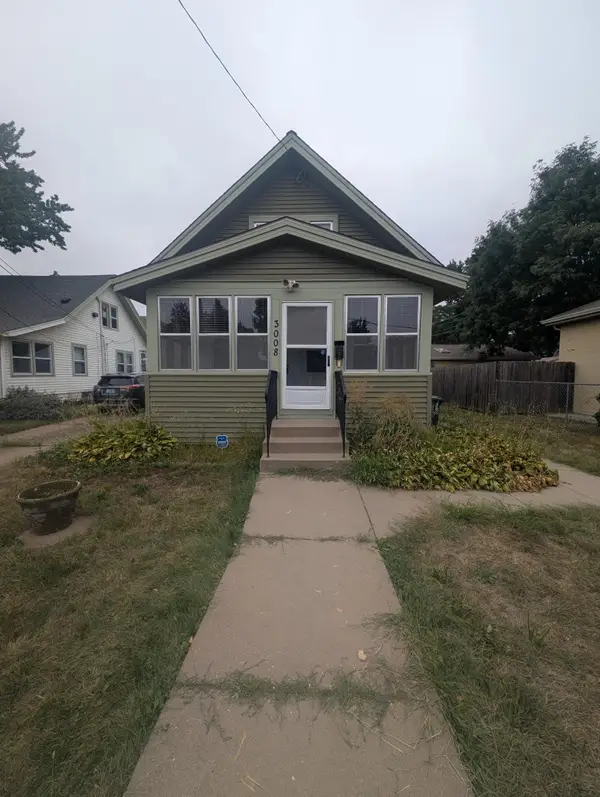 $219,000Coming Soon3 beds 1 baths874 sq. ft.
3008 E 35th Street, Saint Paul, MN 55406
MLS# 7171896Listed by: ASHWORTH REAL ESTATE - Coming Soon
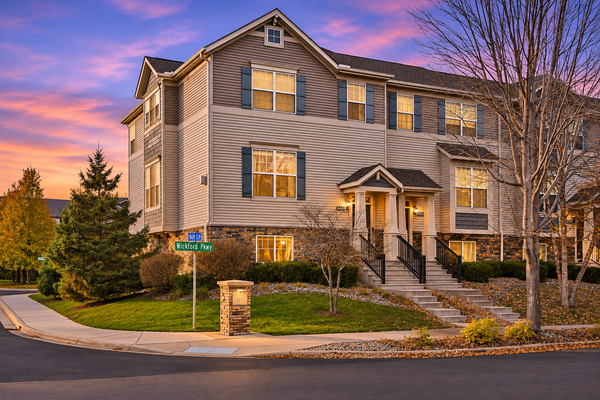 $374,900Coming Soon3 beds 3 baths2,250 sq. ft.
9650 Unity Lane N, Minneapolis, MN 55443
MLS# 7170693Listed by: EXP REALTY - Coming SoonOpen Sat, 12 to 2pm
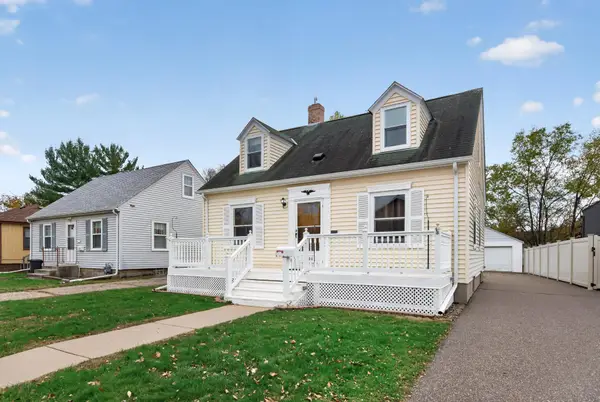 $364,900Coming Soon3 beds 3 baths2,110 sq. ft.
3405 E 54th Street, Minneapolis, MN 55417
MLS# 7171696Listed by: LPT REALTY, LLC - Coming Soon
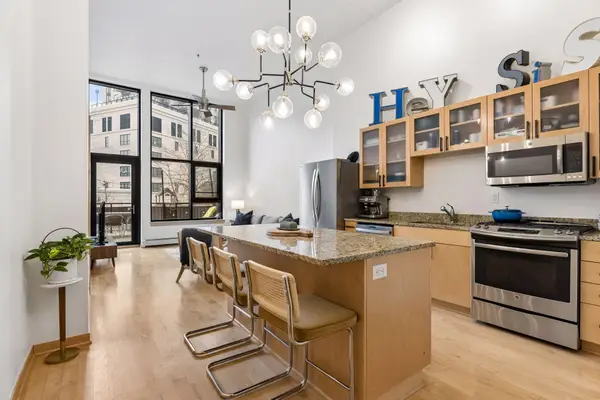 $469,900Coming Soon2 beds 2 baths972 sq. ft.
1120 S 2nd Street #102, Minneapolis, MN 55415
MLS# 7171814Listed by: COLDWELL BANKER REALTY - Coming Soon
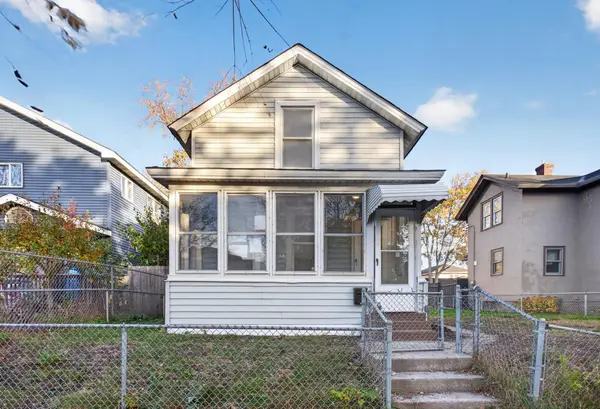 $249,900Coming Soon3 beds 1 baths1,047 sq. ft.
2217 16th Avenue S, Minneapolis, MN 55404
MLS# 7169154Listed by: HOMESTEAD ROAD


Protect your home and budget from life's surprises with an Assurant Home Warranty, backed by a partner that supports you through every step of homeownership. Explore Plans.
© 2023 - 2026 ERA Franchise Systems LLC. All rights reserved. ERA Franchise Systems LLC fully supports the principles of the Fair Housing Act and the Equal Opportunity Act. ERA, ERA Real Estate powered, and their respective logos are registered service marks of ERA Franchise Systems LLC. Each office is independently owned and operated.