
4238 Longfellow Avenue, Minneapolis, MN 55407
Local realty services provided by:ERA Viking Realty
4238 Longfellow Avenue,Minneapolis, MN 55407
$485,000
- 3 Beds
- 2 Baths
- 1,915 sq. ft.
- Single family
- Coming Soon
Upcoming open houses
- Sat, Oct 0301:00 pm - 03:00 pm
Listed by: shaun w zaudtke, patricia n peterson
Office: edina realty, inc.
MLS#:7153069
Source:NSMLS
Price summary
- Price:$485,000
- Price per sq. ft.:$189.75
About this home
Welcome to 4238 Longfellow Avenue, where timeless charm meets thoughtful updates! Lovingly cared for, this inviting home showcases beautiful hardwood floors, rich woodwork, and classic architectural details. The light-filled living room flows through a graceful arched opening into the dining room, where a beautiful built-in buffet offers character and practical storage. The kitchen features a farmhouse sink, stainless steel appliances, a gas range, and extra counter space beneath the window for bright, convenient meal prep.
Two main-floor bedrooms complement a cozy upper-level retreat with warm wood paneling, built-in storage, and space for sleeping, reading, or working from home. Downstairs, the family room with a brick fireplace offers room to gather or create an exercise area, hobby room, or playroom. A separate workshop provides space for projects and tools.
Outside, enjoy perennial gardens, a brick patio, and a backyard ready for your personal touch—including wood slats along the garage for outdoor décor or a hanging herb garden. A two-car detached garage offers convenient alley access. Updates include windows installed in 2021, mini split in 2018, and a furnace replaced in 2016. A one-year Cinch Home Warranty is included for added peace of mind. Come discover a home full of character, comfort, and possibilities!...
Contact an agent
Home facts
- Year built:1923
- Subdivision & Development:Cedar Ave Heights Add
- Listing ID #:7153069
- Updated:October 01, 2026 at 11:04 PM
Rooms and interior
- Bedrooms:3
- Total bathrooms:2
- Full bathrooms:1
- Dining Description:Eat In Kitchen, Separate/Formal Dining Room
- Bathrooms Description:3/4 Basement, Jetted Tub, Main Floor Full Bath
- Kitchen Description:Dishwasher, Disposal, Microwave, Range, Refrigerator
- Basement:Yes
- Basement Description:Full
- Living area:1,915 sq. ft.
Heating and cooling
- Cooling:Central Air
- Heating:Forced Air
- Central air:Yes
Structure and exterior
- Roof:Asphalt, Pitched
- Year built:1923
- Building area:1,915 sq. ft.
- Lot area:0.11 Acres
- Levels:1 1/2 Story
Utilities
- Water:City Water - Connected
- Sewer:City Sewer - Connected
Finances and disclosures
- Price:$485,000
- Price per sq. ft.:$189.75
- Tax amount:$5,779 (2026)
Features and amenities
- Appliances:Disposal, Microwave, Range, Refrigerator, Washer
- Laundry features:Dryer, Washer
- Amenities:Electronic Air Filter, Humidifier
Parking
- Parking description:Attached Garage, Garage Door Opener
- Garage:Yes
- Garage spaces:2
New listings near 4238 Longfellow Avenue
- Coming SoonOpen Sat, 12 to 1:30pm
 $600,000Coming Soon3 beds 3 baths1,934 sq. ft.
5525 Upton Avenue S, Minneapolis, MN 55410
MLS# 7152200Listed by: LAKES SOTHEBY'S INTERNATIONAL REALTY - Coming Soon
 $200,000Coming Soon2 beds 1 baths732 sq. ft.
4820 Xerxes Avenue S, Minneapolis, MN 55410
MLS# 7147461Listed by: JOHANSSON REALTY INC - Coming Soon
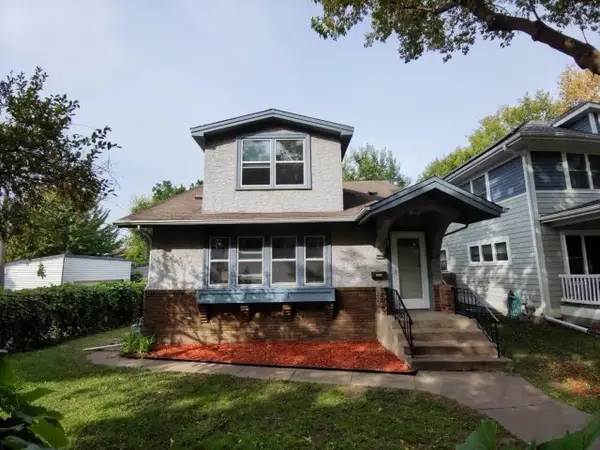 $269,900Coming Soon3 beds 2 baths2,737 sq. ft.
1313 Sheridan Avenue N, Minneapolis, MN 55411
MLS# 7153353Listed by: KELLER WILLIAMS REALTY INTEGRITY LAKES - Coming SoonOpen Sat, 12 to 2pm
 $200,000Coming Soon3 beds 1 baths956 sq. ft.
3500 Morgan Avenue N, Minneapolis, MN 55412
MLS# 7123005Listed by: RE/MAX RESULTS - Coming Soon
 $150,000Coming Soon2 beds 1 baths1,250 sq. ft.
3102 Morgan Avenue N, Minneapolis, MN 55411
MLS# 7134107Listed by: EDINA REALTY, INC. - Coming SoonOpen Fri, 4 to 5pm
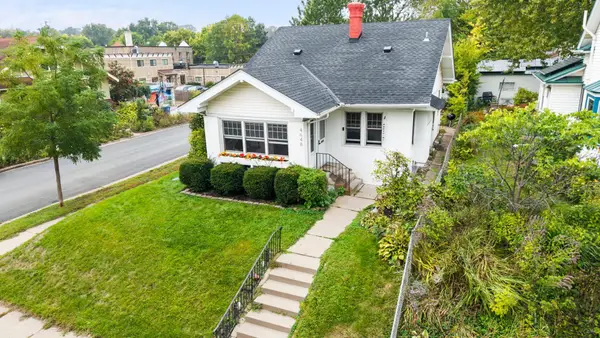 $385,000Coming Soon3 beds 1 baths1,903 sq. ft.
4648 1st Avenue S, Minneapolis, MN 55419
MLS# 7145497Listed by: KELLER WILLIAMS PREFERRED RLTY - Coming Soon
 $200,000Coming Soon2 beds 2 baths1,036 sq. ft.
821 Douglas Avenue #204, Minneapolis, MN 55403
MLS# 7147878Listed by: KELLER WILLIAMS PREFERRED RLTY - Coming Soon
 $309,900Coming Soon2 beds 2 baths1,045 sq. ft.
2315 Cleveland Street Ne, Minneapolis, MN 55418
MLS# 7143888Listed by: REAL BROKER, LLC - Coming SoonOpen Sat, 11am to 1pm
 $299,900Coming Soon3 beds 1 baths1,607 sq. ft.
3943 Thomas Avenue N, Minneapolis, MN 55412
MLS# 7153100Listed by: RE/MAX RESULTS


Protect your home and budget from life's surprises with an Assurant Home Warranty, backed by a partner that supports you through every step of homeownership. Explore Plans.
© 2023 - 2026 ERA Franchise Systems LLC. All rights reserved. ERA Franchise Systems LLC fully supports the principles of the Fair Housing Act and the Equal Opportunity Act. ERA, ERA Real Estate powered, and their respective logos are registered service marks of ERA Franchise Systems LLC. Each office is independently owned and operated.