
433 S 7th Street #1701, Minneapolis, MN 55415
Local realty services provided by:ERA Viking Realty
433 S 7th Street #1701,Minneapolis, MN 55415
$249,500
- 2 Beds
- 2 Baths
- 1,115 sq. ft.
- Condominium
- Active
Listed by: alec roth, brady walker arthur
Office: edina realty, inc.
MLS#:7109159
Source:NSMLS
Price summary
- Price:$249,500
- Price per sq. ft.:$223.77
- Monthly HOA dues:$1,135
About this home
Experience elevated city living from this beautifully renovated corner residence in the heart of downtown Minneapolis. Perched on the 17th floor, this exceptional unit is flooded with natural light thanks to an abundance of windows rarely found in the building, showcasing breathtaking panoramic views of the Minneapolis skyline, the Stone Arch Bridge, and U.S. Bank Stadium. Inside, no detail has been overlooked. The home has been completely renovated with updated flooring, fresh paint, newer windows, stylish finishes, and a beautifully refreshed kitchen featuring newer appliances. Thoughtful organizational upgrades throughout maximize both function and storage. The spacious layout includes two full bathrooms, offering flexibility and convenience rarely found in downtown living. Just steps from the building's recently updated amenities — including an outdoor pool, hot tub, sauna, fitness center, community room, library, and more — you'll enjoy effortless access to everything the community has to offer. Additional perks include complimentary laundry facilities on every floor and direct skyway access, placing Minneapolis' best dining, entertainment, sporting events, and businesses right at your doorstep. This is downtown living at its finest....
Contact an agent
Home facts
- Year built:1985
- Subdivision & Development:Centre Village Condos
- Listing ID #:7109159
- Added:9 day(s) ago
- Updated:August 01, 2026 at 11:58 AM
Rooms and interior
- Bedrooms:2
- Total bathrooms:2
- Full bathrooms:2
- Dining Description:Breakfast Bar, Eat In Kitchen, Informal Dining Room, Living/Dining Room
- Bathrooms Description:Bathroom Ensuite, Main Floor Full Bath
- Kitchen Description:Dishwasher, Disposal, Microwave, Range, Refrigerator, Stainless Steel Appliances
- Basement:Yes
- Living area:1,115 sq. ft.
Heating and cooling
- Cooling:Wall Unit(s)
- Heating:Baseboard, Hot Water
Structure and exterior
- Roof:Flat
- Year built:1985
- Building area:1,115 sq. ft.
- Lot area:1.17 Acres
- Lot Features:Public Transit (w/in 6 blks), Underground Utilities
- Exterior Features:Common Garden, Deck, Patio, Porch
- Levels:1 Story
Utilities
- Water:City Water - Connected
- Sewer:City Sewer - Connected
Finances and disclosures
- Price:$249,500
- Price per sq. ft.:$223.77
- Tax amount:$2,544 (2026)
Features and amenities
- Appliances:Disposal, Microwave, Range, Refrigerator, Stainless Steel Appliances
- Amenities:Elevator(s), Fire Sprinkler System, Security Lighting
- Pool features:Below Ground, Heated, Outdoor, Shared
Parking
- Parking description:More Parking Offsite for Fee, On-Street Parking Only
New listings near 433 S 7th Street #1701
- Coming Soon
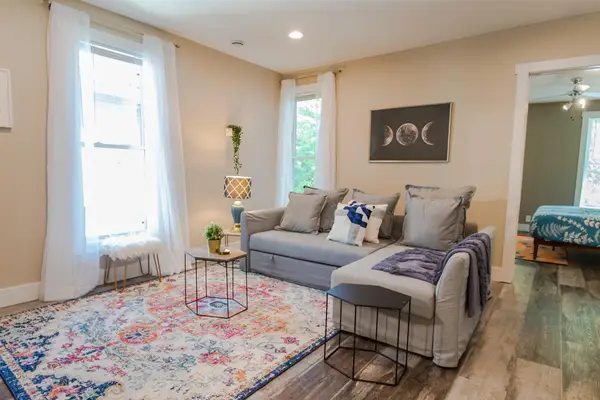 $850,000Coming Soon10 beds 4 baths
2316 25th Avenue S, Minneapolis, MN 55406
MLS# 7117814Listed by: RE/MAX RESULTS - Coming Soon
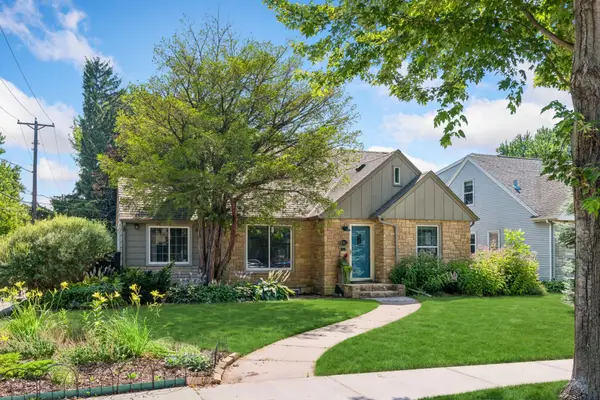 $524,900Coming Soon3 beds 3 baths
2341 Taft Street Ne, Minneapolis, MN 55418
MLS# 7119915Listed by: COLDWELL BANKER REALTY - LAKES - New
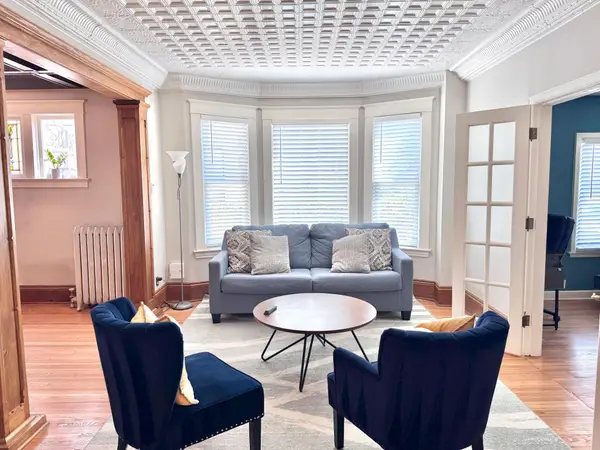 $499,900Active4 beds 3 baths2,250 sq. ft.
1308 W 24th Street, Minneapolis, MN 55405
MLS# 7119736Listed by: NATIONAL REALTY GUILD 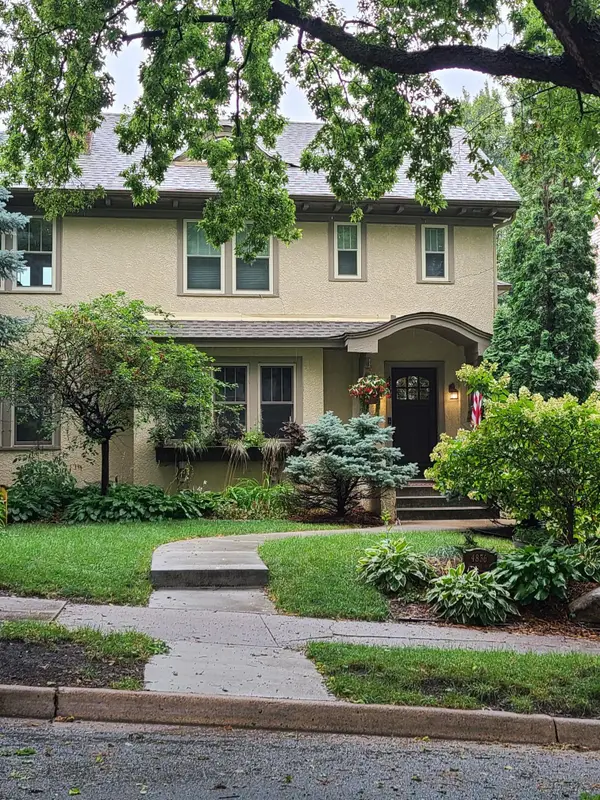 $1,100,000Pending5 beds 4 baths3,851 sq. ft.
4836 Harriet Avenue, Minneapolis, MN 55419
MLS# 7108392Listed by: COLDWELL BANKER REALTY - SOUTHWEST REGIONAL- Coming Soon
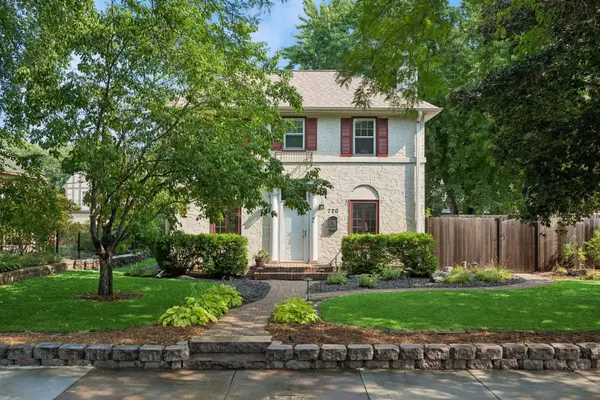 $609,900Coming Soon3 beds 2 baths
720 W 53rd Street, Minneapolis, MN 55419
MLS# 7107003Listed by: DRG - New
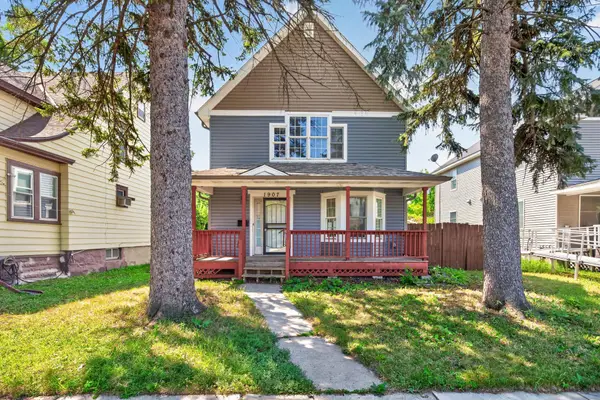 $240,000Active3 beds 2 baths1,385 sq. ft.
1907 25th Avenue N, Minneapolis, MN 55411
MLS# 7115358Listed by: EXP REALTY - New
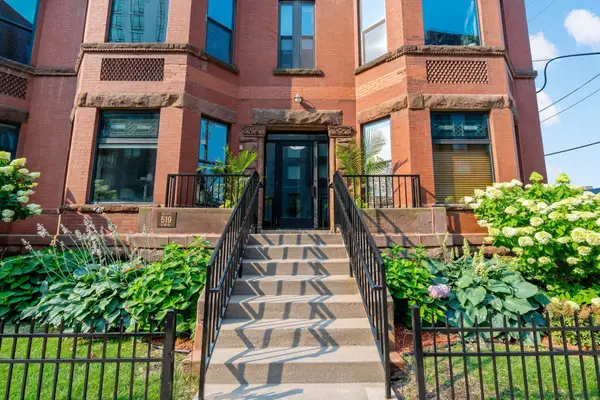 $319,000Active2 beds 2 baths1,207 sq. ft.
519 S 9th Street S #1, Minneapolis, MN 55404
MLS# 7117153Listed by: BUYRENTSELL.COM, LLC - Open Sun, 1 to 3pmNew
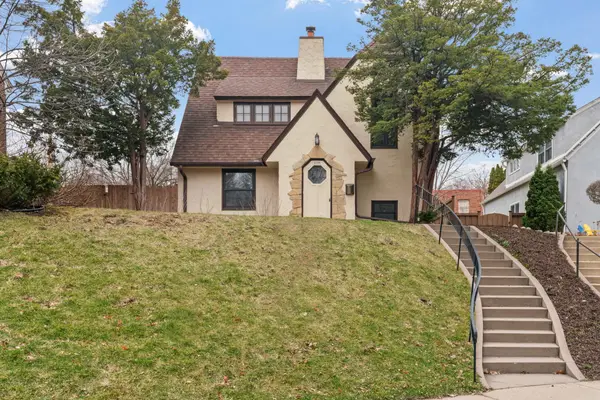 $695,000Active3 beds 3 baths1,924 sq. ft.
2790 Dean Parkway, Minneapolis, MN 55416
MLS# 7117604Listed by: KELLER WILLIAMS REALTY INTEGRITY LAKES - Open Sun, 1 to 2:30pmNew
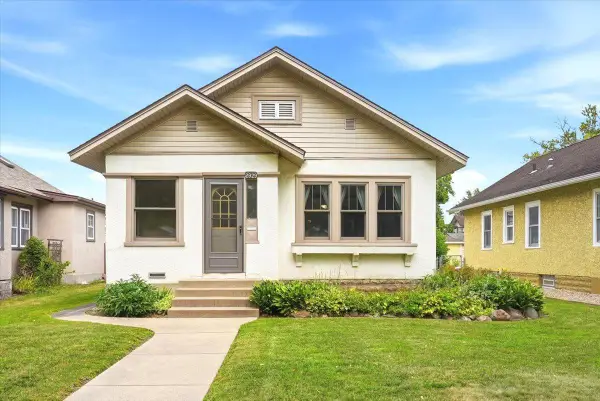 $294,500Active2 beds 1 baths768 sq. ft.
2929 34th Avenue S, Minneapolis, MN 55406
MLS# 7118318Listed by: COLDWELL BANKER REALTY - New
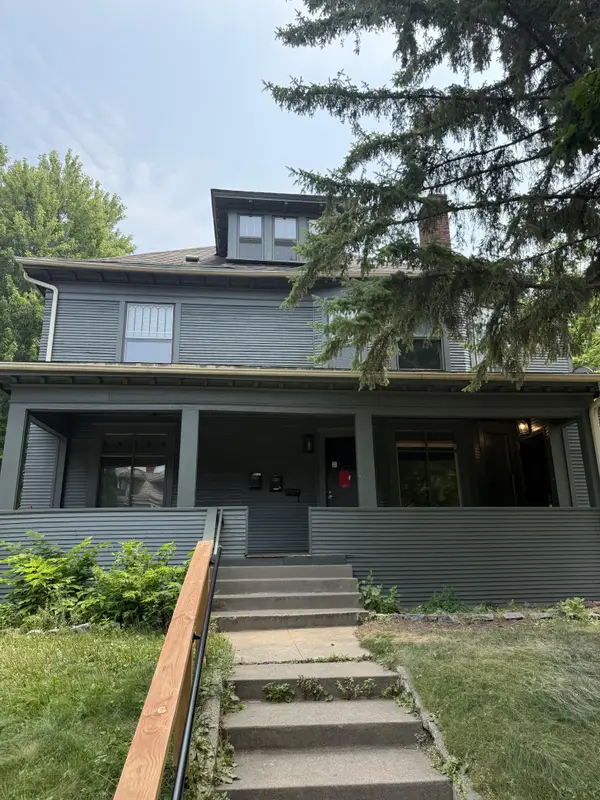 $519,900Active6 beds 3 baths3,436 sq. ft.
2209 Aldrich Avenue S, Minneapolis, MN 55405
MLS# 7119612Listed by: FUZE REAL ESTATE


Protect your home and budget from life's surprises with an Assurant Home Warranty, backed by a partner that supports you through every step of homeownership. Explore Plans.
© 2023 - 2026 ERA Franchise Systems LLC. All rights reserved. ERA Franchise Systems LLC fully supports the principles of the Fair Housing Act and the Equal Opportunity Act. ERA, ERA Real Estate powered, and their respective logos are registered service marks of ERA Franchise Systems LLC. Each office is independently owned and operated.