
4400 Upton Avenue S #101, Minneapolis, MN 55410
Local realty services provided by:ERA Prospera Real Estate
4400 Upton Avenue S #101,Minneapolis, MN 55410
$234,900
- 2 Beds
- 2 Baths
- 1,064 sq. ft.
- Condominium
- Active
Listed by: steve koleno
Office: beycome brokerage realty llc.
MLS#:7158686
Source:NSMLS
Price summary
- Price:$234,900
- Price per sq. ft.:$220.77
- Monthly HOA dues:$645
About this home
*Fully Furnished and Move-in Ready*
Move in ready updated 2 Bedroom + 1.5 Bath condo in secure building! Live in the heart of Linden Hills neighborhood in Southwest Minneapolis. Only 1.5 blocks to Lake Harriet and 1 block to Beard Plaisance Park with playground, gazebo and tennis courts. Adjacent blocks have shops, bakery, restaurants, schools and places of worship. Enjoy the Linden Hills and Lake Harriet life style!
Updated condo is on 1st floor of secure building and has lots of natural light and loads of storage space. Wood, carpet and tile flooring creates a perfect mix of old-world charm and comfort. Remodeled bathrooms, updated kitchen includes new appliances, cherry cabinets, granite counter tops and fresh paint. Master bedroom has attached bathroom and large walk-in closet. 2nd bedroom also has large closet. High end closet organizer in bedrooms. All windows have up/down cellular shades. Three additional storage space: adjacent to dining room, front door and in hallway.
Assigned heated garage space. Building interior was remodeled in July 2026: lighting, flooring, paint and decor in common areas: lobby, community room, hallways, laundry rooms and stairwells. Three on premise laundry rooms with no cost washers and dryers. New gardens and landscaping completed in August 2026.
All new furnishing in February 2026: coffee maker, blender, plates, bowls, glasses, coffee cups, eating utensils, cutting boards, knives, measuring cups and spoons, cookware, cooking utensils, 2 x queen beds, 2 x bed side table, closet organizers for clothing storage, leather couch, leather recliner, side tables, tv, tv stand, dinner table and chairs.
HOA dues include: heat, water, high speed internet, snow removal, lawn care, trash/recycling, hazard insurance, and all building common areas maintenance and repairs....
Contact an agent
Home facts
- Year built:1964
- Subdivision & Development:Cic 1353 Harriet Hills Condo
- Listing ID #:7158686
- Added:15 day(s) ago
- Updated:October 28, 2026 at 01:43 PM
Rooms and interior
- Bedrooms:2
- Total bathrooms:2
- Full bathrooms:1
- Half bathrooms:1
- Living area:1,064 sq. ft.
Heating and cooling
- Cooling:Wall Unit(s)
- Heating:Baseboard
Structure and exterior
- Year built:1964
- Building area:1,064 sq. ft.
- Lot area:0.53 Acres
- Levels:1 Story
Utilities
- Water:City Water - Connected
- Sewer:City Sewer - Connected
Finances and disclosures
- Price:$234,900
- Price per sq. ft.:$220.77
- Tax amount:$2,520 (2026)
Parking
- Parking description:Heated Garage, Underground
- Garage:Yes
- Garage spaces:1
New listings near 4400 Upton Avenue S #101
- Coming Soon
 $169,000Coming Soon1 beds 1 baths687 sq. ft.
4221 Nicollet Avenue #100, Minneapolis, MN 55409
MLS# 7165190Listed by: WITS REALTY - Coming Soon
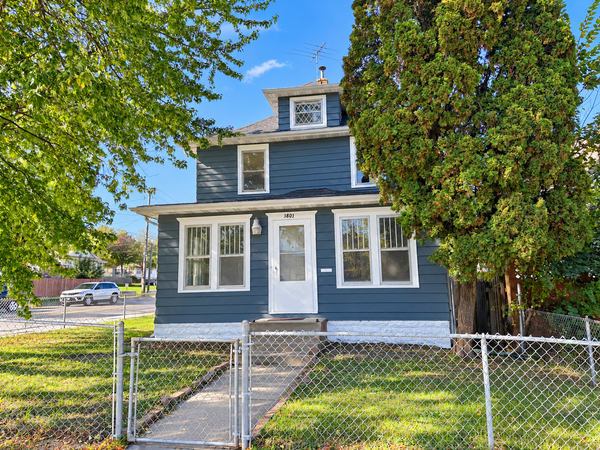 $215,000Coming Soon3 beds 2 baths2,096 sq. ft.
3801 Lyndale Avenue N, Minneapolis, MN 55412
MLS# 7165893Listed by: GOOD MOVE REALTY - Coming Soon
 $500,000Coming Soon4 beds 3 baths1,768 sq. ft.
5932 Park Avenue, Minneapolis, MN 55417
MLS# 7151718Listed by: EDINA REALTY, INC. - Coming SoonOpen Sat, 12 to 2pm
 $290,000Coming Soon3 beds 1 baths1,027 sq. ft.
4115 21st Avenue S, Minneapolis, MN 55407
MLS# 7165244Listed by: FUZE REAL ESTATE - Coming Soon
 $619,900Coming Soon3 beds 2 baths2,484 sq. ft.
5128 Beard Avenue S, Minneapolis, MN 55410
MLS# 7165733Listed by: NORTH STAR PRO REALTY LLC - Coming SoonOpen Sat, 11am to 12:30pm
 $250,000Coming Soon2 beds 1 baths720 sq. ft.
3255 Fillmore Street Ne, Minneapolis, MN 55418
MLS# 7165339Listed by: ASHWORTH REAL ESTATE - Coming Soon
 $275,000Coming Soon3 beds 2 baths1,163 sq. ft.
5512 32nd Avenue S, Minneapolis, MN 55417
MLS# 6783286Listed by: KELLER WILLIAMS PREMIER REALTY LAKE MINNETONKA - Coming SoonOpen Thu, 4:30 to 6pm
 $400,000Coming Soon3 beds 2 baths1,308 sq. ft.
4304 Elliot Avenue, Minneapolis, MN 55407
MLS# 7161045Listed by: ANDERSON REALTY - Coming Soon
 $349,900Coming Soon3 beds 1 baths1,509 sq. ft.
2514 28th Avenue S, Minneapolis, MN 55406
MLS# 7164588Listed by: HOMESTEAD ROAD - Coming Soon
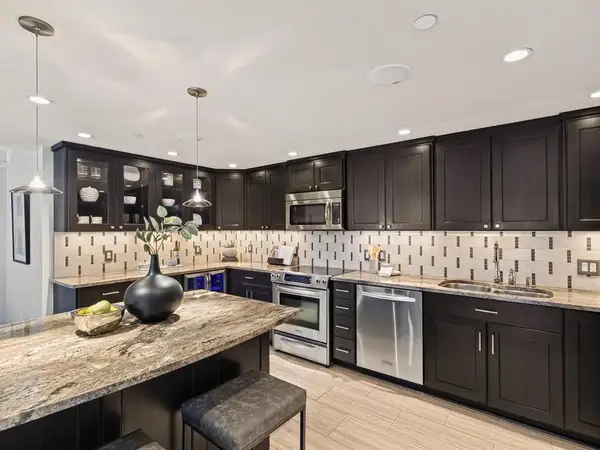 $300,000Coming Soon2 beds 2 baths1,521 sq. ft.
1225 Lasalle Avenue #1503, Minneapolis, MN 55403
MLS# 7164646Listed by: LAKES SOTHEBY'S INTERNATIONAL


Protect your home and budget from life's surprises with an Assurant Home Warranty, backed by a partner that supports you through every step of homeownership. Explore Plans.
© 2023 - 2026 ERA Franchise Systems LLC. All rights reserved. ERA Franchise Systems LLC fully supports the principles of the Fair Housing Act and the Equal Opportunity Act. ERA, ERA Real Estate powered, and their respective logos are registered service marks of ERA Franchise Systems LLC. Each office is independently owned and operated.