
4420 Cedar Avenue S, Minneapolis, MN 55407
Local realty services provided by:ERA Gillespie Real Estate
Listed by: lee j arntz
Office: re/max results
MLS#:7172507
Source:NSMLS
Price summary
- Price:$434,900
- Price per sq. ft.:$203.22
About this home
Perfectly situated and beautifully finished! Wow - Adorable 4-bedroom 2 bath 1.5 story homes like this
are hard to find! We offer a long list of main floor features including hardwood flooring in the
living/dining and main floor bedrooms, a great gas fireplace in the living room, coved ceilings, newer
maintenance free windows, refreshed kitchen cabinetry, quartz countertops, custom sink, upgrade fixtures and lighting and the bathroom is finished with beautiful original tile flooring and surround. They do not build them like this anymore. Downstairs a newly finished lower-level family room, bedroom (or office)
game room and dry bar provide great space for those holiday gatherings! The bedroom has 15 lite French
doors and a west facing window for loads of natural light - this would also serve as a great home office!
Upstairs the owners have finished a beautiful primary suite that lives so well, complete with vaulted
ceiling, exposed wood beams, 3/4 bathroom with ceramic flooring and surround, glass doors and custom fixture - Wow! This space (24 x 13) finishes strong with LVP flooring, handy ceiling fan lighting, 2
built in knee wall dressers, open shelves for personals and a walk-in closet w/custom organizer, lighting
and a window overlooking the front. So cool. Out back is a large user-friendly yard, fenced off garden
area, brick paver patio and fully fenced space. A single car garage and a parking pad will get 2 vehicles
off the street. There really is too much to list, this is a must see!...
Contact an agent
Home facts
- Year built:1953
- Subdivision & Development:Lake View Terrace Add
- Listing ID #:7172507
- Added:2 day(s) ago
- Updated:November 16, 2026 at 06:02 PM
Rooms and interior
- Bedrooms:4
- Total bathrooms:2
- Full bathrooms:1
- Dining Description:Separate/Formal Dining Room
- Bathrooms Description:Bathroom Ensuite, Main Floor Full Bath, Walk-In Shower Stall
- Kitchen Description:Dishwasher, Disposal, Exhaust Fan, Range, Refrigerator, Stainless Steel Appliances
- Basement:Yes
- Basement Description:Block, Egress Window(s), Finished, Full, Partially Finished, Storage Space
- Living area:1,897 sq. ft.
Heating and cooling
- Cooling:Central Air, Ductless Mini-Split
- Heating:Ductless Mini-Split, Fireplace(s), Forced Air
- Central air:Yes
Structure and exterior
- Roof:Age Over 8 Years, Asphalt, Pitched
- Year built:1953
- Building area:1,897 sq. ft.
- Lot area:5227 Acres
- Lot Features:Public Transit (w/in 6 blks), Tree Coverage - Light
- Construction Materials:Block
- Levels:1 1/2 Story
Utilities
- Water:City Water - Connected
- Sewer:City Sewer - Connected
Finances and disclosures
- Price:$434,900
- Price per sq. ft.:$203.22
- Tax amount:$5,369 (2026)
Features and amenities
- Appliances:Disposal, Exhaust Fan, Range, Refrigerator, Stainless Steel Appliances, Washer
- Laundry features:Dryer, Washer
- Amenities:Electronic Air Filter, Gas Water Heater
Parking
- Parking description:Concrete, Detached Garage, Garage Door Opener
- Garage:Yes
- Garage spaces:1
New listings near 4420 Cedar Avenue S
- Coming Soon
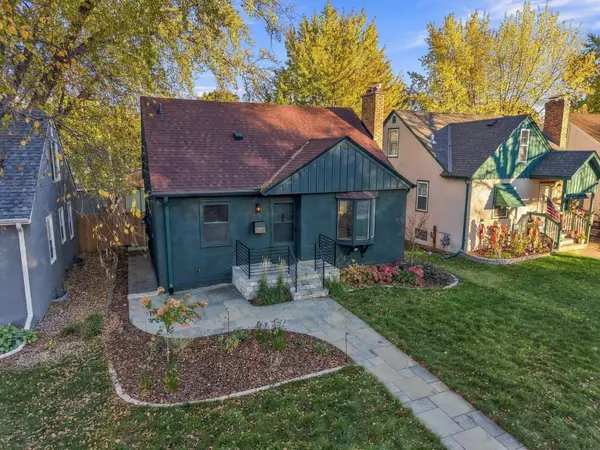 $444,444Coming Soon4 beds 2 baths1,747 sq. ft.
5505 24th Avenue S, Minneapolis, MN 55417
MLS# 7164006Listed by: SAGEDAHL REALTY - Coming Soon
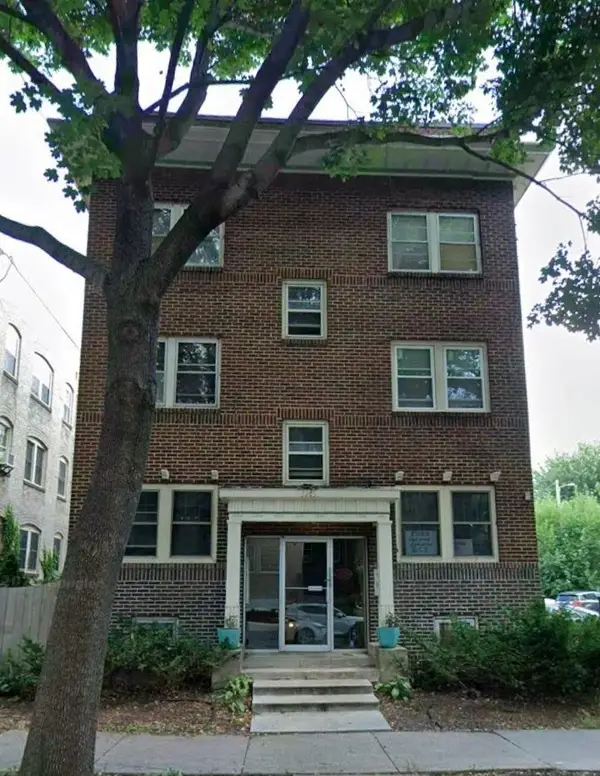 $165,000Coming Soon2 beds 1 baths800 sq. ft.
3215 Girard Avenue S #7, Minneapolis, MN 55408
MLS# 7171846Listed by: SAVVY AVENUE, LLC - Coming Soon
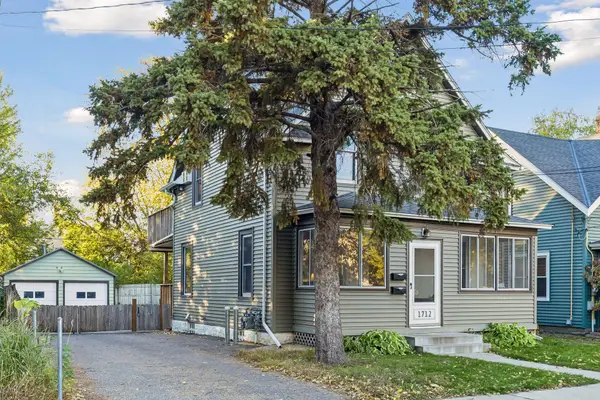 $399,900Coming Soon3 beds 2 baths1,452 sq. ft.
1712 Taylor Street Ne, Minneapolis, MN 55413
MLS# 7170369Listed by: LAKES AREA REALTY G.V. - Coming Soon
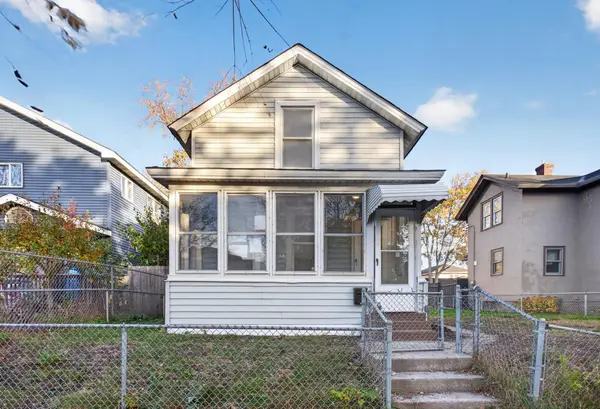 $249,900Coming Soon3 beds 1 baths1,047 sq. ft.
2217 16th Avenue S, Minneapolis, MN 55404
MLS# 7169154Listed by: HOMESTEAD ROAD - Coming Soon
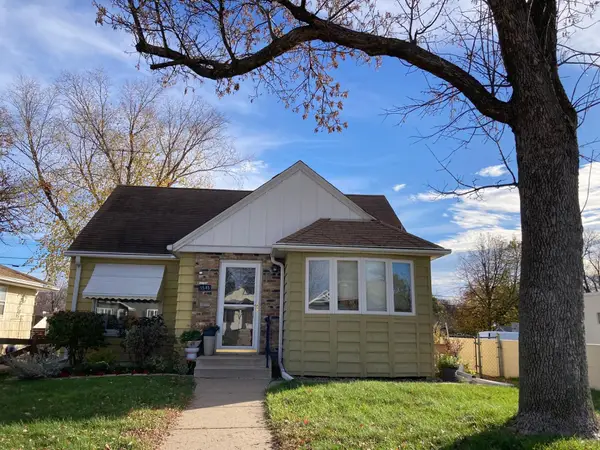 $410,000Coming Soon3 beds 2 baths1,856 sq. ft.
5545 Xerxes Avenue S, Minneapolis, MN 55410
MLS# 7158878Listed by: WEICHERT, REALTORS-ADVANTAGE - Coming Soon
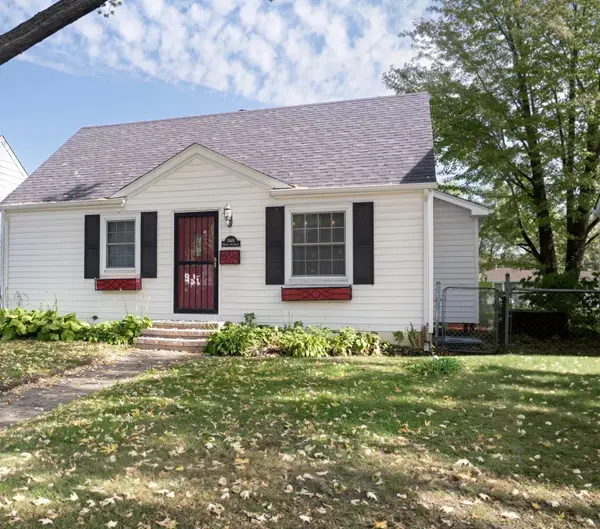 $389,900Coming Soon4 beds 2 baths2,104 sq. ft.
5849 Xerxes Avenue S, Minneapolis, MN 55410
MLS# 7170616Listed by: LENTSCH COMPANY - Coming Soon
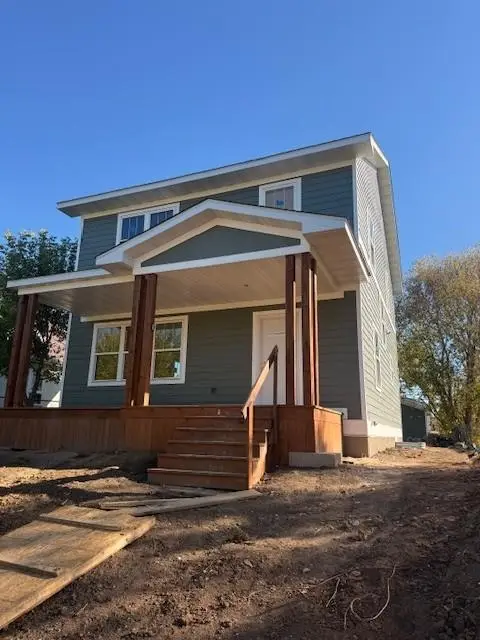 $345,000Coming Soon3 beds 3 baths2,632 sq. ft.
2610 Oliver Avenue N, Minneapolis, MN 55411
MLS# 7163426Listed by: EXP REALTY - Coming Soon
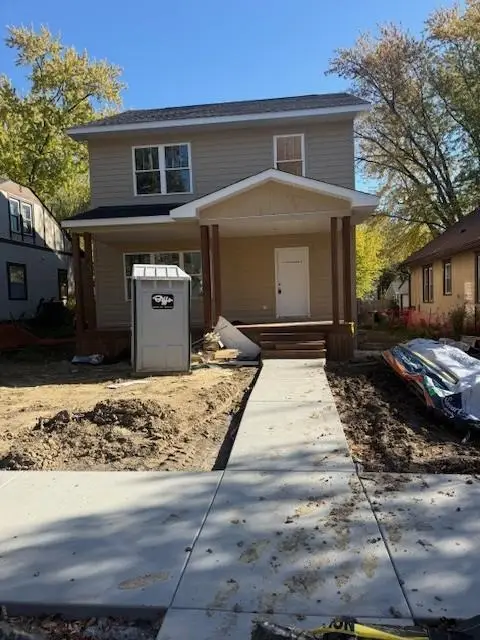 $350,000Coming Soon3 beds 3 baths1,768 sq. ft.
3218 Irving Avenue N, Minneapolis, MN 55412
MLS# 7168656Listed by: EXP REALTY - Coming Soon
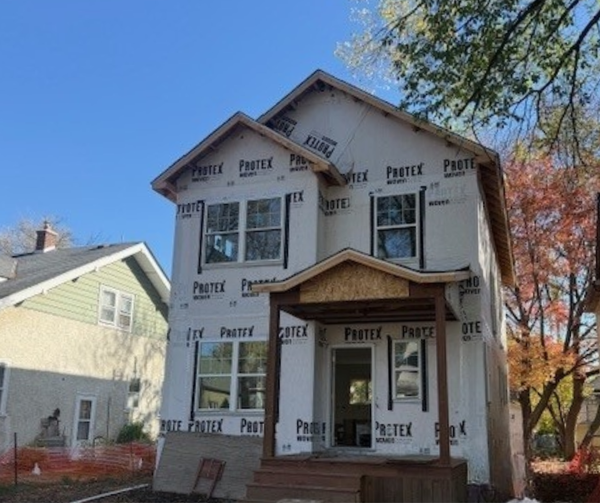 $345,000Coming Soon3 beds 3 baths1,728 sq. ft.
2904 Queen Avenue N, Minneapolis, MN 55411
MLS# 7168659Listed by: EXP REALTY - Coming Soon
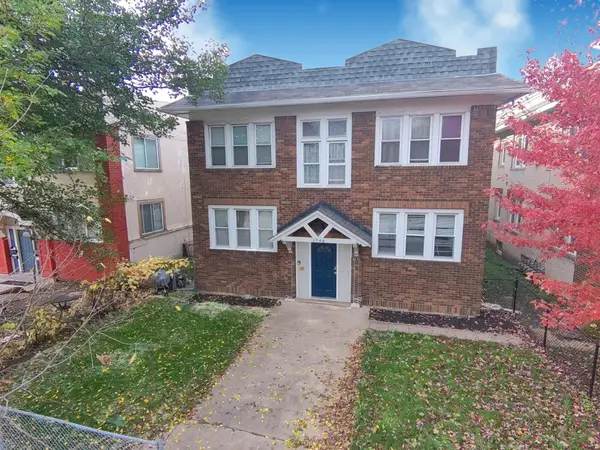 $569,900Coming Soon8 beds 4 baths4,096 sq. ft.
3548 Portland Avenue, Minneapolis, MN 55407
MLS# 7133594Listed by: PERITUS REAL ESTATE


Protect your home and budget from life's surprises with an Assurant Home Warranty, backed by a partner that supports you through every step of homeownership. Explore Plans.
© 2023 - 2026 ERA Franchise Systems LLC. All rights reserved. ERA Franchise Systems LLC fully supports the principles of the Fair Housing Act and the Equal Opportunity Act. ERA, ERA Real Estate powered, and their respective logos are registered service marks of ERA Franchise Systems LLC. Each office is independently owned and operated.