
4425 Beard Avenue S, Minneapolis, MN 55410
Local realty services provided by:ERA Viking Realty
4425 Beard Avenue S,Minneapolis, MN 55410
$524,900
- 3 Beds
- 2 Baths
- 2,000 sq. ft.
- Single family
- Active
Upcoming open houses
- Sat, Oct 3111:00 am - 01:00 pm
Listed by: sue marty
Office: re/max advantage plus
MLS#:7151769
Source:NSMLS
Price summary
- Price:$524,900
- Price per sq. ft.:$164.03
About this home
Here’s your opportunity to live in Linden Hills and make this charming 1929 Tudor-style home
your own. Filled with character and timeless craftsmanship, the home features fresh paint,
original hardwood floors, French windows, a gorgeous fireplace, and beautiful solid woodwork
throughout. The main level offers two bedrooms and inviting living spaces, while the expansive
upper level provides a truly unique retreat. Separate formal dining room with built ins.
Envision an expanded kitchen and/or additional living space, allowing you to create a home
tailored to your lifestyle. The upstairs primary bedroom and ensuite features tall wood-clad
ceilings, exceptional woodwork, built-ins, an updated ¾ bath with arched shower and beautiful
tilework. Create an upstairs oasis with a king-size bed, sitting area, home office, generous
closet space, and room to spare. Even the staircase railing showcases the home’s quality
solid-wood craftsmanship. Basement is unfinished with room to add even more living space or
use for storage. Outside, the huge fenced backyard is a gardener’s dream,with abundance of perennials, waterfall features, a patio, and fire-pit area. Although there is currently no garage, city approved plans are in place to transform the front yard to accommodate a 1- or 2-cargarage and new
sidewalk entrance. Plans are available upon request. Ideally located near 44th St & France Ave, you are within walking distance to neighborhood shops, restaurants, parks, and all that Linden Hills has to offer. Don’t miss this opportunity to own a character-filled LindenHills Tudor with exceptional original details, generous outdoor space, and tremendous potential to make it uniquely yours. Some images are AI generated to show potential. Call for private showing....
Contact an agent
Home facts
- Year built:1929
- Subdivision & Development:Second Div Of Remington Park
- Listing ID #:7151769
- Added:14 day(s) ago
- Updated:October 28, 2026 at 04:30 PM
Rooms and interior
- Bedrooms:3
- Total bathrooms:2
- Full bathrooms:1
- Dining Description:Breakfast Area, Eat In Kitchen, Separate/Formal Dining Room
- Bathrooms Description:Main Floor Full Bath
- Kitchen Description:Microwave, Range, Refrigerator
- Basement:Yes
- Basement Description:Block, Full, Storage Space, Unfinished
- Living area:2,000 sq. ft.
Heating and cooling
- Cooling:Central Air
- Heating:Forced Air
- Central air:Yes
Structure and exterior
- Year built:1929
- Building area:2,000 sq. ft.
- Lot area:0.13 Acres
- Lot Features:Public Transit (w/in 6 blks), Tree Coverage - Medium
- Levels:1 1/2 Story
Utilities
- Water:City Water - Connected
- Sewer:City Sewer - Connected
Finances and disclosures
- Price:$524,900
- Price per sq. ft.:$164.03
- Tax amount:$8,876 (2026)
Features and amenities
- Appliances:Microwave, Range, Refrigerator, Washer
- Laundry features:Dryer, Washer
- Amenities:Gas Water Heater
Parking
- Parking description:On-Street Parking Only
New listings near 4425 Beard Avenue S
- Coming Soon
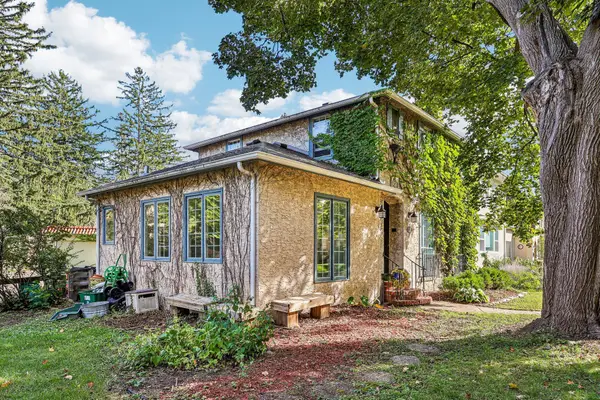 $519,900Coming Soon3 beds 2 baths1,642 sq. ft.
5225 Girard Avenue S, Minneapolis, MN 55419
MLS# 7165913Listed by: BRIX REAL ESTATE - Coming Soon
 $239,000Coming Soon5 beds 2 baths1,376 sq. ft.
3101 Newton Avenue N, Minneapolis, MN 55411
MLS# 7164737Listed by: ASSET REALTY, INC - Coming Soon
 $169,000Coming Soon1 beds 1 baths657 sq. ft.
4221 Nicollet Avenue #100, Minneapolis, MN 55409
MLS# 7165190Listed by: WITS REALTY - Coming Soon
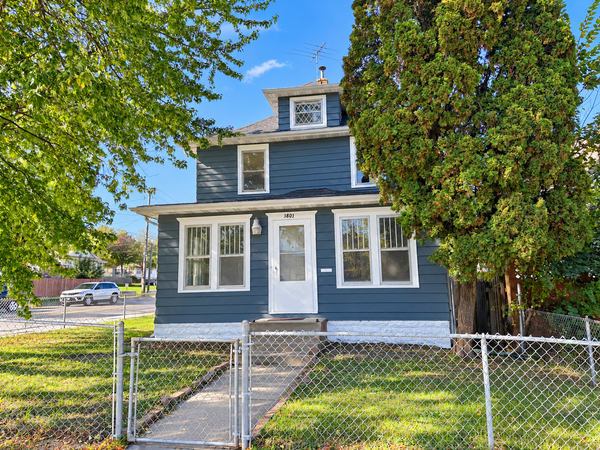 $215,000Coming Soon3 beds 2 baths2,096 sq. ft.
3801 Lyndale Avenue N, Minneapolis, MN 55412
MLS# 7165893Listed by: GOOD MOVE REALTY - Coming SoonOpen Fri, 4 to 5:30pm
 $500,000Coming Soon4 beds 3 baths1,768 sq. ft.
5932 Park Avenue, Minneapolis, MN 55417
MLS# 7151718Listed by: EDINA REALTY, INC. - Coming SoonOpen Sat, 12 to 2pm
 $290,000Coming Soon3 beds 1 baths1,027 sq. ft.
4115 21st Avenue S, Minneapolis, MN 55407
MLS# 7165244Listed by: FUZE REAL ESTATE - Coming Soon
 $619,900Coming Soon3 beds 2 baths2,484 sq. ft.
5128 Beard Avenue S, Minneapolis, MN 55410
MLS# 7165733Listed by: NORTH STAR PRO REALTY LLC - Coming SoonOpen Sat, 11am to 12:30pm
 $250,000Coming Soon2 beds 1 baths720 sq. ft.
3255 Fillmore Street Ne, Minneapolis, MN 55418
MLS# 7165339Listed by: ASHWORTH REAL ESTATE - Coming Soon
 $275,000Coming Soon3 beds 2 baths1,163 sq. ft.
5512 32nd Avenue S, Minneapolis, MN 55417
MLS# 6783286Listed by: KELLER WILLIAMS PREMIER REALTY LAKE MINNETONKA - Coming SoonOpen Thu, 4:30 to 6pm
 $400,000Coming Soon3 beds 2 baths1,308 sq. ft.
4304 Elliot Avenue, Minneapolis, MN 55407
MLS# 7161045Listed by: ANDERSON REALTY


Protect your home and budget from life's surprises with an Assurant Home Warranty, backed by a partner that supports you through every step of homeownership. Explore Plans.
© 2023 - 2026 ERA Franchise Systems LLC. All rights reserved. ERA Franchise Systems LLC fully supports the principles of the Fair Housing Act and the Equal Opportunity Act. ERA, ERA Real Estate powered, and their respective logos are registered service marks of ERA Franchise Systems LLC. Each office is independently owned and operated.