
4436 42nd Avenue S, Minneapolis, MN 55406
Local realty services provided by:ERA Viking Realty
4436 42nd Avenue S,Minneapolis, MN 55406
$265,000
- 3 Beds
- 1 Baths
- 1,688 sq. ft.
- Single family
- Coming Soon
Listed by: nicoli holm
Office: keller williams realty integrity
MLS#:7095734
Source:NSMLS
Price summary
- Price:$265,000
- Price per sq. ft.:$123.83
About this home
Welcome to the heart of Hiawatha, where classic South Minneapolis character, thoughtful updates and an incredible outdoor lifestyle come together. This charming 3-bedroom, 1-bath home offers 1,688 finished square feet and sits just six blocks from the Mississippi River, River Road and the Grand Rounds—putting miles of trails, parks and some of the Twin Cities’ best biking practically outside your door. Minnehaha Regional Park and the iconic Falls are just minutes away.
Inside, the original hardwood floors have just been professionally refinished, bringing fresh life to the home’s timeless character. The main level features a convenient primary bedroom and a beautifully updated full bathroom. New flooring installed in the kitchen with the rest left as a blank slate for the next owner! Upstairs are two additional bedrooms plus a bonus room with its own closet, creating a surprisingly flexible space for a home office, nursery, dressing room or cozy guest room.
Downstairs, a large finished family room provides even more space to spread out, complete with the quintessential Minnesota basement bar—perfect for game days, movie nights and entertaining. Important recent improvements include new drain tile and sump pump in 2026, new air conditioning in 2026 and a new furnace in 2023.
Outside, the large, flat and truly usable backyard offers plenty of room for entertaining, gardening, pets and play, while the two-car garage provides the storage and parking that can be so hard to find in the city.
With 1,688 finished square feet, fresh updates, original character, a flexible floor plan and exceptional access to the Mississippi River, Grand Rounds and Minnehaha Falls, this is a fantastic opportunity to enjoy one of South Minneapolis’ most sought-after neighborhoods....
Contact an agent
Home facts
- Year built:1947
- Subdivision & Development:Arcadia 2nd Add
- Listing ID #:7095734
- Updated:August 27, 2026 at 07:55 PM
Rooms and interior
- Bedrooms:3
- Total bathrooms:1
- Full bathrooms:1
- Dining Description:Separate/Formal Dining Room
- Bathrooms Description:Main Floor Full Bath
- Kitchen Description:Range, Refrigerator, Stainless Steel Appliances
- Basement:Yes
- Basement Description:Block, Drain Tiled, Full, Partially Finished, Storage Space, Sump Pump
- Living area:1,688 sq. ft.
Heating and cooling
- Cooling:Central Air
- Heating:Forced Air
- Central air:Yes
Structure and exterior
- Year built:1947
- Building area:1,688 sq. ft.
- Lot area:0.15 Acres
- Lot Features:Irregular Lot, Public Transit (w/in 6 blks), Tree Coverage - Medium
- Levels:1 1/2 Story
Utilities
- Water:City Water - Connected
- Sewer:City Sewer - Connected
Finances and disclosures
- Price:$265,000
- Price per sq. ft.:$123.83
- Tax amount:$5,257 (2026)
Features and amenities
- Appliances:Range, Refrigerator, Stainless Steel Appliances, Washer
- Laundry features:Dryer, Washer
- Amenities:Gas Water Heater
Parking
- Parking description:Concrete, Detached Garage
- Garage:Yes
- Garage spaces:2
New listings near 4436 42nd Avenue S
- Coming Soon
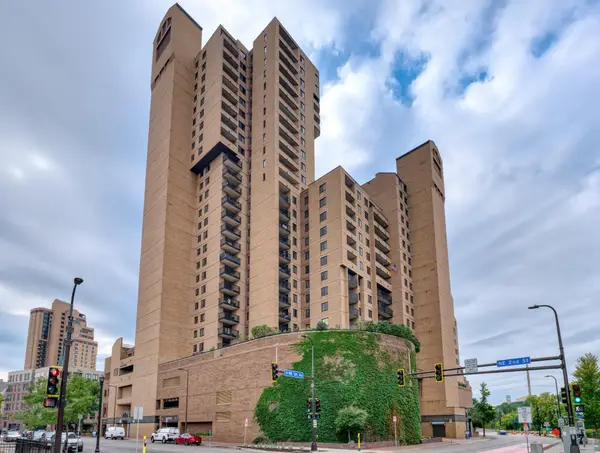 $250,000Coming Soon1 beds 1 baths976 sq. ft.
20 2nd Street Ne #P2704, Minneapolis, MN 55413
MLS# 7132697Listed by: EDINA REALTY, INC. - Coming Soon
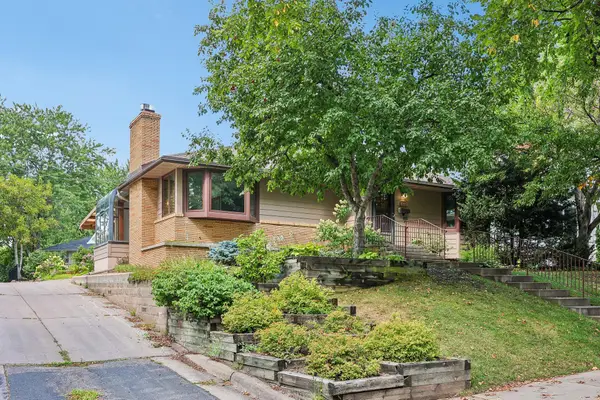 $375,000Coming Soon2 beds 2 baths2,021 sq. ft.
612 Russell Avenue S, Minneapolis, MN 55405
MLS# 7133873Listed by: RE/MAX ELITE - Coming Soon
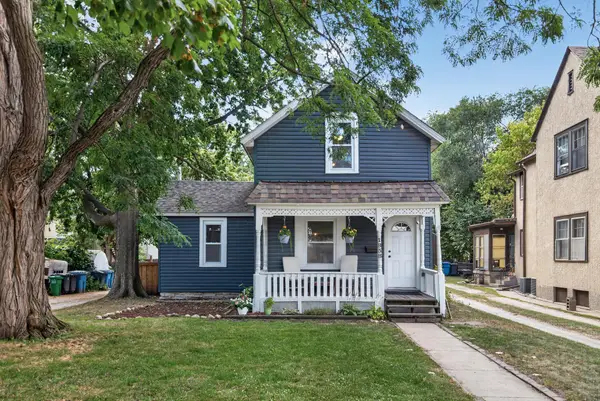 $289,900Coming Soon3 beds 1 baths1,279 sq. ft.
1838 Jackson Street Ne, Minneapolis, MN 55418
MLS# 7132391Listed by: BRIDGE REALTY, LLC - Coming SoonOpen Fri, 2 to 4pm
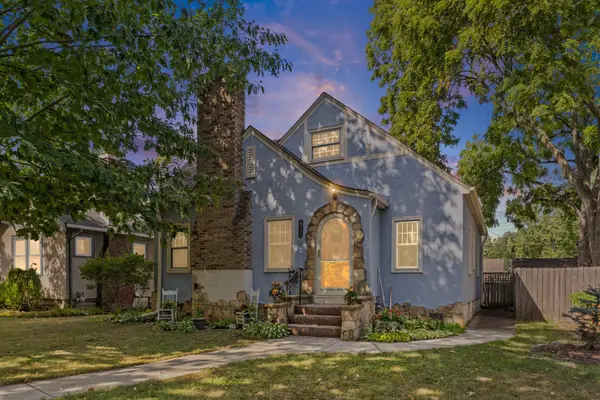 $349,900Coming Soon3 beds 1 baths1,343 sq. ft.
5748 1st Avenue S, Minneapolis, MN 55419
MLS# 7122439Listed by: PEMBERTON RE - Coming Soon
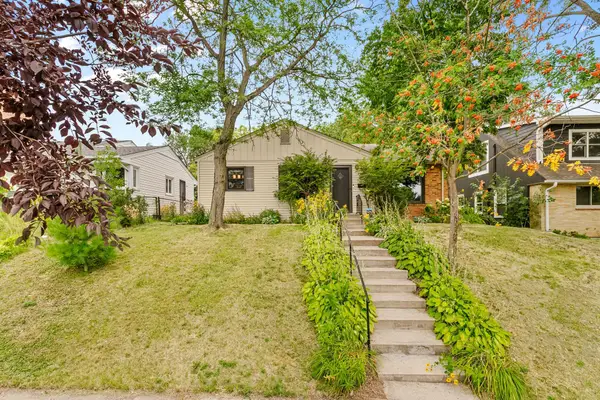 $299,900Coming Soon2 beds 2 baths1,210 sq. ft.
2510 Vincent Avenue N, Minneapolis, MN 55411
MLS# 7133307Listed by: COUNSELOR REALTY, INC. - Coming Soon
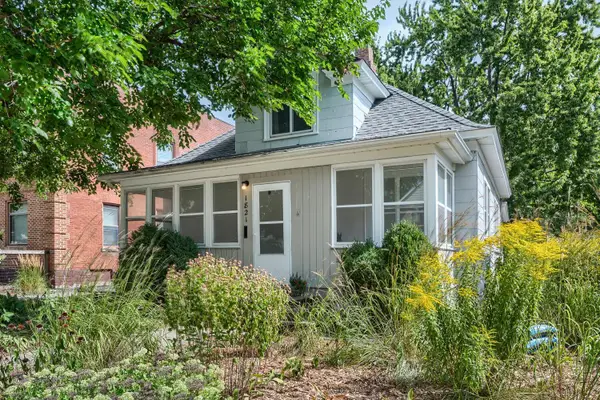 $275,000Coming Soon2 beds 2 baths1,135 sq. ft.
1821 Fillmore Street Ne, Minneapolis, MN 55418
MLS# 7134507Listed by: NORTHEAST REAL ESTATE GROUP - Coming Soon
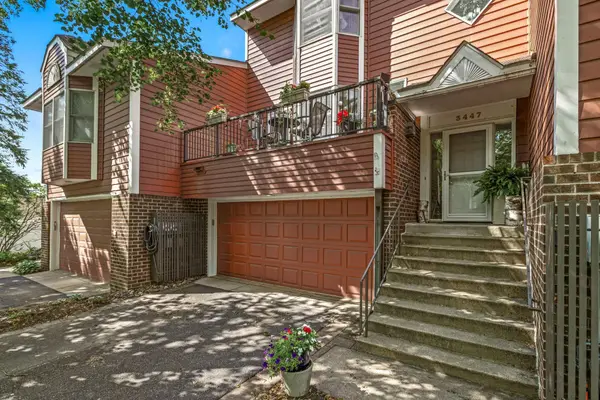 $500,000Coming Soon2 beds 3 baths1,990 sq. ft.
3447 Saint Louis Avenue, Minneapolis, MN 55416
MLS# 7084494Listed by: EDINA REALTY, INC. - Coming Soon
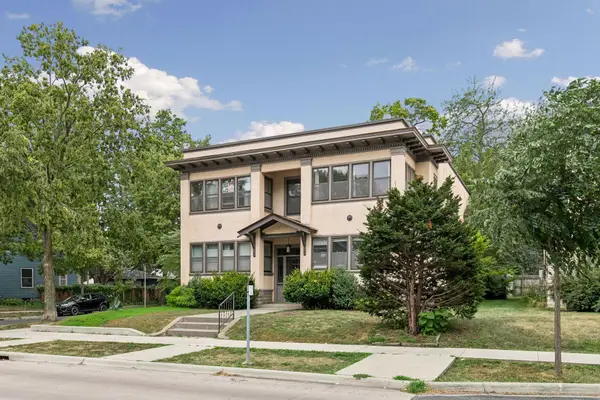 $239,900Coming Soon2 beds 1 baths931 sq. ft.
3856 Grand Avenue S #3, Minneapolis, MN 55409
MLS# 7114386Listed by: EDINA REALTY, INC. - Coming Soon
 $170,000Coming Soon2 beds 2 baths1,100 sq. ft.
1920 S 1st Street #802, Minneapolis, MN 55454
MLS# 7119584Listed by: EDINA REALTY, INC.


Protect your home and budget from life's surprises with an Assurant Home Warranty, backed by a partner that supports you through every step of homeownership. Explore Plans.
© 2023 - 2026 ERA Franchise Systems LLC. All rights reserved. ERA Franchise Systems LLC fully supports the principles of the Fair Housing Act and the Equal Opportunity Act. ERA, ERA Real Estate powered, and their respective logos are registered service marks of ERA Franchise Systems LLC. Each office is independently owned and operated.