
4509 Zenith Avenue S, Minneapolis, MN 55410
Local realty services provided by:ERA Viking Realty
4509 Zenith Avenue S,Minneapolis, MN 55410
$965,000
- 4 Beds
- 4 Baths
- 2,350 sq. ft.
- Single family
- Active
Listed by: david rohlf
Office: keller williams realty integrity lakes
MLS#:7153292
Source:NSMLS
Price summary
- Price:$965,000
- Price per sq. ft.:$378.13
About this home
Rarely does a home balance period character and modern comfort as well as this one. Set on one of Linden Hill’s most beloved blocks, this sun-filled home is a wonderful union of character and space. A careful renovation and addition has honored the home’s original soul while introducing the refinements today’s buyers expect.
A three-season screened front porch offers an ideal setting for morning coffee or dinner with friends. Inside, beautiful quartersawn oak floors lend warmth and depth to the entire main level, where an open floor plan flows effortlessly from room to room. Light fills every corner, and the layout is made for entertaining, from intimate dinners to festive family gatherings. The kitchen is built for people who love to cook, with stainless steel appliances and room to work. A main-floor half bath adds everyday convenience.
All four bedrooms are on the second level, with hardwood floors throughout. The primary suite includes a spacious en suite bath, a walk-in closet, and huge windows. A second full bath and a walk-in linen closet complete the upper floor.
The lower level extends the living space with a flexible recreation room, equally suited to a media lounge, playroom, or fitness studio, together with a large three-quarter bath.
Outdoors, a generous backyard sets the stage for summer entertaining, with a blue flagstone patio, landscaped flower beds and a 2+ car garage with ample room for vehicles and storage.
Peace of mind is built in. A new roof was installed in 2026, the furnace and AC are less than seven years old, and all the windows, plumbing and electrical are upgraded throughout. This solid, impeccably maintained home has had no issues in the last 25+ years.
A lovely home on one of the neighborhood’s best blocks, updated with care and ready for its next owner....
Contact an agent
Home facts
- Year built:1907
- Subdivision & Development:Second Div Of Remington Park
- Listing ID #:7153292
- Added:11 day(s) ago
- Updated:October 25, 2026 at 02:43 PM
Rooms and interior
- Bedrooms:4
- Total bathrooms:4
- Full bathrooms:2
- Half bathrooms:1
- Dining Description:Breakfast Bar, Eat In Kitchen, Separate/Formal Dining Room
- Bathrooms Description:3/4 Basement, Main Floor 1/2 Bath, Separate Shower and Tub, Upper Level Full Bath, Walk-In Shower Stall
- Kitchen Description:Dishwasher, Disposal, Double Oven, Exhaust Fan, Microwave, Range, Refrigerator, Stainless Steel Appliances, Wall Oven
- Basement:Yes
- Basement Description:Full, Partially Finished
- Living area:2,350 sq. ft.
Heating and cooling
- Cooling:Central Air
- Heating:Forced Air
- Central air:Yes
Structure and exterior
- Roof:Age 8 Years or Less
- Year built:1907
- Building area:2,350 sq. ft.
- Lot area:5670 Acres
- Lot Features:Public Transit (w/in 6 blks), Tree Coverage - Medium
- Levels:2 Story
Utilities
- Water:City Water - Connected
- Sewer:City Sewer - Connected
Finances and disclosures
- Price:$965,000
- Price per sq. ft.:$378.13
- Tax amount:$13,012 (2026)
Features and amenities
- Appliances:Disposal, Exhaust Fan, Microwave, Range, Refrigerator, Stainless Steel Appliances, Wall Oven, Washer
- Laundry features:Washer
- Amenities:Gas Water Heater
Parking
- Parking description:Concrete, Detached Garage, Driveway - Other Surface, Garage Door Opener
- Garage:Yes
- Garage spaces:2
New listings near 4509 Zenith Avenue S
- Coming Soon
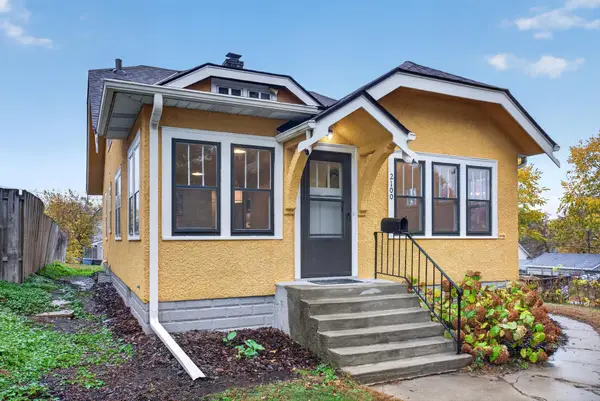 $249,900Coming Soon3 beds 1 baths1,380 sq. ft.
2100 Sheridan Avenue N, Minneapolis, MN 55411
MLS# 7162703Listed by: HOMESTEAD ROAD - Coming Soon
 $225,000Coming Soon2 beds 1 baths1,012 sq. ft.
1324 Upton Avenue N, Minneapolis, MN 55411
MLS# 7124481Listed by: KELLER WILLIAMS REALTY INTEGRITY LAKES - Coming Soon
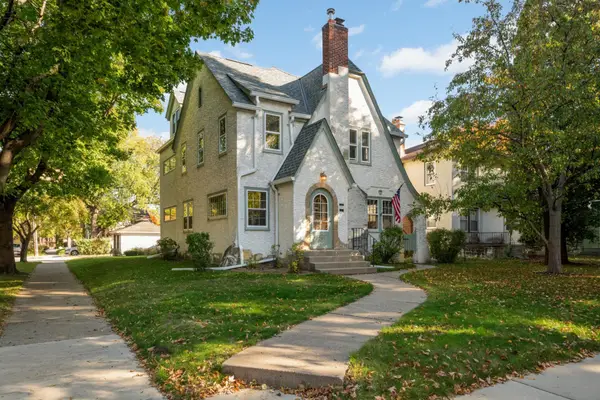 $524,900Coming Soon4 beds 2 baths2,300 sq. ft.
2751 Arthur Street Ne, Minneapolis, MN 55418
MLS# 7132229Listed by: KELLER WILLIAMS REALTY INTEGRITY LAKES - Coming Soon
 $125,000Coming Soon2 beds 2 baths1,070 sq. ft.
19 S 1st Street #B808, Minneapolis, MN 55401
MLS# 7162220Listed by: KELLER WILLIAMS REALTY INTEGRITY LAKES - Coming Soon
 $465,000Coming Soon2 beds 2 baths1,610 sq. ft.
1235 Yale Place #1307, Minneapolis, MN 55403
MLS# 7164107Listed by: COLDWELL BANKER REALTY - LAKES - Coming Soon
 $269,000Coming Soon4 beds 2 baths1,520 sq. ft.
1422 Queen Avenue N, Minneapolis, MN 55411
MLS# 7131052Listed by: RE/MAX RESULTS - Coming Soon
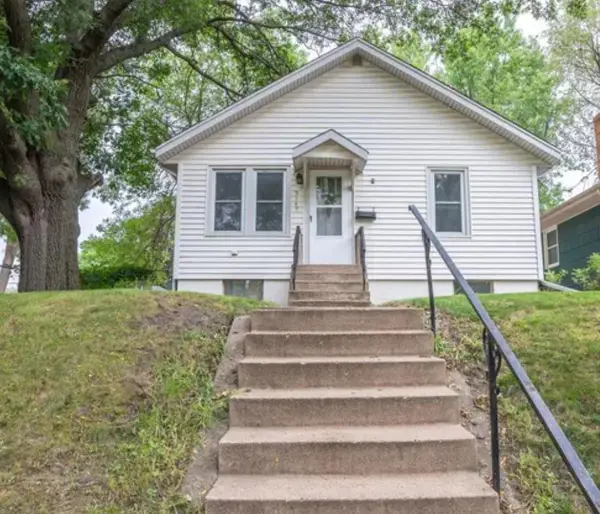 $229,500Coming Soon2 beds 2 baths1,212 sq. ft.
5147 Russell Avenue N, Minneapolis, MN 55430
MLS# 7163204Listed by: MINNESOTA REALTY GUIDE, LLC - Coming SoonOpen Sat, 11am to 1pm
 $314,900Coming Soon2 beds 1 baths1,048 sq. ft.
4209 24th Avenue S, Minneapolis, MN 55406
MLS# 7162341Listed by: BRIX REAL ESTATE - Coming Soon
 $525,000Coming Soon3 beds 2 baths1,855 sq. ft.
611 6th Avenue Se, Minneapolis, MN 55414
MLS# 7147996Listed by: LAKES SOTHEBY'S INTERNATIONAL REALTY - Coming Soon
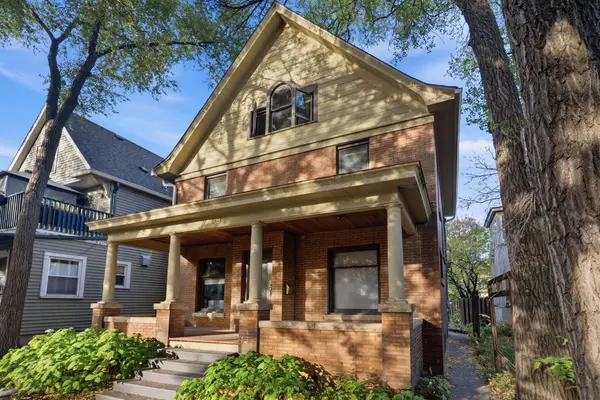 $635,000Coming Soon7 beds 5 baths3,130 sq. ft.
2708 Emerson Avenue S, Minneapolis, MN 55408
MLS# 7158639Listed by: REAL BROKER, LLC


Protect your home and budget from life's surprises with an Assurant Home Warranty, backed by a partner that supports you through every step of homeownership. Explore Plans.
© 2023 - 2026 ERA Franchise Systems LLC. All rights reserved. ERA Franchise Systems LLC fully supports the principles of the Fair Housing Act and the Equal Opportunity Act. ERA, ERA Real Estate powered, and their respective logos are registered service marks of ERA Franchise Systems LLC. Each office is independently owned and operated.