
4515 44th Avenue S, Minneapolis, MN 55406
Local realty services provided by:ERA Prospera Real Estate
Upcoming open houses
- Sun, Aug 0201:00 pm - 02:30 pm
Listed by: caitlin margaret mcguire, the voreis team
Office: keller williams realty integrity lakes
MLS#:7113473
Source:NSMLS
Price summary
- Price:$414,900
- Price per sq. ft.:$311.95
About this home
Welcome home to this joyful South Minneapolis gem! You'll fall in love the moment you arrive, with the inviting curb appeal and warm three-season porch welcoming you into the home. The main level flows effortlessly from the charming living room into the dedicated dining room, designed for easy entertainment. Just off the dining room is the cozy sitting room, the perfect place to curl up with your favorite book. The cheery kitchen is efficiently laid out with butcher block counter tops, generous prep space, and a new pantry. The main-level primary bedroom serves as a quiet retreat, complete with a custom closet system, vanity, and gorgeous hardwood floors. A sleek, stylishly updated bathroom completes the main floor. Downstairs, the goodness continues with a spacious bedroom featuring two egress windows, making this two bedroom live like a three bedroom. Leverage the bonus non-conforming bedroom space for a home office, nursery, guest space, or entertainment area. A spacious updated bathroom and ample storage space rounds out the lower level. Outside, enjoy a fully fenced, beautifully landscaped yard with plenty of room to garden, play, and entertain, along with your one car garage and additional parking spaces. All this in the highly desired Hiawatha neighborhood located just blocks from Minnehaha Falls, the river, parks, restaurants, coffee shops, and more. Lovingly cared for, this home is buttoned up and ready for you!...
Contact an agent
Home facts
- Year built:1922
- Subdivision & Development:Fullers River-Dale Add
- Listing ID #:7113473
- Added:2 day(s) ago
- Updated:August 01, 2026 at 11:58 AM
Rooms and interior
- Bedrooms:2
- Total bathrooms:2
- Dining Description:Eat In Kitchen, Informal Dining Room, Kitchen/Dining Room
- Bathrooms Description:3/4 Basement, Main Floor 3/4 Bath
- Kitchen Description:Dishwasher, Exhaust Fan, Range, Refrigerator
- Basement:Yes
- Basement Description:Daylight / Lookout Windows, Egress Window(s), Finished, Storage Space
- Living area:1,122 sq. ft.
Heating and cooling
- Cooling:Central Air
- Heating:Forced Air
- Central air:Yes
Structure and exterior
- Roof:Asphalt
- Year built:1922
- Building area:1,122 sq. ft.
- Lot area:0.12 Acres
- Lot Features:Public Transit (w/in 6 blks), Tree Coverage - Medium
- Levels:1 Story
Utilities
- Water:City Water - Connected
- Sewer:City Sewer - Connected
Finances and disclosures
- Price:$414,900
- Price per sq. ft.:$311.95
- Tax amount:$4,918 (2026)
Features and amenities
- Appliances:Exhaust Fan, Range, Refrigerator, Washer
- Laundry features:Dryer, Washer
Parking
- Parking description:Concrete, Detached Garage, Garage Door Opener
- Garage:Yes
- Garage spaces:1
New listings near 4515 44th Avenue S
- Coming Soon
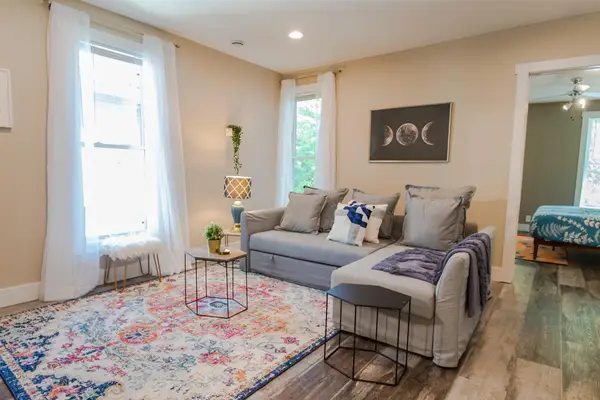 $850,000Coming Soon10 beds 4 baths
2316 25th Avenue S, Minneapolis, MN 55406
MLS# 7117814Listed by: RE/MAX RESULTS - Coming Soon
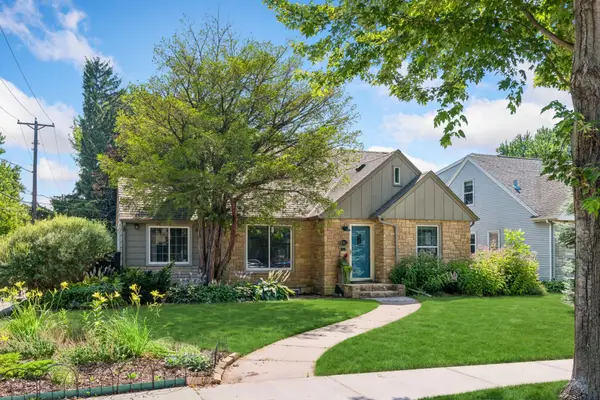 $524,900Coming Soon3 beds 3 baths
2341 Taft Street Ne, Minneapolis, MN 55418
MLS# 7119915Listed by: COLDWELL BANKER REALTY - LAKES - New
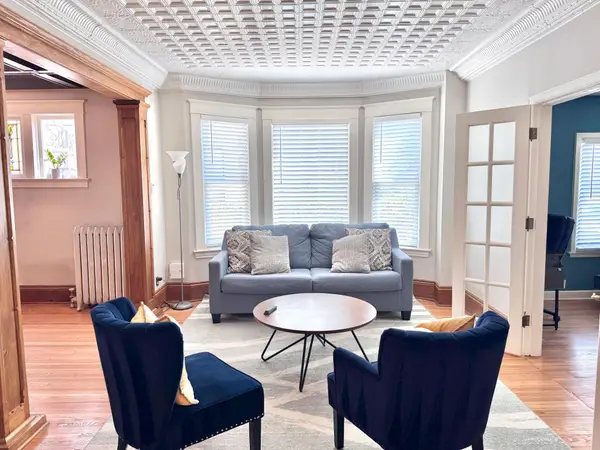 $499,900Active4 beds 3 baths2,250 sq. ft.
1308 W 24th Street, Minneapolis, MN 55405
MLS# 7119736Listed by: NATIONAL REALTY GUILD 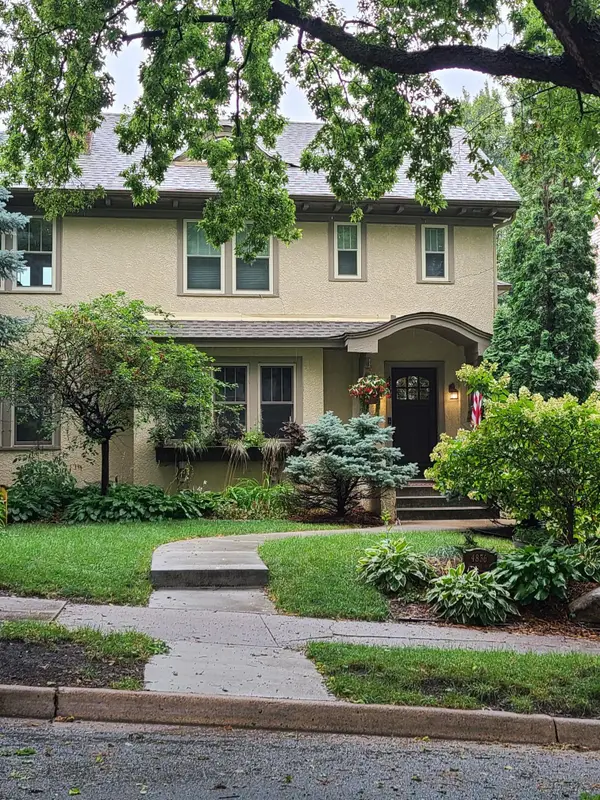 $1,100,000Pending5 beds 4 baths3,851 sq. ft.
4836 Harriet Avenue, Minneapolis, MN 55419
MLS# 7108392Listed by: COLDWELL BANKER REALTY - SOUTHWEST REGIONAL- Coming Soon
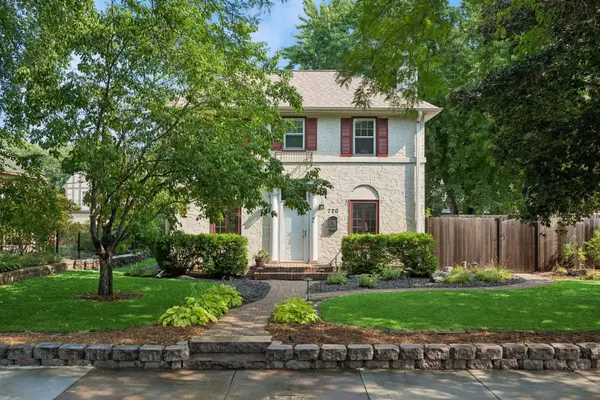 $609,900Coming Soon3 beds 2 baths
720 W 53rd Street, Minneapolis, MN 55419
MLS# 7107003Listed by: DRG - New
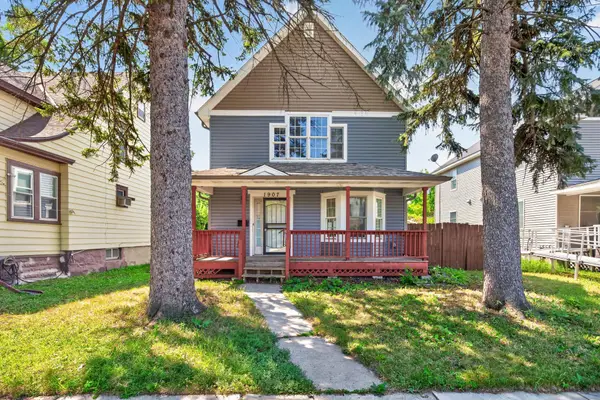 $240,000Active3 beds 2 baths1,385 sq. ft.
1907 25th Avenue N, Minneapolis, MN 55411
MLS# 7115358Listed by: EXP REALTY - New
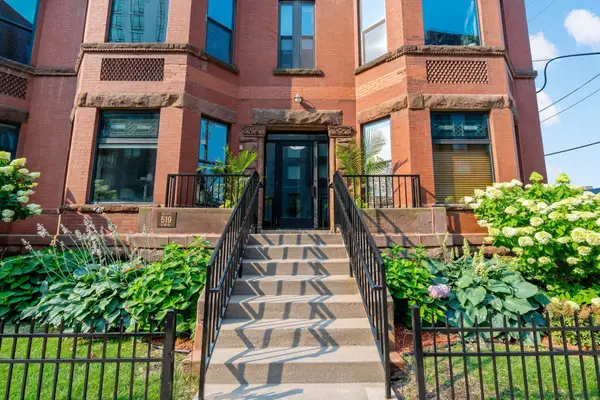 $319,000Active2 beds 2 baths1,207 sq. ft.
519 S 9th Street S #1, Minneapolis, MN 55404
MLS# 7117153Listed by: BUYRENTSELL.COM, LLC - Open Sun, 1 to 3pmNew
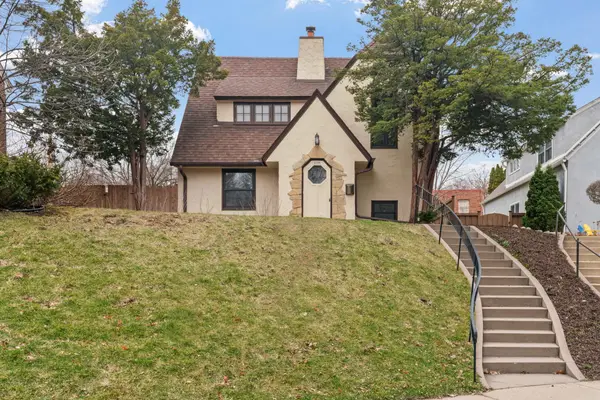 $695,000Active3 beds 3 baths1,924 sq. ft.
2790 Dean Parkway, Minneapolis, MN 55416
MLS# 7117604Listed by: KELLER WILLIAMS REALTY INTEGRITY LAKES - Open Sun, 1 to 2:30pmNew
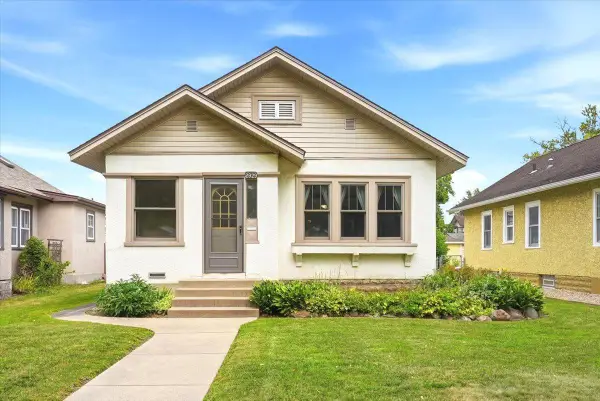 $294,500Active2 beds 1 baths768 sq. ft.
2929 34th Avenue S, Minneapolis, MN 55406
MLS# 7118318Listed by: COLDWELL BANKER REALTY - New
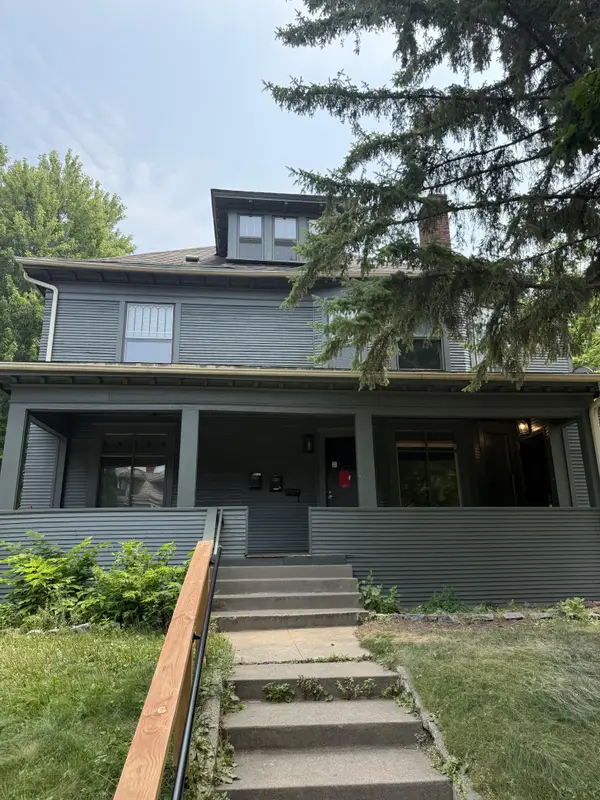 $519,900Active6 beds 3 baths3,436 sq. ft.
2209 Aldrich Avenue S, Minneapolis, MN 55405
MLS# 7119612Listed by: FUZE REAL ESTATE


Protect your home and budget from life's surprises with an Assurant Home Warranty, backed by a partner that supports you through every step of homeownership. Explore Plans.
© 2023 - 2026 ERA Franchise Systems LLC. All rights reserved. ERA Franchise Systems LLC fully supports the principles of the Fair Housing Act and the Equal Opportunity Act. ERA, ERA Real Estate powered, and their respective logos are registered service marks of ERA Franchise Systems LLC. Each office is independently owned and operated.