
4533 Snelling Avenue, Minneapolis, MN 55406
Local realty services provided by:ERA Prospera Real Estate
4533 Snelling Avenue,Minneapolis, MN 55406
$445,000
- 3 Beds
- 2 Baths
- 1,846 sq. ft.
- Single family
- Active
Upcoming open houses
- Sat, Aug 2210:30 am - 12:00 pm
- Sun, Aug 2302:00 pm - 03:30 pm
Listed by: adam bradley
Office: coldwell banker realty
MLS#:7123813
Source:NSMLS
Price summary
- Price:$445,000
- Price per sq. ft.:$228.79
About this home
ON-THE-GO
This charming turn key two-story 3 bed, 2 bath home has been tastefully updated throughout. The light-filled interior boasts beautifully updated kitchen, brand-new flooring throughout as well as newer lighting and windows. Major exterior updates offer total peace of mind, featuring a newer roof and newer siding, new deck, new gazebo and brand new utility shed.
Located in Minneapolis Hiawatha neighborhood-known for its unbeatable access to shopping, dining, and the area's most famous outdoor attractions like iconic Minnehaha Falls Park and its extensive network of biking trails and botanical gardens right in your backyard. Enjoy an active, convenient lifestyle with walkable coffee shops, beautiful green spaces, streams, and lakes-all just moments away.
Car enthusiasts and outdoor adventurers will fall in love with the massive 2.5-bay heated and insulated garage, including a rare 8-foot high garage door plus an extra parking spot ideal for an RV next to the garage. With a light rail station only about 1/4 mile away, commuting and getting around is effortless-this is a perfect home for people on-the-go....
Contact an agent
Home facts
- Year built:1920
- Subdivision & Development:A S Adams Add
- Listing ID #:7123813
- Added:1 day(s) ago
- Updated:August 20, 2026 at 06:43 PM
Rooms and interior
- Bedrooms:3
- Total bathrooms:2
- Full bathrooms:1
- Bathrooms Description:3/4 Basement, Upper Level Full Bath
- Kitchen Description:Dishwasher, Disposal, Microwave, Range, Refrigerator, Stainless Steel Appliances
- Basement:Yes
- Basement Description:Block, Finished, Full, Storage Space
- Living area:1,846 sq. ft.
Heating and cooling
- Cooling:Central Air
- Heating:Forced Air
- Central air:Yes
Structure and exterior
- Roof:Age 8 Years or Less
- Year built:1920
- Building area:1,846 sq. ft.
- Lot area:0.14 Acres
- Lot Features:Public Transit (w/in 6 blks), Tree Coverage - Light
- Construction Materials:Block
- Levels:2 Story
Utilities
- Water:City Water - In Street
- Sewer:City Sewer - In Street
Finances and disclosures
- Price:$445,000
- Price per sq. ft.:$228.79
- Tax amount:$5,442 (2026)
Features and amenities
- Appliances:Disposal, Microwave, Range, Refrigerator, Stainless Steel Appliances, Washer
- Laundry features:Dryer, Washer
- Amenities:Air-To-Air Exchanger, Gas Water Heater
Parking
- Parking description:Concrete, Detached Garage, Electric, Garage Door Opener, Heated Garage, Insulated Garage, Storage
- Garage:Yes
- Garage spaces:2
New listings near 4533 Snelling Avenue
- Coming Soon
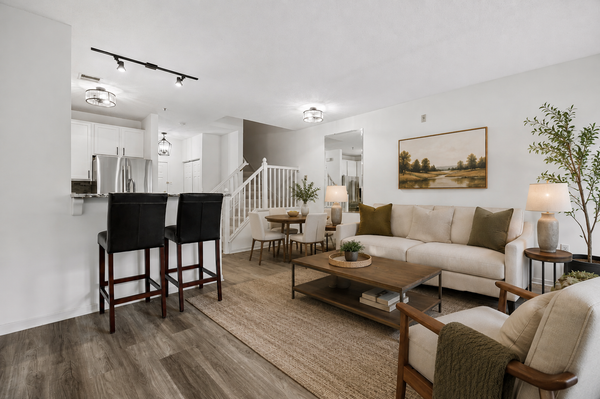
 $519,900Coming Soon1 beds 2 baths1,610 sq. ft.
607 Washington Avenue S #307, Minneapolis, MN 55415
MLS# 7121231Listed by: KELLER WILLIAMS REALTY INTEGRITY LAKES - Coming Soon
 $315,000Coming Soon1 beds 2 baths1,032 sq. ft.
660 N 2nd Street #126, Minneapolis, MN 55401
MLS# 7129195Listed by: RE/MAX RESULTS - Coming SoonOpen Sat, 3 to 4:30pm
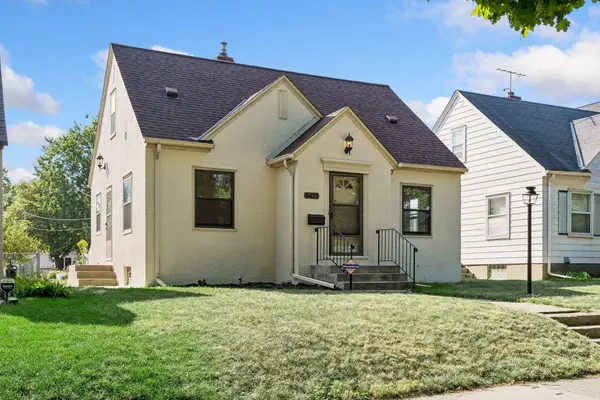 $375,000Coming Soon3 beds 1 baths1,400 sq. ft.
5412 Nokomis Avenue, Minneapolis, MN 55417
MLS# 7130491Listed by: FUZE REAL ESTATE - Coming Soon
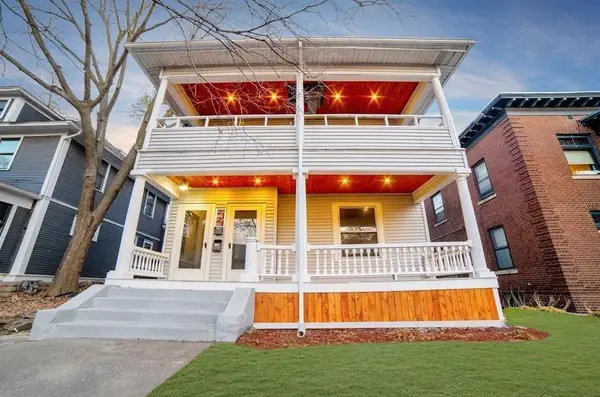 $599,900Coming Soon7 beds 3 baths3,152 sq. ft.
2121 Harriet Avenue, Minneapolis, MN 55405
MLS# 7011221Listed by: KELLER WILLIAMS CLASSIC RLTY NW - Coming SoonOpen Sat, 11am to 1pm
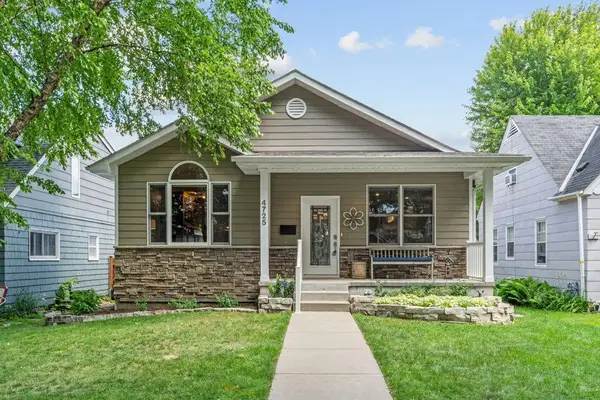 $579,900Coming Soon4 beds 3 baths2,658 sq. ft.
4725 36th Avenue S, Minneapolis, MN 55406
MLS# 7129646Listed by: REAL BROKER, LLC - Coming SoonOpen Sat, 2 to 4pm
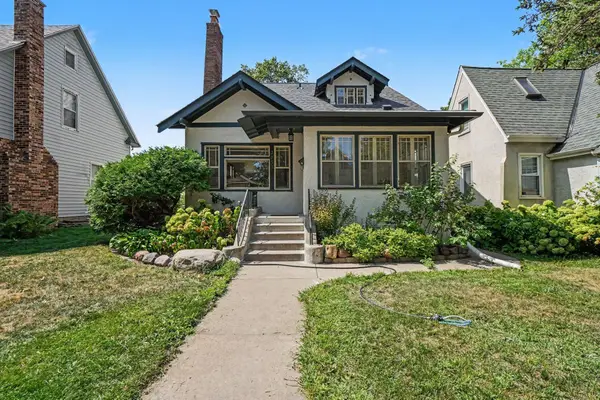 $325,000Coming Soon4 beds 2 baths1,835 sq. ft.
3855 Sheridan Avenue N, Minneapolis, MN 55412
MLS# 7072051Listed by: BRIDGE REALTY, LLC - Coming Soon
 $365,000Coming Soon2 beds 2 baths1,237 sq. ft.
600 N 2nd Street #102, Minneapolis, MN 55401
MLS# 7122765Listed by: KELLER WILLIAMS PREMIER REALTY LAKE MINNETONKA - Coming SoonOpen Sun, 12 to 2pm
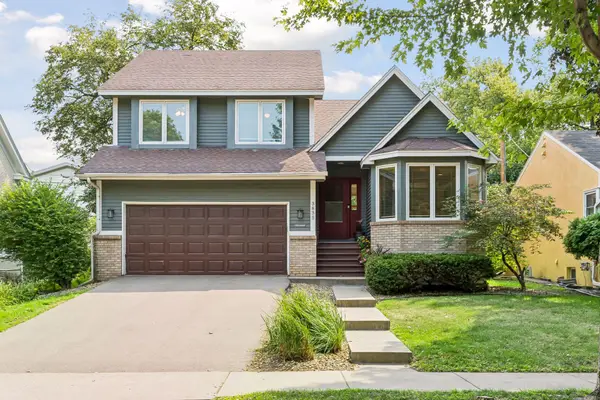 $875,000Coming Soon3 beds 3 baths2,033 sq. ft.
3835 Washburn Avenue S, Minneapolis, MN 55410
MLS# 7127009Listed by: DRG - Coming Soon
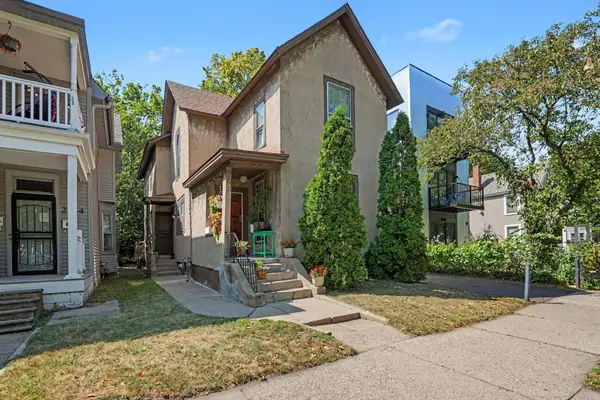 $429,000Coming Soon4 beds 2 baths1,816 sq. ft.
2720 Grand Avenue S, Minneapolis, MN 55408
MLS# 7121209Listed by: KELLER WILLIAMS REALTY INTEGRITY LAKES - Coming SoonOpen Sat, 11am to 12:30pm
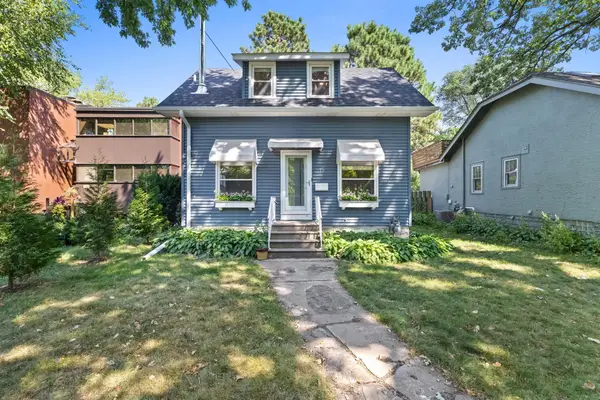 $420,000Coming Soon2 beds 2 baths1,412 sq. ft.
15 Sheridan Avenue S, Minneapolis, MN 55405
MLS# 7122361Listed by: KELLER WILLIAMS REALTY INTEGRITY LAKES


Protect your home and budget from life's surprises with an Assurant Home Warranty, backed by a partner that supports you through every step of homeownership. Explore Plans.
© 2023 - 2026 ERA Franchise Systems LLC. All rights reserved. ERA Franchise Systems LLC fully supports the principles of the Fair Housing Act and the Equal Opportunity Act. ERA, ERA Real Estate powered, and their respective logos are registered service marks of ERA Franchise Systems LLC. Each office is independently owned and operated.