
4641 Oakland Avenue, Minneapolis, MN 55407
Local realty services provided by:ERA Gillespie Real Estate
4641 Oakland Avenue,Minneapolis, MN 55407
$374,900
- 2 Beds
- 2 Baths
- 1,366 sq. ft.
- Single family
- Active
Listed by: rita m marr gehrke
Office: coldwell banker realty - southwest regional
MLS#:7109628
Source:NSMLS
Price summary
- Price:$374,900
- Price per sq. ft.:$229.44
About this home
FULLY INSULATED IN 2024 - WALLS, ATTIC, RIM JOISTS - ENERGY SAVINGS! HUGE 2.5 car garage with loft & additional closets/storage throughout the home. Fall in love with this classic Craftsman bungalow, where timeless character, cozy spaces, and thoughtful updates come together to create a home you'll never want to leave. Overflowing with original vintage charm, you'll be captivated by the impressive millwork, graceful archways, and the home's true centerpiece—a beautiful gas fireplace featuring a substantial wood mantel and decorative tile inlay, creating the perfect place to gather on chilly Minnesota evenings.
The inviting front sunroom offers a great spot to enjoy your morning coffee or unwind with a good book, while the open kitchen flows effortlessly through sliding glass doors to a peaceful backyard retreat. Spend warm summer evenings dining beneath the pergola-covered patio, roasting marshmallows around the firepit, or entertaining on the back deck. Freshly painted and newly insulated, this home offers comfort, efficiency, and exceptional curb appeal.
Two charming bedrooms are conveniently located on the main level, along with a full bath featuring a beautifully preserved clawfoot tub and a stunning stained-glass window that adds a touch of artistry and history. The finished lower level provides wonderful flexibility with a spacious family room, recreation area, or home office, plus a second ¾ bath. Abundant storage—including extra closets on both levels—and a generous 2.5-car garage ensure there's room for everything.
Located just three blocks from the scenic Minnehaha Parkway, you'll enjoy easy access to miles of walking and biking trails, beautiful green spaces, and the vibrant neighborhood shops, cafés, and restaurants along 48th & Chicago. With convenient freeway access, commuting is simple while still enjoying the warmth, charm, and close-knit feel of one of Minneapolis' most cherished neighborhoods....
Contact an agent
Home facts
- Year built:1919
- Subdivision & Development:Vetters Add
- Listing ID #:7109628
- Added:96 day(s) ago
- Updated:November 10, 2026 at 01:36 PM
Rooms and interior
- Bedrooms:2
- Total bathrooms:2
- Full bathrooms:1
- Dining Description:Living/Dining Room, Separate/Formal Dining Room
- Bathrooms Description:3/4 Basement, Main Floor Full Bath
- Kitchen Description:Dishwasher, Disposal, Range, Refrigerator
- Basement:Yes
- Basement Description:Partially Finished, Storage Space
- Living area:1,366 sq. ft.
Heating and cooling
- Cooling:Central Air
- Heating:Forced Air
- Central air:Yes
Structure and exterior
- Roof:Age Over 8 Years, Asphalt, Pitched
- Year built:1919
- Building area:1,366 sq. ft.
- Lot area:0.11 Acres
- Lot Features:Tree Coverage - Medium
- Levels:1 Story
Utilities
- Water:City Water - Connected
- Sewer:City Sewer - Connected
Finances and disclosures
- Price:$374,900
- Price per sq. ft.:$229.44
- Tax amount:$4,005 (2026)
Features and amenities
- Appliances:Disposal, Range, Refrigerator, Washer
- Laundry features:Dryer, Washer
Parking
- Parking description:Detached Garage, Garage Door Opener, Storage
- Garage:Yes
- Garage spaces:3
New listings near 4641 Oakland Avenue
- Coming SoonOpen Thu, 11am to 1pm
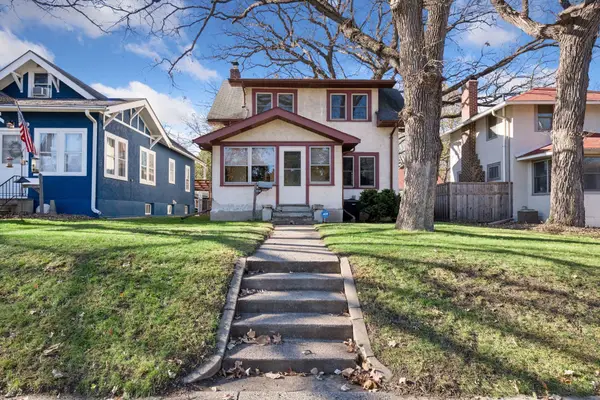 $375,000Coming Soon3 beds 2 baths1,140 sq. ft.
5104 Upton Avenue S, Minneapolis, MN 55410
MLS# 7169969Listed by: KELLER WILLIAMS PREFERRED RLTY - Coming Soon
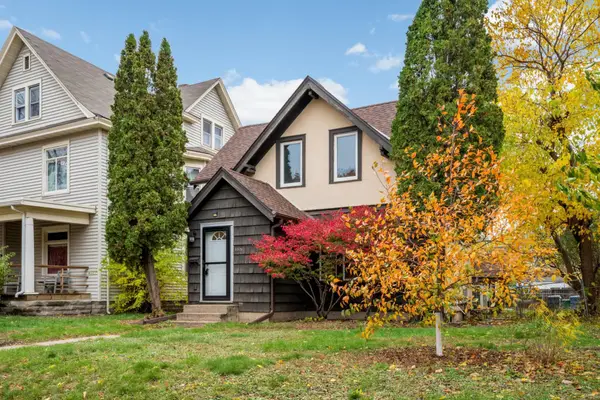 $264,900Coming Soon3 beds 1 baths1,492 sq. ft.
3305 Bloomington Avenue, Minneapolis, MN 55407
MLS# 7152866Listed by: KELLER WILLIAMS REALTY INTEGRITY LAKES - Coming Soon
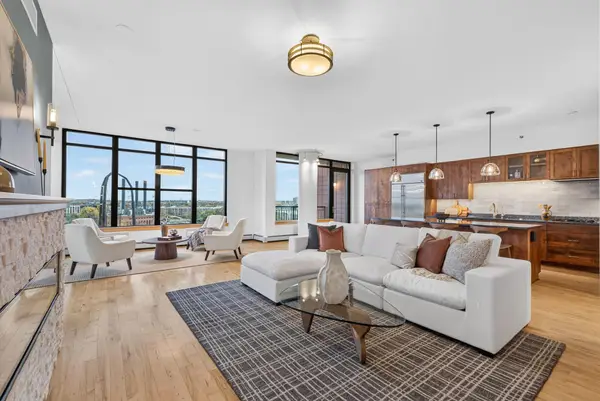 $1,225,000Coming Soon3 beds 2 baths2,290 sq. ft.
215 10th Avenue S #813, Minneapolis, MN 55415
MLS# 7167062Listed by: KELLER WILLIAMS CLASSIC REALTY - Coming Soon
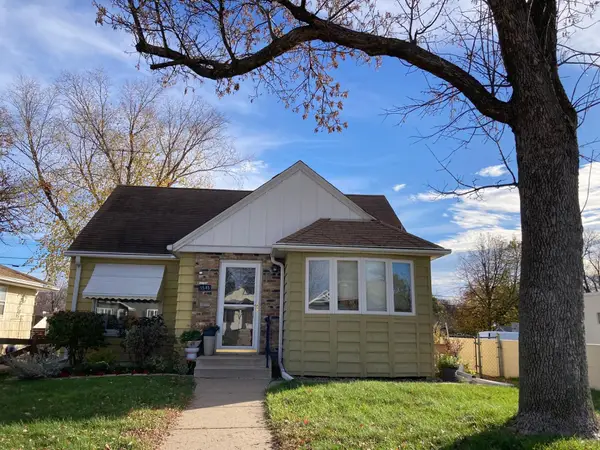 $410,000Coming Soon3 beds 2 baths1,856 sq. ft.
5545 Xerxes Avenue S, Minneapolis, MN 55410
MLS# 7158878Listed by: WEICHERT, REALTORS-ADVANTAGE - Coming Soon
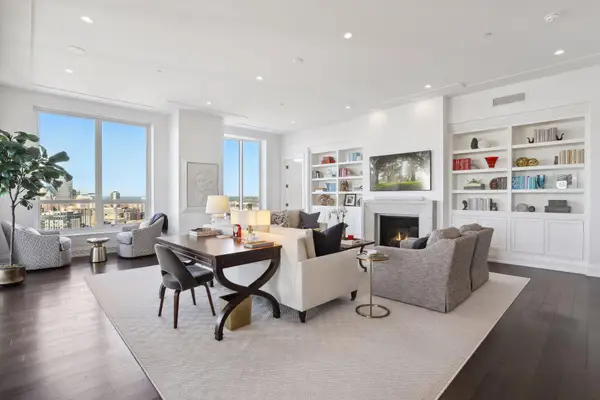 $2,250,000Coming Soon3 beds 3 baths2,623 sq. ft.
1111 W River Parkway #27B, Minneapolis, MN 55415
MLS# 7148892Listed by: LAKES SOTHEBY'S INTERNATIONAL REALTY - Coming SoonOpen Tue, 11am to 1pm
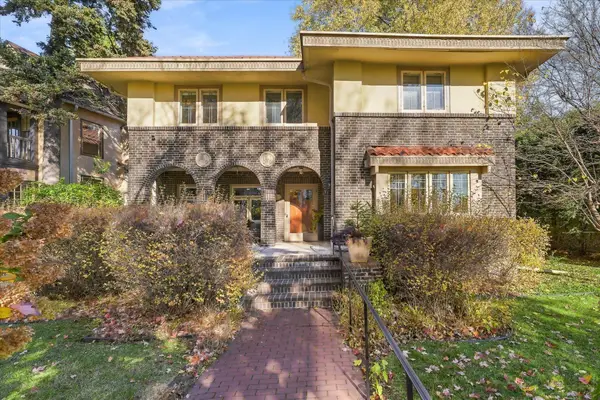 $1,250,000Coming Soon4 beds 4 baths3,349 sq. ft.
2211 Kenwood Parkway, Minneapolis, MN 55405
MLS# 7169014Listed by: COLDWELL BANKER REALTY - LAKES - Coming Soon
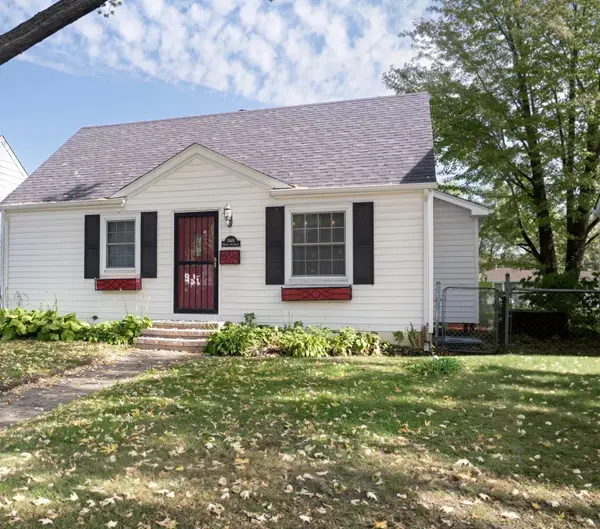 $389,900Coming Soon4 beds 2 baths2,104 sq. ft.
5849 Xerxes Avenue S, Minneapolis, MN 55410
MLS# 7170616Listed by: LENTSCH COMPANY - Coming Soon
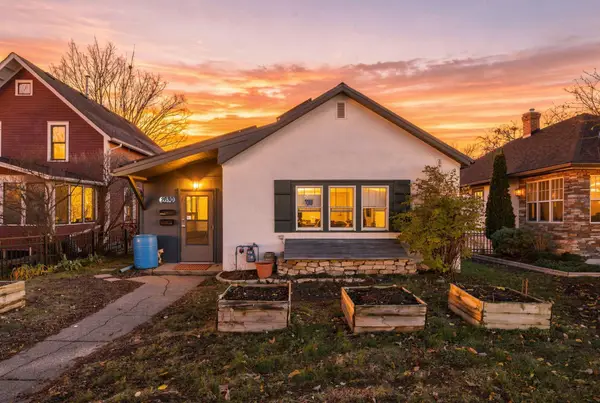 $329,900Coming Soon2 beds 2 baths1,099 sq. ft.
2630 Johnson Street Ne, Minneapolis, MN 55418
MLS# 7166492Listed by: KELLER WILLIAMS REALTY INTEGRITY LAKES - Coming Soon
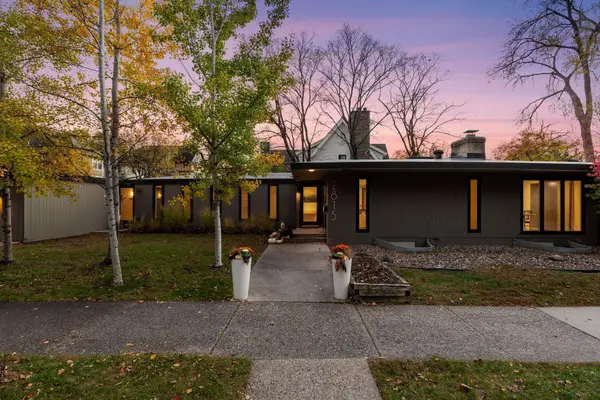 $1,180,000Coming Soon4 beds 2 baths2,969 sq. ft.
2815 W 38th Street, Minneapolis, MN 55410
MLS# 7159863Listed by: COMPASS - Coming Soon
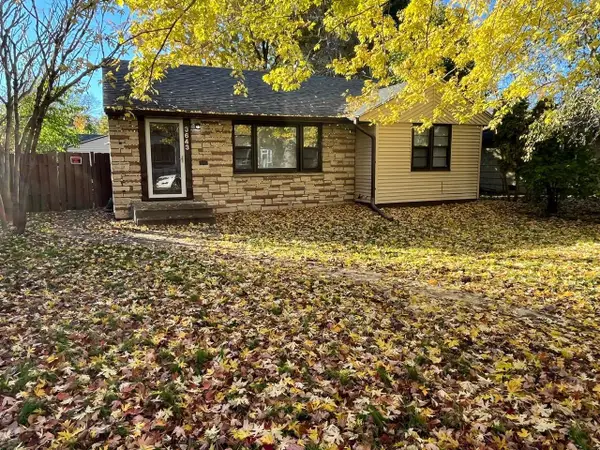 $279,150Coming Soon4 beds 2 baths1,374 sq. ft.
3643 Upton Avenue N, Minneapolis, MN 55412
MLS# 7169842Listed by: RES REALTY


Protect your home and budget from life's surprises with an Assurant Home Warranty, backed by a partner that supports you through every step of homeownership. Explore Plans.
© 2023 - 2026 ERA Franchise Systems LLC. All rights reserved. ERA Franchise Systems LLC fully supports the principles of the Fair Housing Act and the Equal Opportunity Act. ERA, ERA Real Estate powered, and their respective logos are registered service marks of ERA Franchise Systems LLC. Each office is independently owned and operated.