
4711 Dupont Avenue N, Minneapolis, MN 55430
Local realty services provided by:ERA Prospera Real Estate
4711 Dupont Avenue N,Minneapolis, MN 55430
$250,000
- 3 Beds
- 2 Baths
- 1,152 sq. ft.
- Single family
- Active
Upcoming open houses
- Thu, Aug 0605:00 pm - 06:30 pm
Listed by: gina connell
Office: set apart realty
MLS#:7120174
Source:NSMLS
Price summary
- Price:$250,000
- Price per sq. ft.:$131.3
About this home
Welcome to this charming 1½-story home, where timeless character meets fresh updates and endless potential. Offering 3 bedrooms and 2 full baths, this home features beautiful hardwood floors, fresh paint throughout, and brand-new carpet, creating a warm and inviting atmosphere from the moment you step inside.
The unfinished lower level provides an incredible opportunity to expand your living space, build instant equity, or customize it to fit your lifestyle. Outside, you'll enjoy a fully fenced backyard—perfect for kids, pets, or simply relaxing in your own private space.
Whether you're a first-time buyer, investor, or someone looking to add your own personal touch, this home offers the ideal combination of move-in-ready comfort and future potential. Don't miss the chance to make it your own!
Contact an agent
Home facts
- Year built:1942
- Subdivision & Development:Girard Brookside Park
- Listing ID #:7120174
- Added:1 day(s) ago
- Updated:August 03, 2026 at 12:54 PM
Rooms and interior
- Bedrooms:3
- Total bathrooms:2
- Full bathrooms:2
- Dining Description:Informal Dining Room
- Bathrooms Description:Main Floor Full Bath, Upper Level Full Bath
- Kitchen Description:Cooktop, Dishwasher, Microwave, Refrigerator
- Basement:Yes
- Basement Description:Block, Full, Unfinished
- Living area:1,152 sq. ft.
Heating and cooling
- Cooling:Central Air
- Heating:Forced Air
- Central air:Yes
Structure and exterior
- Roof:Asphalt
- Year built:1942
- Building area:1,152 sq. ft.
- Lot area:0.12 Acres
- Levels:1 1/2 Story
Utilities
- Water:City Water - Connected
- Sewer:City Sewer - Connected
Finances and disclosures
- Price:$250,000
- Price per sq. ft.:$131.3
- Tax amount:$3,669 (2026)
Features and amenities
- Appliances:Microwave, Refrigerator
- Laundry features:Dryer
- Amenities:Gas Water Heater
Parking
- Parking description:Detached Garage
- Garage:Yes
- Garage spaces:2
New listings near 4711 Dupont Avenue N
- Coming Soon
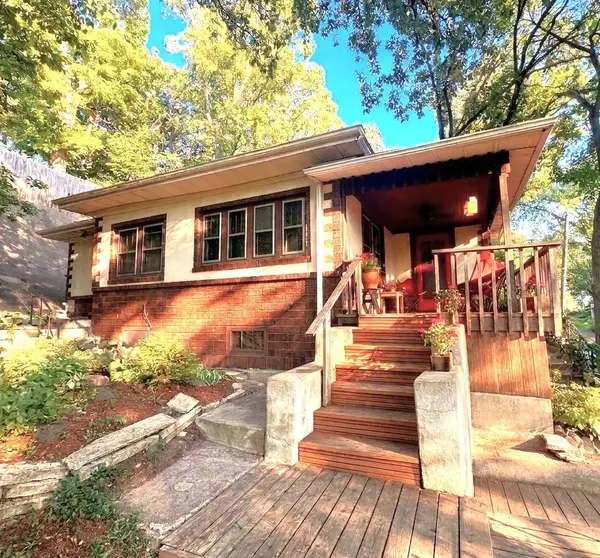 $395,000Coming Soon3 beds 1 baths
159 Malcolm Avenue Se, Minneapolis, MN 55414
MLS# 7117509Listed by: LAKES AREA REALTY - Coming Soon
 $425,000Coming Soon2 beds 2 baths
5433 Bryant Avenue S, Minneapolis, MN 55419
MLS# 7117197Listed by: ENGEL & VOLKERS LAKE MINNETONKA - Coming Soon
 $325,000Coming Soon6 beds 2 baths
2321 Lyndale Avenue N, Minneapolis, MN 55411
MLS# 7119060Listed by: FAHAN REALTY - Coming Soon
 $500,000Coming Soon3 beds 2 baths
508 3rd Avenue Ne, Minneapolis, MN 55413
MLS# 7118745Listed by: PEMBERTON RE - New
 $360,000Active4 beds 1 baths2,181 sq. ft.
6009 13th Avenue S, Minneapolis, MN 55417
MLS# 7120225Listed by: THE BERKLEY GROUP - New
 $174,900Active1 beds 1 baths737 sq. ft.
1211 Lagoon Avenue #405, Minneapolis, MN 55408
MLS# 7120003Listed by: RE/MAX PROFESSIONALS - New
 $115,000Active2 beds 1 baths909 sq. ft.
2217 16th Avenue S, Minneapolis, MN 55404
MLS# 7120194Listed by: REAL BROKER, LLC - New
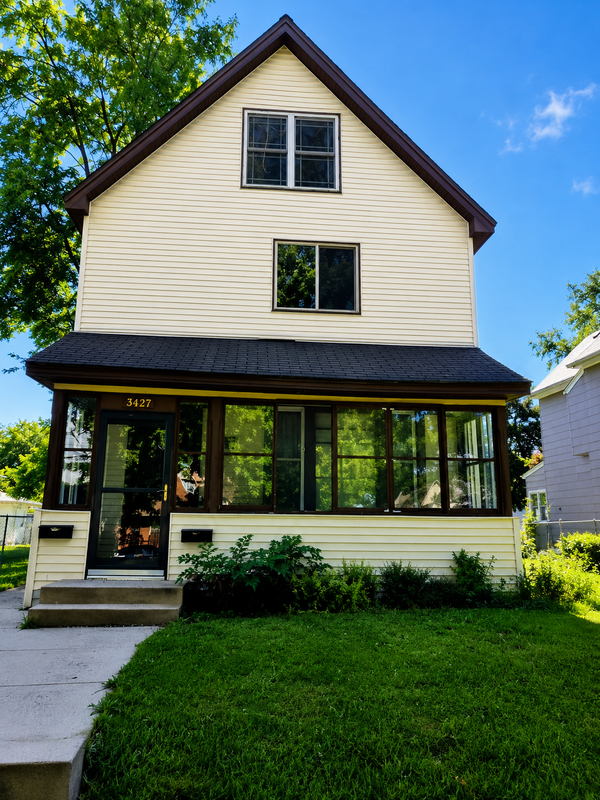 $440,000Active5 beds 3 baths2,164 sq. ft.
3427 Garfield Avenue, Minneapolis, MN 55408
MLS# 7120152Listed by: NATIONAL REALTY GUILD - Coming Soon
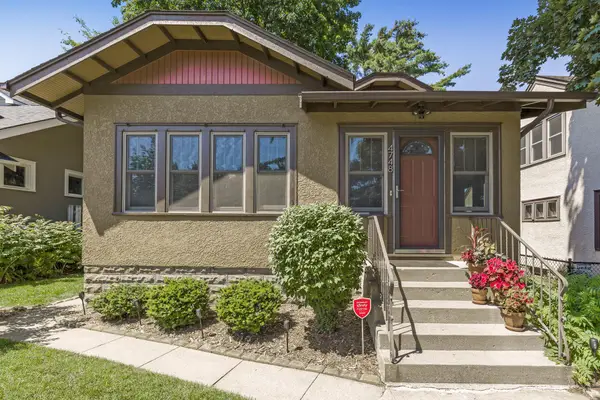 $489,900Coming Soon3 beds 2 baths
4748 Bloomington Avenue, Minneapolis, MN 55407
MLS# 6727376Listed by: RE/MAX RESULTS


Protect your home and budget from life's surprises with an Assurant Home Warranty, backed by a partner that supports you through every step of homeownership. Explore Plans.
© 2023 - 2026 ERA Franchise Systems LLC. All rights reserved. ERA Franchise Systems LLC fully supports the principles of the Fair Housing Act and the Equal Opportunity Act. ERA, ERA Real Estate powered, and their respective logos are registered service marks of ERA Franchise Systems LLC. Each office is independently owned and operated.