
4712 102nd Trail N, Minneapolis, MN 55443
Local realty services provided by:ERA Prospera Real Estate
4712 102nd Trail N,Minneapolis, MN 55443
$489,900
- 5 Beds
- 4 Baths
- - sq. ft.
- Single family
- Coming Soon
Listed by: rosalie choromanski
Office: re/max results
MLS#:7108470
Source:NSMLS
Price summary
- Price:$489,900
About this home
Welcome home to this beautiful two-story that is situated on a spacious and well-maintained lot. Inside, you'll find an inviting open-concept layout with generous living spaces designed for both everyday living and entertaining. Fresh paint and newer carpet on the upper and main levels create a bright, fresh and updated feel throughout the home. The upper level features four bedrooms, providing the convenience today's buyers are looking for, while an additional fifth bedroom on the lower level offers flexibility for guests, a home office, or multi-generational living. This home has a functional floor plan, tasteful updates, and is conveniently located to parks, trails, schools, shopping and highway access.
Contact an agent
Home facts
- Year built:2011
- Listing ID #:7108470
- Updated:July 13, 2026 at 11:00 PM
Rooms and interior
- Bedrooms:5
- Total bathrooms:4
- Full bathrooms:2
- Half bathrooms:1
- Bathrooms Description:3/4 Basement, Main Floor 1/2 Bath, Upper Level Full Bath
- Kitchen Description:Dishwasher, Disposal, Exhaust Fan, Microwave, Range, Refrigerator, Stainless Steel Appliances
- Basement:Yes
- Basement Description:Finished
Heating and cooling
- Cooling:Central Air
- Heating:Forced Air
- Central air:Yes
Structure and exterior
- Roof:Age 8 Years or Less
- Year built:2011
- Levels:2 Story
Utilities
- Water:City Water - Connected
- Sewer:City Sewer - Connected
Finances and disclosures
- Price:$489,900
- Tax amount:$7,032 (2026)
Features and amenities
- Appliances:Disposal, Exhaust Fan, Microwave, Range, Refrigerator, Stainless Steel Appliances, Water Softener Owned
- Laundry features:Dryer
- Amenities:Water Softener Owned
Parking
- Parking description:Attached Garage
- Garage:Yes
- Garage spaces:3
New listings near 4712 102nd Trail N
- Coming SoonOpen Thu, 4 to 6pm
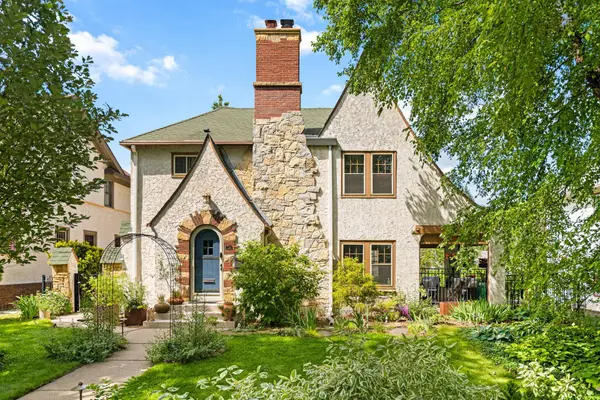 $675,000Coming Soon3 beds 2 baths
724 W 53rd Street, Minneapolis, MN 55419
MLS# 7099909Listed by: COMPASS - New
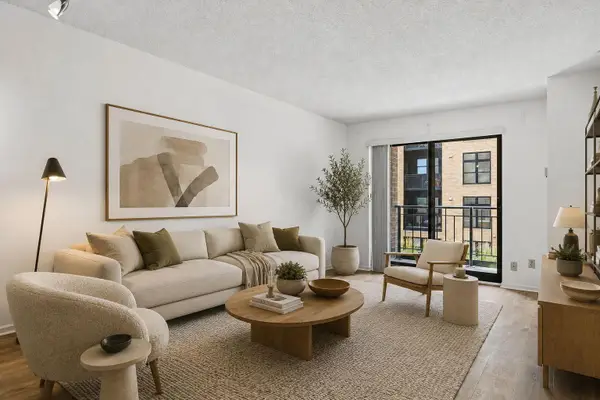 $229,900Active1 beds 1 baths755 sq. ft.
401 1st Street S #203, Minneapolis, MN 55401
MLS# 7107104Listed by: DRG - New
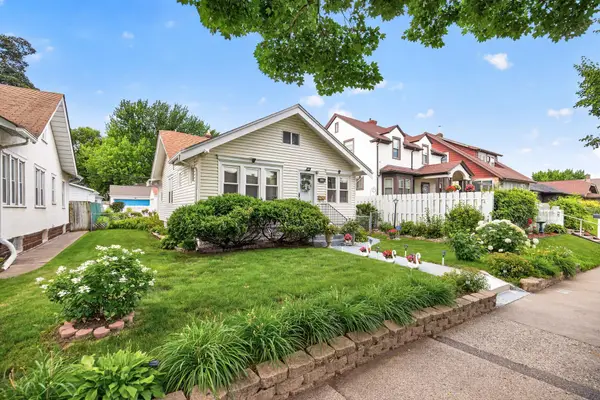 $349,990Active2 beds 2 baths1,646 sq. ft.
4224 Stevens Avenue, Minneapolis, MN 55409
MLS# 7108034Listed by: LPT REALTY, LLC - New
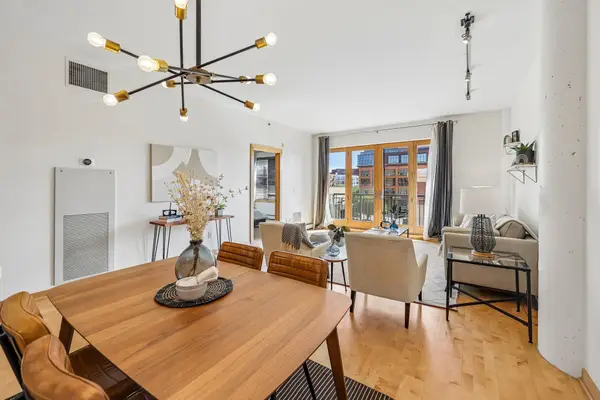 $399,900Active2 beds 2 baths1,350 sq. ft.
401 N 2nd Street #317, Minneapolis, MN 55401
MLS# 7108974Listed by: DRG - New
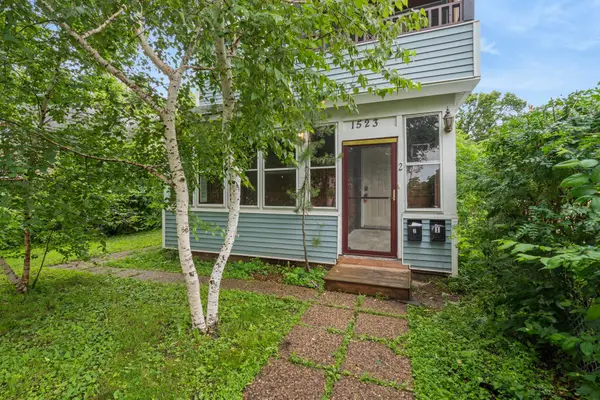 $219,900Active5 beds 2 baths1,886 sq. ft.
1523 22nd Avenue N, Minneapolis, MN 55411
MLS# 7108987Listed by: ALGO REALTY INC - Coming Soon
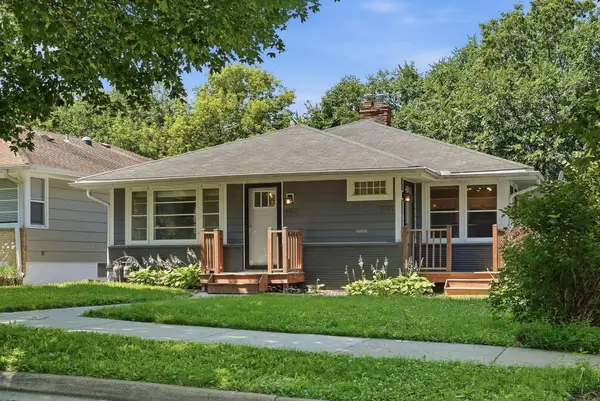 $950,000Coming Soon8 beds 4 baths
4316 York Avenue S, Minneapolis, MN 55410
MLS# 7108989Listed by: RIZE REALTY - New
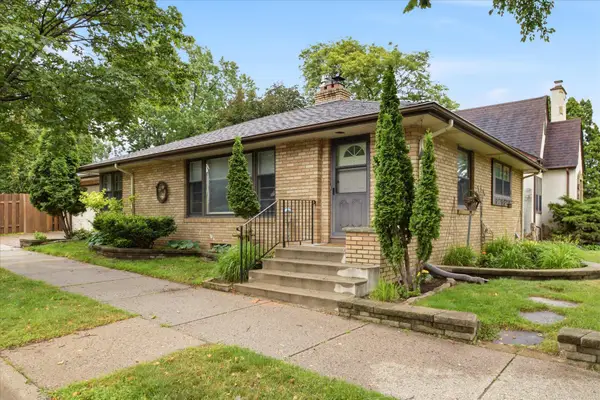 $450,000Active3 beds 2 baths1,776 sq. ft.
1305 E 52nd Street, Minneapolis, MN 55417
MLS# 7067452Listed by: EDINA REALTY, INC. - New
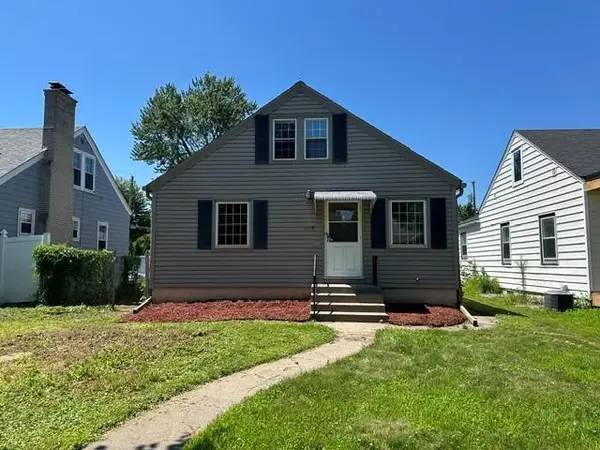 $339,900Active3 beds 1 baths1,845 sq. ft.
6052 Clinton Avenue S, Minneapolis, MN 55419
MLS# 7106887Listed by: RE/MAX RESULTS - New
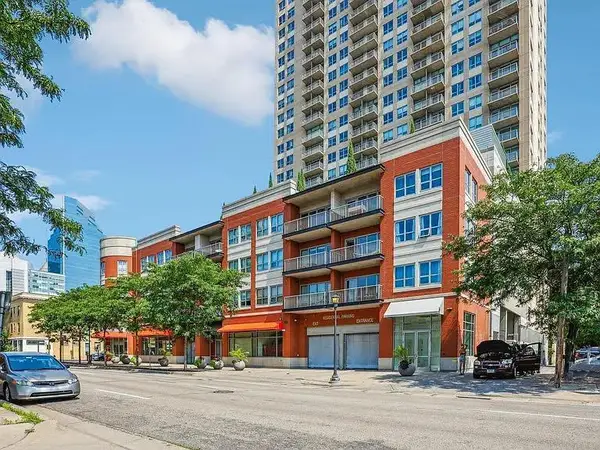 $279,900Active2 beds 2 baths952 sq. ft.
929 Portland Avenue #2003, Minneapolis, MN 55404
MLS# 7107050Listed by: RES REALTY - Coming Soon
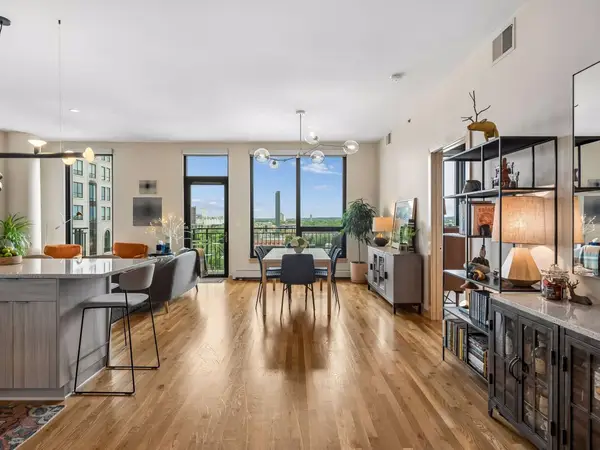 $795,000Coming Soon2 beds 2 baths
1240 S 2nd Street #828, Minneapolis, MN 55415
MLS# 7087644Listed by: LAKES SOTHEBY'S INTERNATIONAL REALTY


Protect your home and budget from life's surprises with an Assurant Home Warranty, backed by a partner that supports you through every step of homeownership. Explore Plans.
© 2023 - 2026 ERA Franchise Systems LLC. All rights reserved. ERA Franchise Systems LLC fully supports the principles of the Fair Housing Act and the Equal Opportunity Act. ERA, ERA Real Estate powered, and their respective logos are registered service marks of ERA Franchise Systems LLC. Each office is independently owned and operated.