
4809 Zenith Avenue S, Minneapolis, MN 55410
Local realty services provided by:ERA Viking Realty
4809 Zenith Avenue S,Minneapolis, MN 55410
$1,195,000
- 5 Beds
- 4 Baths
- 3,023 sq. ft.
- Single family
- Pending
Listed by: rashad kennedy
Office: rize realty
MLS#:7105745
Source:NSMLS
Price summary
- Price:$1,195,000
- Price per sq. ft.:$389.25
About this home
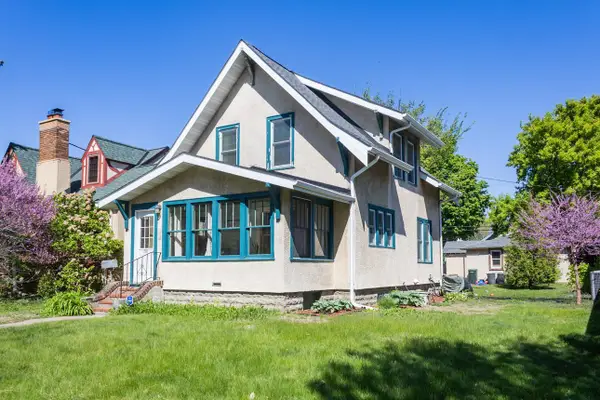
Fully renovated and expanded, this exceptional home offers the quality and feel of new construction in one of Minneapolis’ most desirable neighborhoods. Just blocks from 50th & France, within walking distance of some of the area’s best restaurants, coffee shops, and local boutiques.
Thoughtfully rebuilt from the framing up with all new mechanical systems and premium finishes throughout, this 5 bedroom, 4 bath home seamlessly blends elevated design with modern functionality.
The main level features an open concept floor plan with a custom kitchen, quartz countertops and backsplash, custom hood, accent cabinet lighting, a gas fireplace with a roman clay finish, sunroom, and access to the rear deck. Expansive windows flood the home with natural light, creating bright, inviting living spaces ideal for everyday living and entertaining.
The upper level includes 3 bedrooms, highlighted by a luxurious primary suite featuring heated bathroom floors, a dual vanity, freestanding soaking tub, and custom tile shower. The finished lower level offers exceptional flexibility with an additional bedroom, flex room with egress, a 3/4 bath, fireplace, and spacious living area.
Exterior improvements include a new roof, LP SmartSide siding, professionally completed landscaping, new windows, soffit and fascia, new sidewalks, and a newly constructed two-car garage. The home also features all-new HVAC, electrical, plumbing, and insulation. Designed and built by Kennedy Property Development, this home showcases exceptional craftsmanship, thoughtful design, and the peace of mind that comes with extensive structural and mechanical updates....
Contact an agent
Home facts
- Year built:1954
- Subdivision & Development:Steeles Lake Harriet Park Add
- Listing ID #:7105745
- Added:93 day(s) ago
- Updated:October 11, 2026 at 08:44 AM
Rooms and interior
- Bedrooms:5
- Total bathrooms:4
- Full bathrooms:2
- Half bathrooms:1
- Bathrooms Description:3/4 Basement, Main Floor 1/2 Bath, Upper Level Full Bath
- Kitchen Description:Stainless Steel Appliances
- Basement:Yes
- Basement Description:Finished
- Living area:3,023 sq. ft.
Heating and cooling
- Cooling:Central Air
- Heating:Forced Air
- Central air:Yes
Structure and exterior
- Year built:1954
- Building area:3,023 sq. ft.
- Lot area:0.12 Acres
- Levels:2 Story
Utilities
- Water:City Water - Connected
- Sewer:City Sewer - Connected
Finances and disclosures
- Price:$1,195,000
- Price per sq. ft.:$389.25
- Tax amount:$5,945 (2025)
Features and amenities
- Appliances:Stainless Steel Appliances
Parking
- Parking description:Detached Garage
- Garage:Yes
- Garage spaces:2
New listings near 4809 Zenith Avenue S
- Coming Soon
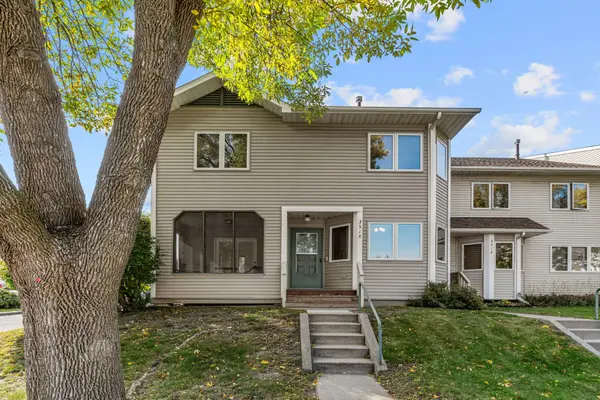 $235,000Coming Soon3 beds 1 baths2,130 sq. ft.
3514 4th Avenue S, Minneapolis, MN 55408
MLS# 7156932Listed by: REAL BROKER, LLC - Coming Soon
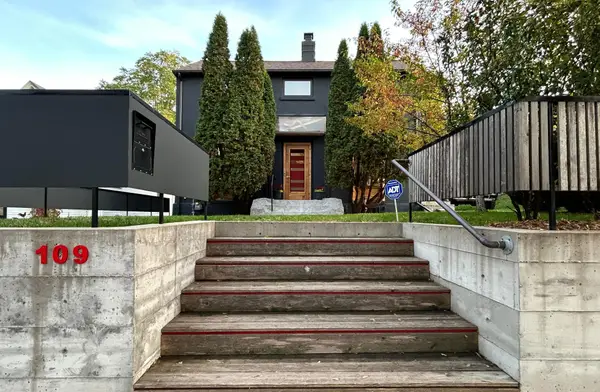 $574,900Coming Soon3 beds 3 baths1,715 sq. ft.
109 E 48th Street, Minneapolis, MN 55419
MLS# 7158371Listed by: SONGBIRD REALTY MN - Coming Soon
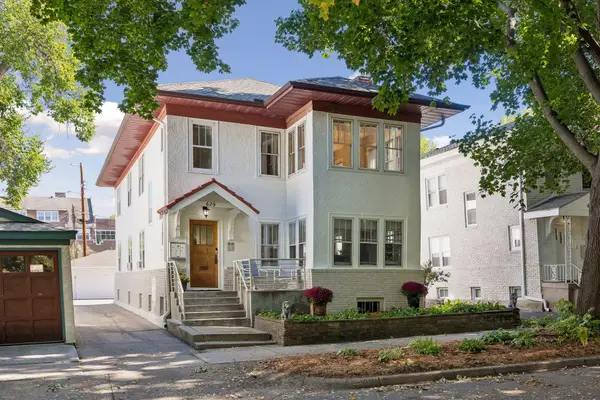 $749,000Coming Soon6 beds 3 baths3,012 sq. ft.
629 Kenwood Parkway, Minneapolis, MN 55403
MLS# 7157981Listed by: EDINA REALTY, INC. - Coming SoonOpen Fri, 3:30 to 5pm
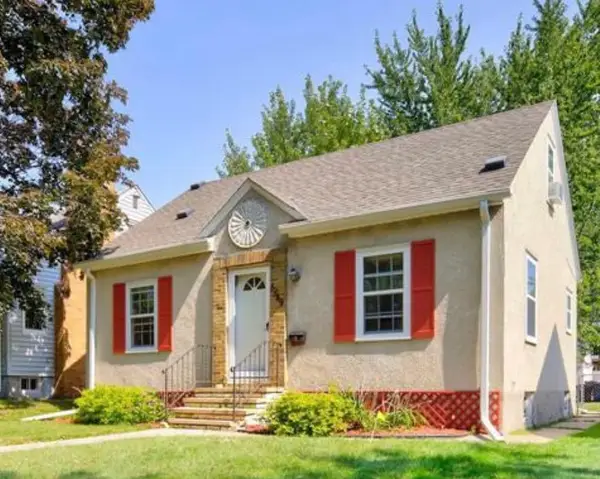 $325,000Coming Soon3 beds 1 baths1,010 sq. ft.
5549 37th Avenue S, Minneapolis, MN 55417
MLS# 7157940Listed by: RE/MAX RESULTS - Coming Soon
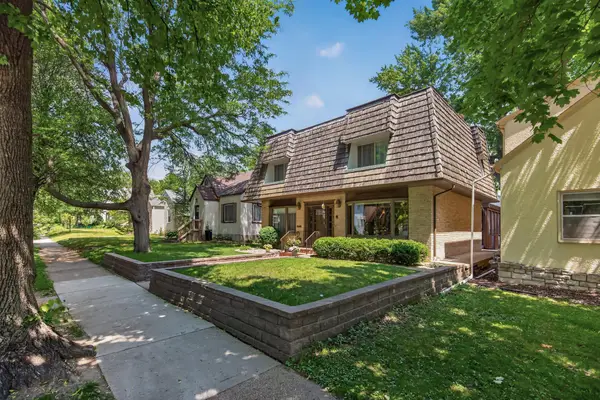 $589,900Coming Soon4 beds 3 baths2,744 sq. ft.
2307 Mckinley Street Ne, Minneapolis, MN 55418
MLS# 7157969Listed by: EXIT REALTY NEXUS - Coming Soon
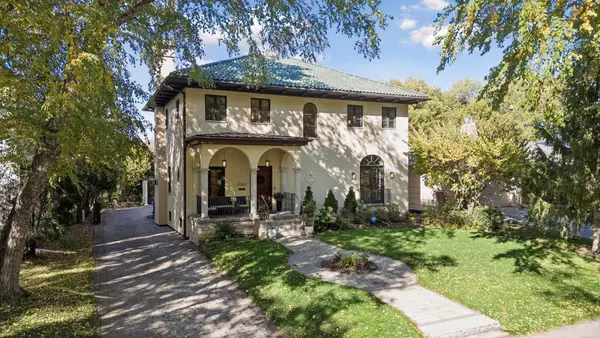 $1,850,000Coming Soon5 beds 4 baths4,727 sq. ft.
3742 Abbott Avenue S, Minneapolis, MN 55410
MLS# 7157764Listed by: COMPASS - Coming SoonOpen Sat, 11am to 1pm
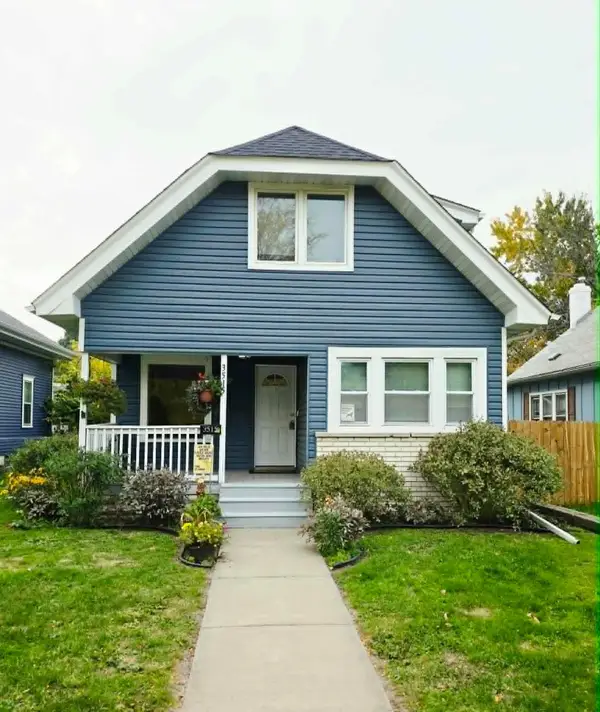 $215,000Coming Soon3 beds 2 baths1,363 sq. ft.
3515 Girard Avenue N, Minneapolis, MN 55412
MLS# 7146661Listed by: REAL BROKER, LLC - Coming Soon
 $299,900Coming Soon2 beds 1 baths1,102 sq. ft.
2343 Benjamin Street Ne, Minneapolis, MN 55418
MLS# 7155124Listed by: COLDWELL BANKER REALTY - Coming Soon
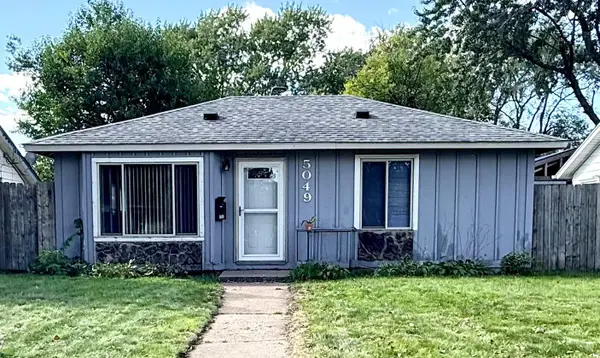 $180,000Coming Soon2 beds 1 baths713 sq. ft.
5049 Fremont Avenue N, Minneapolis, MN 55430
MLS# 7156677Listed by: BRIDGE REALTY, LLC - Coming Soon
 $300,000Coming Soon2 beds 2 baths1,230 sq. ft.
2941 44th Avenue S, Minneapolis, MN 55406
MLS# 7084362Listed by: KELLER WILLIAMS REALTY INTEGRITY LAKES


Protect your home and budget from life's surprises with an Assurant Home Warranty, backed by a partner that supports you through every step of homeownership. Explore Plans.
© 2023 - 2026 ERA Franchise Systems LLC. All rights reserved. ERA Franchise Systems LLC fully supports the principles of the Fair Housing Act and the Equal Opportunity Act. ERA, ERA Real Estate powered, and their respective logos are registered service marks of ERA Franchise Systems LLC. Each office is independently owned and operated.