
4900 5th Avenue S, Minneapolis, MN 55419
Local realty services provided by:ERA Viking Realty
4900 5th Avenue S,Minneapolis, MN 55419
$429,000
- 3 Beds
- 2 Baths
- 1,339 sq. ft.
- Single family
- Active
Upcoming open houses
- Wed, Aug 1204:30 pm - 06:00 pm
- Thu, Aug 1304:30 pm - 06:00 pm
Listed by: bruce a hendrickson
Office: edina realty, inc.
MLS#:7107068
Source:NSMLS
Price summary
- Price:$429,000
- Price per sq. ft.:$183.96
About this home
Quality built 1.5 story one block off Minnehaha Parkway in convenient S Mpls location. Main level: generous size living room with fireplace, dining room off kitchen, 2 bedrooms, ceramic tile bath, updated kitchen with stainless steel appliances and large deck off the sliding glass door in the dining room. Upper level: large expansion bedroom with hardwood floors and good closet space. Lower level: ready for you finishing touches, the ceilings are high, a great space with egress windows. Additional features: Anderson windows, maintenance free exterior, solid mechanicals, fenced rear yard, and 24x24 garage.
Contact an agent
Home facts
- Year built:1946
- Subdivision & Development:Starings Minnehaha Blvd Add
- Listing ID #:7107068
- Added:28 day(s) ago
- Updated:August 12, 2026 at 02:43 PM
Rooms and interior
- Bedrooms:3
- Total bathrooms:2
- Full bathrooms:1
- Dining Description:Living/Dining Room
- Bathrooms Description:Basement, Main Floor Full Bath
- Kitchen Description:Dishwasher, Disposal, Microwave, Range, Refrigerator
- Basement:Yes
- Basement Description:Block
- Living area:1,339 sq. ft.
Heating and cooling
- Cooling:Central Air
- Heating:Forced Air
- Central air:Yes
Structure and exterior
- Roof:Age Over 8 Years, Asphalt
- Year built:1946
- Building area:1,339 sq. ft.
- Lot area:0.13 Acres
- Lot Features:Public Transit (w/in 6 blks)
- Levels:1 1/2 Story
Utilities
- Water:City Water - Connected
- Sewer:City Sewer - Connected
Finances and disclosures
- Price:$429,000
- Price per sq. ft.:$183.96
- Tax amount:$4,870 (2026)
Features and amenities
- Appliances:Disposal, Microwave, Range, Refrigerator, Washer
- Laundry features:Dryer, Washer
- Amenities:Gas Water Heater
Parking
- Parking description:Concrete, Detached Garage, Electric, Garage Door Opener, No Interior Access to Dwelling
- Garage:Yes
- Garage spaces:2
New listings near 4900 5th Avenue S
- Coming SoonOpen Sat, 11:30am to 1pm
 $699,900Coming Soon4 beds 2 baths
5348 Russell Avenue S, Minneapolis, MN 55410
MLS# 7055930Listed by: PEMBERTON RE - New
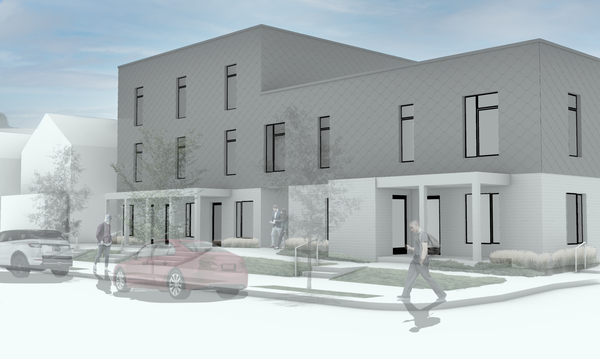 $130,400Active1 beds 1 baths840 sq. ft.
2833 14th Avenue S #105, Minneapolis, MN 55407
MLS# 7113843Listed by: CITY OF LAKES COMMUNITY REALTY - New
 $250,000Active4 beds 3 baths2,112 sq. ft.
2324 Emerson Avenue N, Minneapolis, MN 55411
MLS# 7125071Listed by: CREATIVE RESULTS - New
 $130,400Active1 beds 1 baths840 sq. ft.
2833 14th Avenue S #106, Minneapolis, MN 55407
MLS# 7125569Listed by: CITY OF LAKES COMMUNITY REALTY - New
 $130,400Active1 beds 1 baths840 sq. ft.
2833 14th Avenue S #107, Minneapolis, MN 55407
MLS# 7125583Listed by: CITY OF LAKES COMMUNITY REALTY - New
 $152,500Active2 beds 2 baths1,080 sq. ft.
2833 14th Avenue S #108, Minneapolis, MN 55407
MLS# 7125601Listed by: CITY OF LAKES COMMUNITY REALTY - New
 $152,500Active2 beds 2 baths1,080 sq. ft.
2833 14th Avenue S #109, Minneapolis, MN 55407
MLS# 7125678Listed by: CITY OF LAKES COMMUNITY REALTY - New
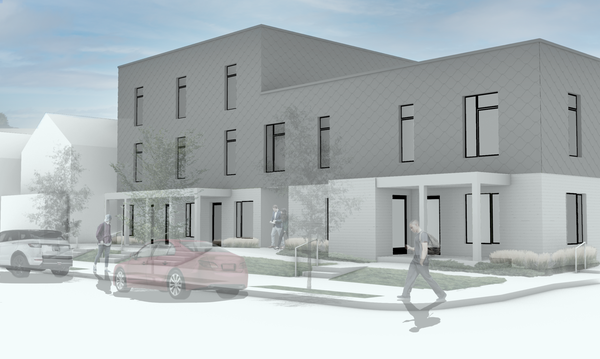 $152,500Active2 beds 2 baths1,080 sq. ft.
2833 14th Avenue S #110, Minneapolis, MN 55407
MLS# 7125683Listed by: CITY OF LAKES COMMUNITY REALTY - New
 $179,500Active4 beds 3 baths1,645 sq. ft.
2833 14th Avenue S #101, Minneapolis, MN 55407
MLS# 7125702Listed by: CITY OF LAKES COMMUNITY REALTY - New
 $179,500Active4 beds 3 baths1,645 sq. ft.
2833 14th Avenue S #102, Minneapolis, MN 55407
MLS# 7125730Listed by: CITY OF LAKES COMMUNITY REALTY


Protect your home and budget from life's surprises with an Assurant Home Warranty, backed by a partner that supports you through every step of homeownership. Explore Plans.
© 2023 - 2026 ERA Franchise Systems LLC. All rights reserved. ERA Franchise Systems LLC fully supports the principles of the Fair Housing Act and the Equal Opportunity Act. ERA, ERA Real Estate powered, and their respective logos are registered service marks of ERA Franchise Systems LLC. Each office is independently owned and operated.