
4937 Aldrich Avenue S, Minneapolis, MN 55419
Local realty services provided by:ERA Viking Realty
4937 Aldrich Avenue S,Minneapolis, MN 55419
$950,000
- 5 Beds
- 3 Baths
- 3,027 sq. ft.
- Single family
- Active
Listed by: the graham smith team, kimberly wong
Office: keller williams realty integrity lakes
MLS#:7086787
Source:NSMLS
Price summary
- Price:$950,000
- Price per sq. ft.:$258.64
About this home
Beautifully reimagined through a modern European lens, this exceptional Lynnhurst Tudor pairs timeless
architecture with thoughtful, high-end design just steps from Minnehaha Creek and Lake Harriet. Every
room has been carefully curated, creating a home that feels both sophisticated and inviting. Original
hardwood floors, classic millwork, and gorgeous windows preserve the home's character, while a
beautifully updated kitchen offers custom cabinetry, a furniture-inspired built-in for additional
storage, and finishes that blend seamlessly with the home's architectural charm. The living room centers
around a wood-burning fireplace, while the sun-filled sitting room overlooks impeccably designed gardens
and opens through French doors to an incredible outdoor retreat. Offering five bedrooms, three baths, and
just over 3,000 finished square feet, the flexible floor plan includes an expansive third level perfect
as a guest suite, home office, media room, or play space. The private primary bath, custom closet systems
throughout, and beautifully selected designer wallpapers in the entry and powder room elevate everyday
living with style and function. Outside, the landscaped grounds feel like a private European garden.
Thoughtfully designed paver patios, lush plantings, and a Sunsetter awning create an outdoor living space
that is equally suited for quiet mornings or effortless entertaining. Major improvements include a new
boiler, new water heater, and updated electrical, offering peace of mind alongside exceptional design. A
two-car garage completes this truly special property.
Homes that combine architectural integrity, designer finishes, and one of Southwest Minneapolis' most
coveted locations are exceptionally rare. This is a home that feels as beautiful as it lives....
Contact an agent
Home facts
- Year built:1926
- Subdivision & Development:Aldrich Park Add
- Listing ID #:7086787
- Added:45 day(s) ago
- Updated:August 24, 2026 at 12:03 PM
Rooms and interior
- Bedrooms:5
- Total bathrooms:3
- Full bathrooms:1
- Half bathrooms:1
- Dining Description:Separate/Formal Dining Room
- Bathrooms Description:Main Floor 1/2 Bath, Upper Level Full Bath
- Kitchen Description:Dishwasher, Exhaust Fan, Range, Refrigerator
- Basement:Yes
- Basement Description:Block, Partially Finished, Storage Space
- Living area:3,027 sq. ft.
Heating and cooling
- Cooling:Central Air
- Heating:Hot Water
- Central air:Yes
Structure and exterior
- Roof:Asphalt
- Year built:1926
- Building area:3,027 sq. ft.
- Lot area:6250 Acres
- Levels:2+ Story
Utilities
- Water:City Water - Connected
- Sewer:City Sewer - Connected
Finances and disclosures
- Price:$950,000
- Price per sq. ft.:$258.64
- Tax amount:$15,467 (2026)
Features and amenities
- Appliances:Exhaust Fan, Range, Refrigerator, Washer
- Laundry features:Dryer, Washer
- Amenities:Gas Water Heater
Parking
- Parking description:Detached Garage, Garage Door Opener, Shared Driveway
- Garage:Yes
- Garage spaces:2
New listings near 4937 Aldrich Avenue S
- Coming Soon
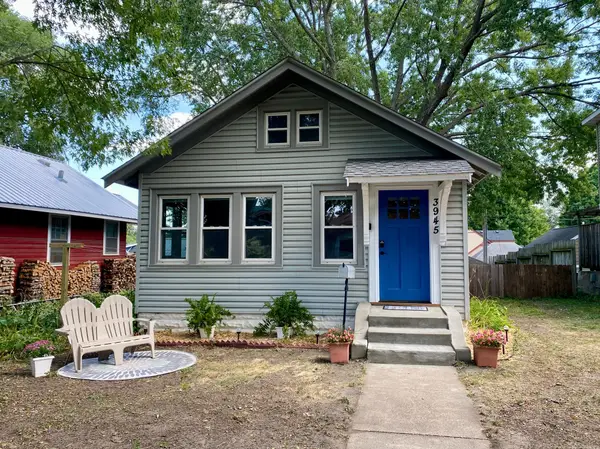 $229,000Coming Soon1 beds 1 baths600 sq. ft.
3945 23rd Avenue S, Minneapolis, MN 55407
MLS# 7127182Listed by: BRADLEY REAL ESTATE SERVICES - Coming SoonOpen Sun, 12 to 2pm
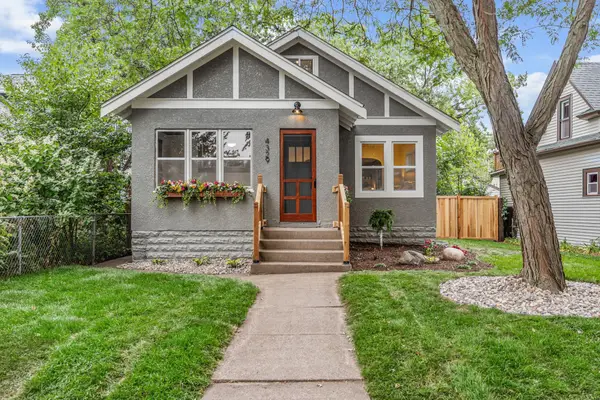 $515,000Coming Soon4 beds 2 baths2,004 sq. ft.
4329 43rd Avenue S, Minneapolis, MN 55406
MLS# 7131035Listed by: FUZE REAL ESTATE - Coming SoonOpen Sun, 1 to 2:30pm
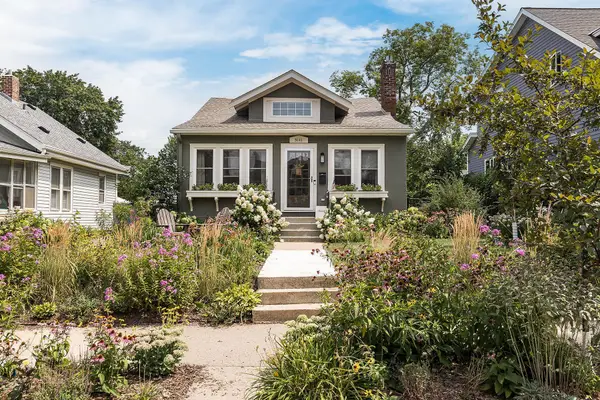 $625,000Coming Soon3 beds 2 baths2,207 sq. ft.
5141 Zenith Avenue S, Minneapolis, MN 55410
MLS# 7108030Listed by: COMPASS - Coming SoonOpen Thu, 2:30 to 4:30pm
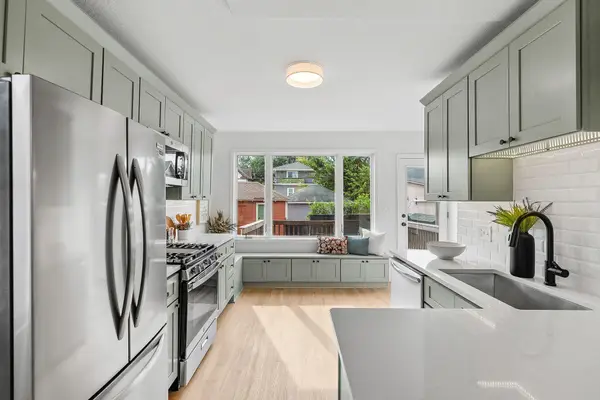 $290,000Coming Soon2 beds 2 baths888 sq. ft.
4116 Elliot Avenue, Minneapolis, MN 55407
MLS# 7131092Listed by: FUZE REAL ESTATE - Coming Soon
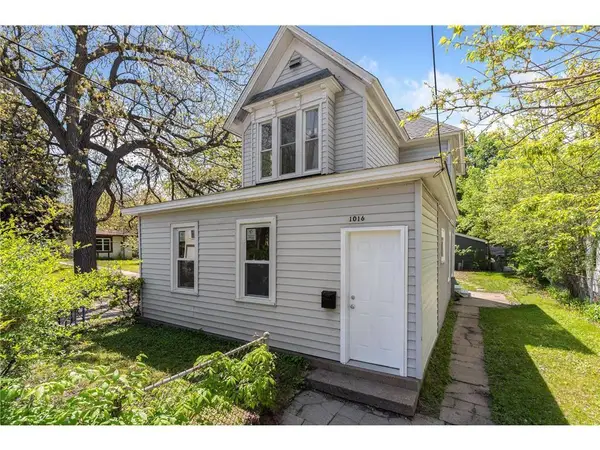 $429,900Coming Soon4 beds 2 baths1,594 sq. ft.
1016 Lowry Avenue Ne, Minneapolis, MN 55418
MLS# 7131936Listed by: HOUSING HUB LLC - Coming Soon
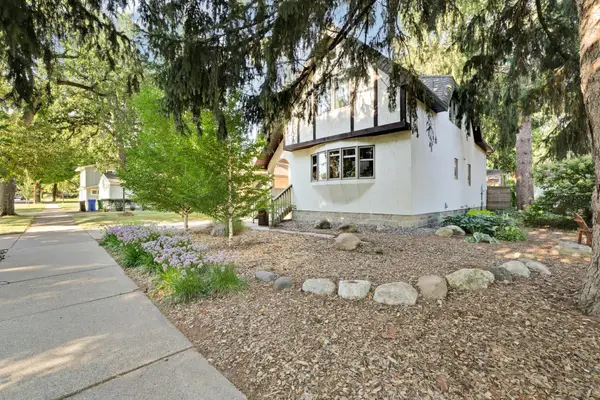 $699,900Coming Soon2 beds 3 baths2,004 sq. ft.
4730 38th Avenue S, Minneapolis, MN 55406
MLS# 7131671Listed by: KELLER WILLIAMS PREMIER REALTY LAKE MINNETONKA - Coming Soon
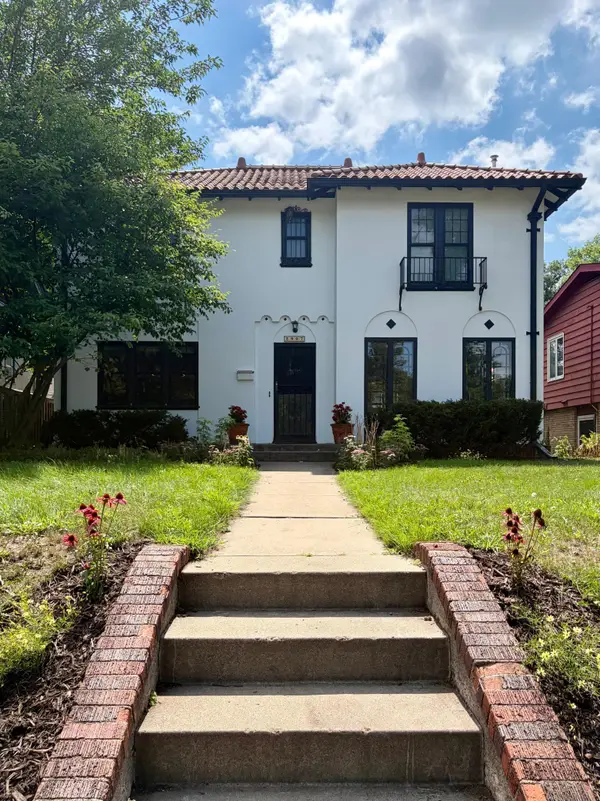 $625,000Coming Soon4 beds 2 baths2,960 sq. ft.
2907 E Minnehaha Parkway, Minneapolis, MN 55417
MLS# 7130323Listed by: RARE FORM PROPERTIES - Coming Soon
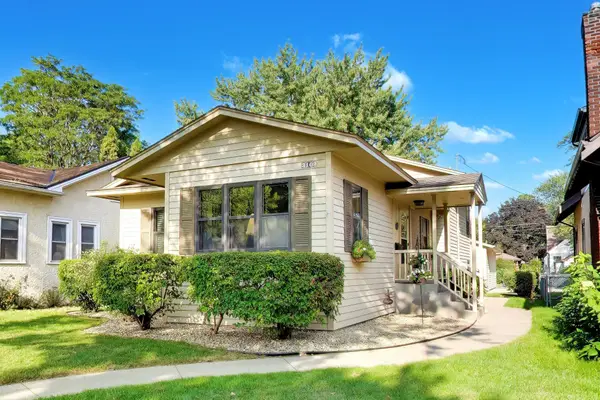 $499,900Coming Soon3 beds 3 baths2,084 sq. ft.
3109 35th Avenue S, Minneapolis, MN 55406
MLS# 7131179Listed by: FLOURISH REALTY LLC - Coming Soon
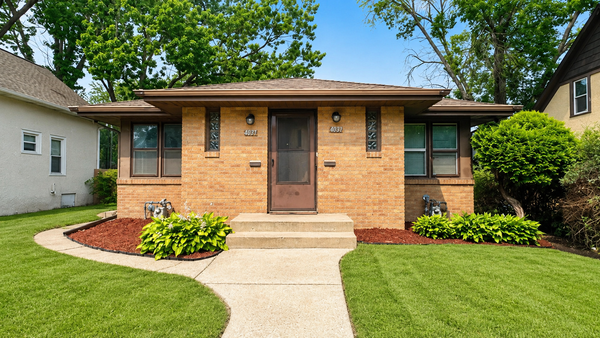 $325,000Coming Soon4 beds 4 baths1,744 sq. ft.
4037 Fremont Avenue N, Minneapolis, MN 55412
MLS# 7131768Listed by: HOME SELLERS - Coming Soon
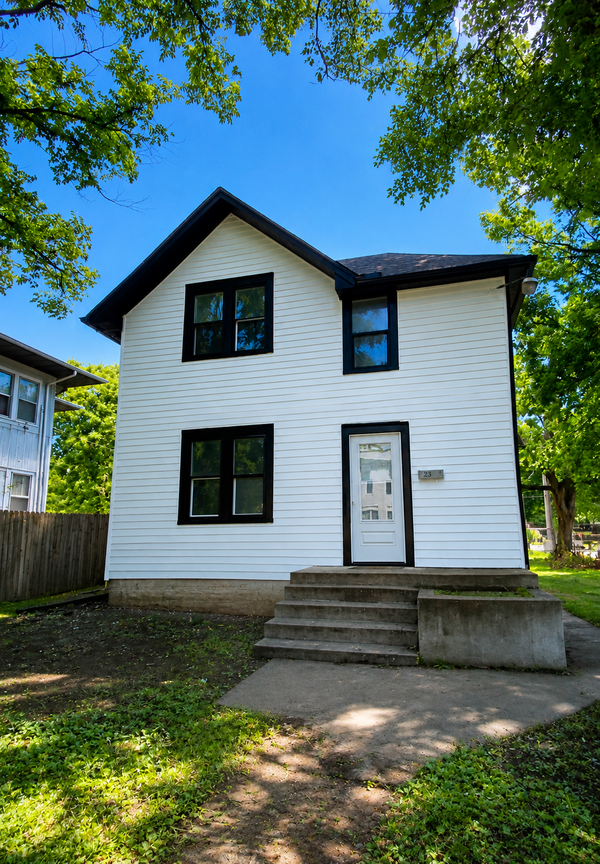 $365,000Coming Soon6 beds 2 baths2,738 sq. ft.
2400 Emerson Avenue N, Minneapolis, MN 55411
MLS# 7131771Listed by: HOME SELLERS


Protect your home and budget from life's surprises with an Assurant Home Warranty, backed by a partner that supports you through every step of homeownership. Explore Plans.
© 2023 - 2026 ERA Franchise Systems LLC. All rights reserved. ERA Franchise Systems LLC fully supports the principles of the Fair Housing Act and the Equal Opportunity Act. ERA, ERA Real Estate powered, and their respective logos are registered service marks of ERA Franchise Systems LLC. Each office is independently owned and operated.