
5136 Dupont Avenue N, Minneapolis, MN 55430
Local realty services provided by:ERA Prospera Real Estate
5136 Dupont Avenue N,Minneapolis, MN 55430
$225,000
- 4 Beds
- 1 Baths
- 1,468 sq. ft.
- Single family
- Active
Listed by: victoria chambers, shayla garner
Office: keller williams classic rlty nw
MLS#:7159141
Source:NSMLS
Price summary
- Price:$225,000
- Price per sq. ft.:$122.55
About this home
Welcome home! This charming 4 bedroom, 1 bath home in the Minneapolis Lind-Bohanon neighborhood has easy access to I-94 and Hwy 100. This warm and inviting home features hardwood floors and a large living room including a picture window. The eat-in kitchen features stainless steel appliances and an attractive. There’s two main-floor bedrooms and a full bath, while the spacious upper-level bedroom provides room to spread out. The lower level includes a family room/den and wet bar. There’s additional storage space. Enjoy the privacy-fenced backyard and one-car garage, with nearby parks, and bike trails. Quick closing preferred.
Contact an agent
Home facts
- Year built:1952
- Subdivision & Development:Jenny Lind Homes Tr 1
- Listing ID #:7159141
- Added:15 day(s) ago
- Updated:October 28, 2026 at 05:43 PM
Rooms and interior
- Bedrooms:4
- Total bathrooms:1
- Full bathrooms:1
- Dining Description:Eat In Kitchen
- Bathrooms Description:Main Floor Full Bath
- Kitchen Description:Dishwasher, Range, Refrigerator, Stainless Steel Appliances
- Basement:Yes
- Basement Description:Finished
- Living area:1,468 sq. ft.
Heating and cooling
- Cooling:Window Unit(s)
- Heating:Forced Air
Structure and exterior
- Roof:Age Over 8 Years, Asphalt
- Year built:1952
- Building area:1,468 sq. ft.
- Lot area:0.15 Acres
- Lot Features:Tree Coverage - Light
- Construction Materials:Block
- Levels:1 1/2 Story
Utilities
- Water:City Water - Connected
- Sewer:City Sewer - Connected
Finances and disclosures
- Price:$225,000
- Price per sq. ft.:$122.55
- Tax amount:$3,204 (2026)
Features and amenities
- Appliances:Range, Refrigerator, Stainless Steel Appliances, Washer
- Laundry features:Dryer, Washer
- Amenities:Gas Water Heater
Parking
- Parking description:Detached Garage
- Garage:Yes
- Garage spaces:1
New listings near 5136 Dupont Avenue N
- Coming Soon
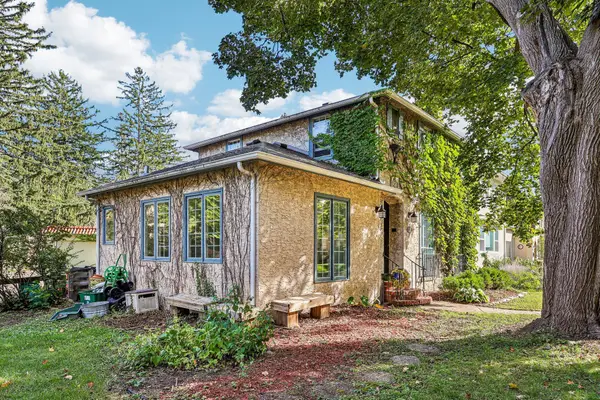 $519,900Coming Soon3 beds 2 baths1,642 sq. ft.
5225 Girard Avenue S, Minneapolis, MN 55419
MLS# 7165913Listed by: BRIX REAL ESTATE - Coming Soon
 $239,000Coming Soon5 beds 2 baths1,376 sq. ft.
3101 Newton Avenue N, Minneapolis, MN 55411
MLS# 7164737Listed by: ASSET REALTY, INC - Coming Soon
 $169,000Coming Soon1 beds 1 baths657 sq. ft.
4221 Nicollet Avenue #100, Minneapolis, MN 55409
MLS# 7165190Listed by: WITS REALTY - Coming Soon
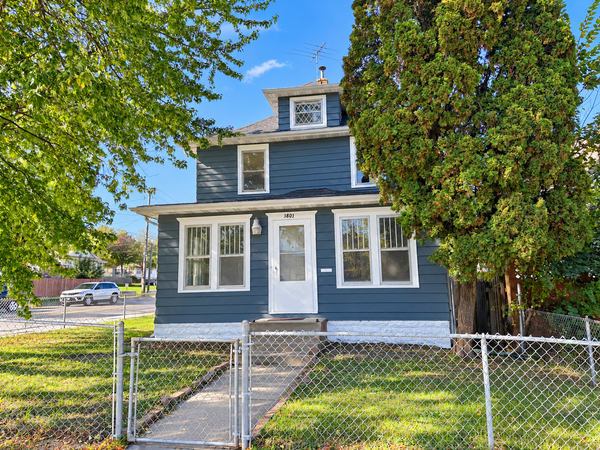 $215,000Coming Soon3 beds 2 baths2,096 sq. ft.
3801 Lyndale Avenue N, Minneapolis, MN 55412
MLS# 7165893Listed by: GOOD MOVE REALTY - Coming SoonOpen Fri, 4 to 5:30pm
 $500,000Coming Soon4 beds 3 baths1,768 sq. ft.
5932 Park Avenue, Minneapolis, MN 55417
MLS# 7151718Listed by: EDINA REALTY, INC. - Coming SoonOpen Sat, 12 to 2pm
 $290,000Coming Soon3 beds 1 baths1,027 sq. ft.
4115 21st Avenue S, Minneapolis, MN 55407
MLS# 7165244Listed by: FUZE REAL ESTATE - Coming Soon
 $619,900Coming Soon3 beds 2 baths2,484 sq. ft.
5128 Beard Avenue S, Minneapolis, MN 55410
MLS# 7165733Listed by: NORTH STAR PRO REALTY LLC - Coming SoonOpen Sat, 11am to 12:30pm
 $250,000Coming Soon2 beds 1 baths720 sq. ft.
3255 Fillmore Street Ne, Minneapolis, MN 55418
MLS# 7165339Listed by: ASHWORTH REAL ESTATE - Coming Soon
 $275,000Coming Soon3 beds 2 baths1,163 sq. ft.
5512 32nd Avenue S, Minneapolis, MN 55417
MLS# 6783286Listed by: KELLER WILLIAMS PREMIER REALTY LAKE MINNETONKA - Coming SoonOpen Thu, 4:30 to 6pm
 $400,000Coming Soon3 beds 2 baths1,308 sq. ft.
4304 Elliot Avenue, Minneapolis, MN 55407
MLS# 7161045Listed by: ANDERSON REALTY


Protect your home and budget from life's surprises with an Assurant Home Warranty, backed by a partner that supports you through every step of homeownership. Explore Plans.
© 2023 - 2026 ERA Franchise Systems LLC. All rights reserved. ERA Franchise Systems LLC fully supports the principles of the Fair Housing Act and the Equal Opportunity Act. ERA, ERA Real Estate powered, and their respective logos are registered service marks of ERA Franchise Systems LLC. Each office is independently owned and operated.